One or more photo(s) has been virtually staged. Lovely 3 bedroom/ 2 bathroom home in the highly desired neighborhood of Stoneybrook Hills located in beautiful Mount Dora, just minutes from historic Downtown Mount Dora. Grocery shopping and good eats are conveniently right outside the neighborhood. Stepping into the home, you'll immediately be captivated by an inviting ambiance. Gorgeous granite countertops throughout, plenty of storage space, and a large breakfast bar. Kitchen has all stainless steel appliances and flows seamlessly into the large living room, creating that perfect space for entertaining guests or enjoying quality time with loved ones. The kitchen and living room overlook a spacious backyard through panoramic sliding glass door panels that can open wide to allow the breeze to flow in. The Master Bedroom has his and her walk-in closets and another set of glass panel doors to the backyard. The master bath is spacious with separate his and her sinks, a private bathroom, a large garden tub, and a glass-enclosed shower. The two other bedrooms are conveniently located near the second bathroom, across the hall from the Master bedroom. The backyard is fully fenced, so let your pups run free! NEW AC was installed in February 2023. Feel secure with a 24/7 guarded gate. Never a boring weekend again with all the amenities Stoneybrook Hills offers. Enjoy the resort-style community pool, fitness center, clubhouse, playground, tennis, and basketball courts. Great walking paths surround the neighborhood, so you can get your steps in and enjoy the natural views. Schedule your private showing. Contact us today!
Sold for $378,000
$378,000
4737 HAVILLAND DRIVE, MOUNT DORA, FL 32757
3beds
1,849sqft
Single Family Residence
Built in 2015
8,913 Square Feet Lot
$385,900 Zestimate®
$204/sqft
$2,672 Estimated rent
Home value
$385,900
$367,000 - $405,000
$2,672/mo
Zestimate® history
Owner options
List your home for rent
$2,672/mo
Rent Zestimate®
Find your next renter with Zillow Rental Manager. Plus, with online applications, you can quickly screen prospective tenants – for free.
$2,672/mo
Rent Zestimate®
Refinance and save
$2,922/mo
Est. payment
Refinancing to a lower rate could help reduce your monthly payments and save thousands over the life of the loan.
$2,922/mo
Est. payment
Explore your selling options
Work with a Zillow partner agent
Leverage their expertise and Zillow's premium Showcase listings to get your home seen by more buyers.
Get startedList with your own agent
Get your home in front of millions of buyers by listing it on Zillow.
Learn how to do itSell it yourself
Take full control of how buyers see your home on Zillow by listing For Sale by Owner (FSBO).
List your homeWhat's special
New acFitness centerGorgeous granite countertops throughoutPrivate bathroomWalk-in closetsGrocery shoppingMaster bath
Zillow last checked:
Listing updated:
Listed by:
Tom Young 407-538-3768,
EMPIRE NETWORK REALTY 407-440-3798
Bought with:
James Hlinka, 3298621
SOUTHERN REALTY ENTERPRISES
Kathy Hlinka, 3415626
SOUTHERN REALTY ENTERPRISES
Source: Stellar MLS,MLS#: G5070738 Originating MLS: Orlando Regional
Originating MLS: Orlando Regional
Facts & features
Interior
Bedrooms & bathrooms
- Bedrooms: 3
- Bathrooms: 2
- Full bathrooms: 2
Primary bedroom
- Features: Ceiling Fan(s), Walk-In Closet(s)
- Level: First
Bedroom 2
- Features: Ceiling Fan(s)
- Level: First
Bedroom 3
- Features: Ceiling Fan(s)
- Level: First
Primary bathroom
- Features: En Suite Bathroom, Exhaust Fan, Garden Bath, Granite Counters
- Level: First
Bathroom 2
- Features: Exhaust Fan, Tub With Shower
- Level: First
Dinette
- Level: First
Kitchen
- Features: Breakfast Bar, Pantry, Granite Counters
- Level: First
Laundry
- Level: First
Living room
- Level: First
Heating
- Central
Cooling
- Central Air
Appliances
- Included: Cooktop, Dishwasher, Disposal, Dryer, Electric Water Heater, Microwave, Range, Refrigerator, Washer
Features
- Ceiling Fan(s), Walk-In Closet(s)
- Flooring: Carpet, Ceramic Tile
- Has fireplace: No
Interior area
- Total structure area: 2,617
- Total interior livable area: 1,849 sqft
Property
Parking
- Total spaces: 2
- Parking features: Garage - Attached
- Attached garage spaces: 2
Features
- Levels: One
- Stories: 1
- Exterior features: Irrigation System, Rain Gutters
Lot
- Size: 8,913 Square Feet
Details
- Parcel number: 032027843803530
- Zoning: P-D
- Special conditions: None
Construction
Type & style
- Home type: SingleFamily
- Property subtype: Single Family Residence
Materials
- Block, Stucco
- Foundation: Slab
- Roof: Shingle
Condition
- New construction: No
- Year built: 2015
Utilities & green energy
- Sewer: Public Sewer
- Water: None
- Utilities for property: BB/HS Internet Available, Electricity Connected, Water Connected
Community & HOA
Community
- Features: Clubhouse, Fitness Center, Gated Community - Guard, Golf Carts OK, Playground, Pool
- Pet fee: $0 monthly
- Subdivision: STONEYBROOK HILLS UN #2
HOA
- Has HOA: Yes
- Amenities included: Basketball Court, Clubhouse, Fitness Center, Gated, Pickleball Court(s), Playground, Pool, Security
- HOA fee: $178 monthly
- HOA name: Leland Management
Location
- Region: Mount Dora
Financial & listing details
- Price per square foot: $204/sqft
- Tax assessed value: $334,660
- Annual tax amount: $4,401
- Date on market: 7/6/2023
- Cumulative days on market: 20 days
- Listing terms: Cash,Conventional,FHA,VA Loan
- Ownership: Fee Simple
- Total actual rent: 0
- Electric utility on property: Yes
- Road surface type: Asphalt
Price history
| Date | Event | Price |
|---|---|---|
| 8/28/2023 | Sold | $378,000-3.1%$204/sqft |
Source:  Stellar MLS #G5070738 Report a problem Stellar MLS #G5070738 Report a problem | ||
| 8/6/2023 | Pending sale | $390,000$211/sqft |
Source: Stellar MLS #G5070738 Report a problem | ||
| 7/23/2023 | Listed for sale | $390,000$211/sqft |
Source: Stellar MLS #G5070738 Report a problem | ||
| 7/13/2023 | Pending sale | $390,000$211/sqft |
Source: Stellar MLS #G5070738 Report a problem | ||
| 7/6/2023 | Listed for sale | $390,000+99%$211/sqft |
Source: Stellar MLS #G5070738 Report a problem | ||
| 11/30/2015 | Sold | $196,000-1%$106/sqft |
Source: Public Record Report a problem | ||
| 8/15/2015 | Price change | $197,990-8%$107/sqft |
Source: Lennar Report a problem | ||
| 7/16/2015 | Listed for sale | $215,290$116/sqft |
Source: Lennar Report a problem | ||
Public tax history
| Year | Property taxes | Tax assessment |
|---|---|---|
| 2024 | $5,097 +3.7% | $334,660 +25.2% |
| 2023 | $4,914 +11.6% | $267,298 +10% |
| 2022 | $4,401 +16.4% | $242,998 +10% |
| 2021 | $3,780 +3.7% | $220,907 +4.1% |
| 2020 | $3,644 +2.9% | $212,110 +4.3% |
| 2019 | $3,543 +1% | $203,314 +2.3% |
| 2018 | $3,507 | $198,787 +2.3% |
| 2017 | $3,507 +3.2% | $194,373 +14% |
| 2016 | $3,397 +9.4% | $170,483 +508.9% |
| 2015 | $3,105 +524.5% | $28,000 +12% |
| 2014 | $497 +9.3% | $25,000 |
| 2013 | $455 -1% | $25,000 |
| 2012 | $459 -0.2% | $25,000 |
| 2011 | $460 +11.8% | $25,000 +8.7% |
| 2010 | $412 | $23,000 -8% |
| 2009 | -- | $25,000 -25.6% |
| 2008 | $567 -39.6% | $33,600 -40.1% |
| 2007 | $938 +422.9% | $56,100 +461% |
| 2006 | $179 | $10,000 |
Find assessor info on the county website
Neighborhood: 32757
Nearby homes
- $430,6004 bd3 ba2.4k sqft4731 Havilland Dr, Mount Dora, FL 32757Off Market
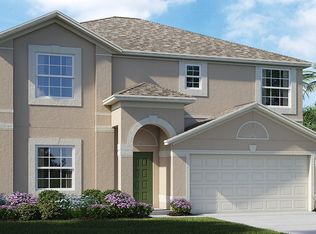
- $445,0004 bd4 ba2.5k sqft4743 Havilland Dr, Mount Dora, FL 32757Sold

- $397,9004 bd3 ba2k sqft4725 Havilland Dr, Mount Dora, FL 32757Off Market
- $365,5003 bd2 ba1.6k sqft4805 Havilland Dr, Mount Dora, FL 32757Off Market
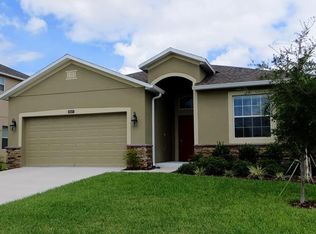
- $442,2004 bd4 ba2.5k sqft5818 Rutherford Rd, Mount Dora, FL 32757Off Market
- $468,0004 bd3 ba2.4k sqft5824 Rutherford Rd, Mount Dora, FL 32757Sold
- $402,4004 bd3 ba1.9k sqft5812 Rutherford Rd, Mount Dora, FL 32757Off Market
- $352,2004 bd2 ba1.5k sqft4719 Havilland Dr, Mount Dora, FL 32757Off Market
Nearby schools
GreatSchools rating
- 5/10Zellwood Elementary SchoolGrades: PK-5Distance: 3.3 mi
- 6/10Wolf Lake Middle SchoolGrades: 6-8Distance: 5.3 mi
- 4/10Apopka High SchoolGrades: 9-12Distance: 7.9 mi
Schools provided by the listing agent
- Elementary: Zellwood Elem
- Middle: Wolf Lake Middle
- High: Apopka High
Source: Stellar MLS. This data may not be complete. We recommend contacting the local school district to confirm school assignments for this home.
Get a cash offer in 3 minutes
Find out how much your home could sell for in as little as 3 minutes with a no-obligation cash offer.
Estimated market value
$385,900
Get a cash offer in 3 minutes
Find out how much your home could sell for in as little as 3 minutes with a no-obligation cash offer.
Estimated market value
$385,900
- Florida
- Orange County
- Mount Dora
- 32757
- 4737 HAVILLAND DRIVE
Nearby cities
Nearby zip codes
Other Mount Dora Topics
