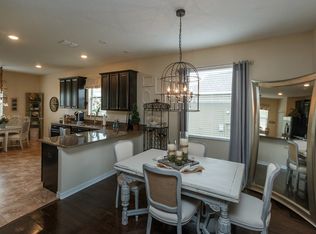
Welcome to this beautifully designed 4-bedroom, 2.5-bathroom home in the sought-after gated community of Stoneybrook. Spanning 2,408 square feet, this residence offers a perfect blend of style and convenience. As you step inside, you'll be greeted by tile flooring that flows seamlessly through the living areas. The kitchen is a chef’s dream, featuring sleek granite countertops, stainless steel appliances, and a large island that provides both additional prep space and casual dining options. Ample cabinet storage ensures that everything has its place, keeping the kitchen functional and organized. For added convenience, you'll find practical storage under the stairs, perfect for keeping your home organized and clutter-free. The primary suite, located upstairs, provides a private retreat with a spacious walk-in closet and an ensuite bath. This bathroom features dual sinks, a relaxing garden tub, and a separate shower stall, creating a spa-like experience at home. The versatile 4th bedroom can easily transform into a flex space, whether you envision a hobby room, workout area, or home office. Enjoy outdoor living in the large screened lanai, designed for entertaining and grilling, overlooking a vinyl-fenced yard that offers both privacy and a secure play area for pets. Living in Stoneybrook means access to exceptional community amenities, including a clubhouse, swimming pool, tennis courts, baseball field, and basketball courts, to name a few. The community is well-lit with sidewalks throughout, providing a welcoming environment. Conveniently located on the Orange County/Lake County line, with a Mount Dora address, you’ll have the best of both worlds. Just outside the gates, a Publix shopping plaza and various restaurants make everyday errands a breeze. This home offers the perfect combination of comfortable living and unmatched convenience—don’t miss the opportunity to make it yours!
Sold for $468,000
Zillow last checked:
Listing updated:
Bought with:
Jordan Muench, 3273412
RE/MAX 200 REALTY
Source: Stellar MLS,MLS#: G5086065 Originating MLS: Lake and Sumter
Originating MLS: Lake and Sumter
Price history
| Date | Event | Price |
|---|---|---|
| 9/27/2024 | Sold | $468,000-3.5%$194/sqft |
Source:  Stellar MLS #G5086065 Report a problem Stellar MLS #G5086065 Report a problem | ||
| 8/27/2024 | Pending sale | $485,000$201/sqft |
Source: Stellar MLS #G5086065 Report a problem | ||
| 8/21/2024 | Price change | $485,000+10.2%$201/sqft |
Source: Stellar MLS #G5086065 Report a problem | ||
| 3/5/2023 | Pending sale | $439,999$183/sqft |
Source: Stellar MLS #O6070725 Report a problem | ||
| 2/11/2023 | Listed for sale | $439,999$183/sqft |
Source: Stellar MLS #O6070725 Report a problem | ||
| 2/9/2023 | Pending sale | $439,999$183/sqft |
Source: Stellar MLS #O6070725 Report a problem | ||
| 1/26/2023 | Price change | $439,999-1.1%$183/sqft |
Source: Stellar MLS #O6070725 Report a problem | ||
| 1/25/2023 | Price change | $444,999-1.1%$185/sqft |
Source: Stellar MLS #O6070725 Report a problem | ||
| 1/21/2023 | Price change | $449,999-1.1%$187/sqft |
Source: Stellar MLS #O6070725 Report a problem | ||
| 11/28/2022 | Price change | $455,000-1.1%$189/sqft |
Source: Stellar MLS #O6070725 Report a problem | ||
| 11/21/2022 | Price change | $460,000-1.7%$191/sqft |
Source: Stellar MLS #O6070725 Report a problem | ||
| 11/11/2022 | Price change | $468,000-0.4%$194/sqft |
Source: Stellar MLS #O6070725 Report a problem | ||
| 11/4/2022 | Listed for sale | $470,000+6.6%$195/sqft |
Source: Stellar MLS #O6070725 Report a problem | ||
| 3/16/2022 | Sold | $441,000$183/sqft |
Source: Public Record Report a problem | ||
| 2/6/2022 | Pending sale | $441,000$183/sqft |
Source: Stellar MLS #G5051361 Report a problem | ||
| 2/3/2022 | Listed for sale | $441,000+104.2%$183/sqft |
Source: Stellar MLS #G5051361 Report a problem | ||
| 10/14/2014 | Sold | $216,000-2.8%$90/sqft |
Source: Public Record Report a problem | ||
| 5/13/2014 | Listed for sale | $222,190$92/sqft |
Source: Lennar Report a problem | ||
Nearby homes
- $437,7004 bd4 ba2.5k sqft5818 Rutherford Rd, Mount Dora, FL 32757Off Market
- $344,1004 bd2 ba1.5k sqft5830 Rutherford Rd, Mount Dora, FL 32757Off Market

- $363,5003 bd2 ba1.6k sqft5836 Rutherford Rd, Mount Dora, FL 32757Off Market
- $397,3004 bd3 ba1.9k sqft5812 Rutherford Rd, Mount Dora, FL 32757Off Market
Get a cash offer in 3 minutes
Find out how much your home could sell for in as little as 3 minutes with a no-obligation cash offer.
Estimated market value
$454,800
