The seller will provide a $10,000 credit towards closing costs or to use towards buying down the interest rate. Nestled within the picturesque and highly sought-after Stoney Brook Hills community, this exquisite four-bedroom, four-bathroom home with an upstairs bonus room perfectly blends elegance and natural beauty. Notably, the roof is just eight years old, ensuring peace of mind for years. The convenience of having all of the bedrooms on the first floor enhances the comfort and accessibility of this residence. You'll discover beautiful granite countertops, ample storage, and a spacious breakfast bar. Recent upgrades include new laminate flooring, fresh interior paint, and crown molding in select rooms. The well-appointed kitchen boasts stainless steel appliances and flows seamlessly into the generous living space, ideal for entertaining or family gatherings. Step outside to a screened-in patio, creating an inviting setting to dine, savor morning coffee, or bask in the natural surroundings. The Primary Bedroom features a walk-in closet and a luxurious en-suite bathroom with separate his and her sinks, a sizable garden tub, and a shower. Rest easy with 24/7 guarded gate security and relish the resort-style community pool and fitness amenities. Enjoy convenient access to charming downtown shops, eateries, and art galleries, with major highways just minutes away, providing swift connections to the vibrant Orlando area and its attractions. This property is turn-key and move-in ready, offering the perfect opportunity to make it your private retreat.
Sold for $445,000
$445,000
4743 HAVILLAND DRIVE, MOUNT DORA, FL 32757
4beds
2,566sqft
Single Family Residence
Built in 2015
8,811 Square Feet Lot
$462,200 Zestimate®
$173/sqft
$3,199 Estimated rent
Home value
$462,200
$439,000 - $485,000
$3,199/mo
Zestimate® history
Owner options
List your home for rent
$3,199/mo
Rent Zestimate®
Find your next renter with Zillow Rental Manager. Plus, with online applications, you can quickly screen prospective tenants – for free.
$3,199/mo
Rent Zestimate®
Refinance and save
$3,349/mo
Est. payment
Refinancing to a lower rate could help reduce your monthly payments and save thousands over the life of the loan.
$3,349/mo
Est. payment
Explore your selling options
Work with a Zillow partner agent
Leverage their expertise and Zillow's premium Showcase listings to get your home seen by more buyers.
Get startedList with your own agent
Get your home in front of millions of buyers by listing it on Zillow.
Learn how to do itSell it yourself
Take full control of how buyers see your home on Zillow by listing For Sale by Owner (FSBO).
List your homeWhat's special
Beautiful granite countertopsScreened-in patioGenerous living spaceArt galleriesCrown moldingSpacious breakfast barAmple storage
Zillow last checked:
Listing updated:
Listed by:
Shawn Benak Mason 321-689-6608,
ERA GRIZZARD REAL ESTATE 352-735-4433
Bought with:
Tony Jackowitch, 3080379
DAVE LOWE REALTY, INC.
Source: Stellar MLS,MLS#: O6137578 Originating MLS: Orlando Regional
Originating MLS: Orlando Regional
Facts & features
Interior
Bedrooms & bathrooms
- Bedrooms: 4
- Bathrooms: 4
- Full bathrooms: 4
Rooms
- Room types: Bonus Room, Storage Rooms
Primary bedroom
- Features: Walk-In Closet(s)
- Level: First
- Dimensions: 13.5x14.11
Bedroom 2
- Features: Built-in Closet
- Level: First
- Dimensions: 10.2x11
Bedroom 3
- Features: Built-in Closet
- Level: First
- Dimensions: 12.6x11.7
Bedroom 4
- Features: Built-in Closet
- Level: First
- Dimensions: 10x10
Bonus room
- Features: No Closet
- Level: Second
- Dimensions: 19.8x19
Dining room
- Level: First
- Dimensions: 12.9x12.11
Kitchen
- Level: First
- Dimensions: 10.9x16
Living room
- Level: First
- Dimensions: 18.3x12.11
Heating
- Electric
Cooling
- Central Air
Appliances
- Included: Dishwasher, Disposal, Dryer, Electric Water Heater, Microwave, Range, Range Hood, Refrigerator, Washer
- Laundry: Inside, Laundry Room
Features
- Ceiling Fan(s), Crown Molding, Eating Space In Kitchen, High Ceilings, Kitchen/Family Room Combo, Primary Bedroom Main Floor, Open Floorplan, Walk-In Closet(s)
- Flooring: Vinyl
- Doors: Sliding Doors
- Windows: Blinds, Window Treatments
- Has fireplace: No
Interior area
- Total structure area: 3,148
- Total interior livable area: 2,566 sqft
Property
Parking
- Total spaces: 2
- Parking features: Driveway
- Attached garage spaces: 2
- Has uncovered spaces: Yes
Features
- Levels: One
- Stories: 1
- Patio & porch: Covered, Enclosed, Patio, Porch, Rear Porch, Screened
- Exterior features: Irrigation System
- Fencing: Vinyl
Lot
- Size: 8,811 Square Feet
- Features: Sidewalk
- Residential vegetation: Trees/Landscaped
Details
- Parcel number: 032027843803520
- Zoning: X
- Special conditions: None
Construction
Type & style
- Home type: SingleFamily
- Architectural style: Patio
- Property subtype: Single Family Residence
Materials
- Block, Stucco
- Foundation: Slab
- Roof: Shingle
Condition
- New construction: No
- Year built: 2015
Utilities & green energy
- Sewer: Public Sewer
- Water: Public
- Utilities for property: BB/HS Internet Available, Cable Available, Electricity Available, Electricity Connected, Street Lights
Community & HOA
Community
- Features: Clubhouse, Fitness Center, Gated Community - Guard, Park, Playground, Pool, Sidewalks
- Security: Security System
- Pet fee: $0 monthly
- Subdivision: STONEYBROOK HILLS UNIT 2 65/118 LOT 352
HOA
- Has HOA: Yes
- Amenities included: Basketball Court, Clubhouse, Pool
- Services included: 24-Hour Guard, Community Pool
- HOA fee: $178 monthly
- HOA name: Leland Management
- HOA phone: 352-385-9189
Location
- Region: Mount Dora
Financial & listing details
- Price per square foot: $173/sqft
- Tax assessed value: $413,733
- Annual tax amount: $2,888
- Date on market: 9/11/2023
- Cumulative days on market: 53 days
- Listing terms: Cash,Conventional,FHA,VA Loan
- Ownership: Fee Simple
- Total actual rent: 0
- Electric utility on property: Yes
- Road surface type: Asphalt
Price history
| Date | Event | Price |
|---|---|---|
| 12/8/2023 | Sold | $445,000-4.3%$173/sqft |
Source:  Stellar MLS #O6137578 Report a problem Stellar MLS #O6137578 Report a problem | ||
| 11/11/2023 | Pending sale | $465,000$181/sqft |
Source: Stellar MLS #O6137578 Report a problem | ||
| 11/8/2023 | Price change | $465,000-2.1%$181/sqft |
Source: Stellar MLS #O6137578 Report a problem | ||
| 11/6/2023 | Listed for sale | $475,000$185/sqft |
Source: Stellar MLS #O6137578 Report a problem | ||
| 11/2/2023 | Pending sale | $475,000$185/sqft |
Source: Stellar MLS #O6137578 Report a problem | ||
| 9/11/2023 | Listed for sale | $475,000+97.9%$185/sqft |
Source: Stellar MLS #O6137578 Report a problem | ||
| 8/21/2015 | Sold | $240,000+9.6%$94/sqft |
Source: Public Record Report a problem | ||
| 4/2/2015 | Listing removed | $218,990$85/sqft |
Source: Lennar Report a problem | ||
| 3/21/2015 | Listed for sale | $218,990$85/sqft |
Source: Lennar Report a problem | ||
Public tax history
| Year | Property taxes | Tax assessment |
|---|---|---|
| 2024 | $5,775 +99.9% | $376,751 +83.6% |
| 2023 | $2,889 +4% | $205,201 +3% |
| 2022 | $2,778 +2% | $199,224 +3% |
| 2021 | $2,723 +1.7% | $193,421 +1.4% |
| 2020 | $2,678 +1.6% | $190,750 +2.3% |
| 2019 | $2,637 +1% | $186,461 +1.9% |
| 2018 | $2,610 | $182,984 -18.1% |
| 2017 | $2,610 +1.8% | $223,504 +5.1% |
| 2016 | $2,565 +1.1% | $212,645 +659.4% |
| 2015 | $2,538 +456.7% | $28,000 +12% |
| 2014 | $456 +0.3% | $25,000 |
| 2013 | $455 -1% | $25,000 |
| 2012 | $459 -0.2% | $25,000 |
| 2011 | $460 +11.8% | $25,000 +8.7% |
| 2010 | $412 | $23,000 -8% |
| 2009 | -- | $25,000 -25.6% |
| 2008 | $567 -39.6% | $33,600 -40.1% |
| 2007 | $938 +422.9% | $56,100 +461% |
| 2006 | $179 | $10,000 |
Find assessor info on the county website
Neighborhood: 32757
Nearby homes
- $365,5003 bd2 ba1.6k sqft4805 Havilland Dr, Mount Dora, FL 32757Off Market
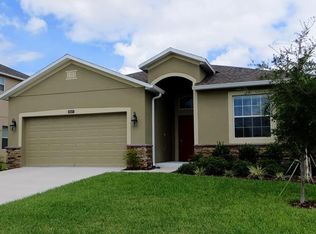
- $378,0003 bd2 ba1.8k sqft4737 Havilland Dr, Mount Dora, FL 32757Sold

- $430,6004 bd3 ba2.4k sqft4731 Havilland Dr, Mount Dora, FL 32757Off Market
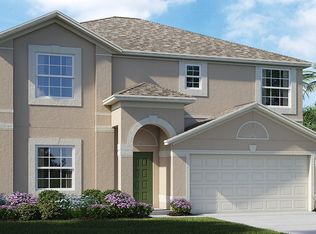
- $423,5004 bd3 ba2.4k sqft4811 Havilland Dr, Mount Dora, FL 32757Off Market

- $468,0004 bd3 ba2.4k sqft5824 Rutherford Rd, Mount Dora, FL 32757Sold
- $349,5004 bd2 ba1.5k sqft5830 Rutherford Rd, Mount Dora, FL 32757Off Market
- $442,2004 bd4 ba2.5k sqft5818 Rutherford Rd, Mount Dora, FL 32757Off Market
- $368,0003 bd2 ba1.6k sqft5836 Rutherford Rd, Mount Dora, FL 32757Off Market
Nearby schools
GreatSchools rating
- 5/10Zellwood Elementary SchoolGrades: PK-5Distance: 3.3 mi
- 6/10Wolf Lake Middle SchoolGrades: 6-8Distance: 5.3 mi
- 4/10Apopka High SchoolGrades: 9-12Distance: 7.9 mi
Schools provided by the listing agent
- Elementary: Zellwood Elem
- Middle: Wolf Lake Middle
- High: Apopka High
Source: Stellar MLS. This data may not be complete. We recommend contacting the local school district to confirm school assignments for this home.
Get a cash offer in 3 minutes
Find out how much your home could sell for in as little as 3 minutes with a no-obligation cash offer.
Estimated market value
$462,200
Get a cash offer in 3 minutes
Find out how much your home could sell for in as little as 3 minutes with a no-obligation cash offer.
Estimated market value
$462,200
- Florida
- Orange County
- Mount Dora
- 32757
- 4743 HAVILLAND DRIVE
Nearby cities
Nearby zip codes
Other Mount Dora Topics
