Welcome to this beautiful two-story home in the highly sought-after Arbors neighborhood! Here you will find modern updates with timeless accents. Walk in and discover a large living space with a cozy fireplace right next to the kitchen that showcases stunning stone countertops, abundant storage and a space for a dining set. This home has no lack of storage or space and includes a versatile flex room perfect for formal dining, second living, home office or a playroom. The main level features a spacious primary suite with a luxurious en-suite bath complete with a large, jetted tub, beautifully tiled walk-in shower, double vanity sinks and a walk-in closet. Upstairs you will find two additional bedrooms and a full bath. Enjoy year-round use of the heated and cooled sunroom that overlooks the peaceful back yard. Outside, the large patio with pergola creates the perfect space for relaxing and entertaining while enjoying the beautiful scenery. This neighborhood offers 3 neighborhood pools and is ideally located just minutes away from Lake Hefner, Quail Springs Mall, Mercy Hospital and other amenities. This home offers a comfortable space, quiet, tucked away community feel and an unbeatable location. Schedule your showing today!
For sale
$300,000
4737 Hemlock Cir, Oklahoma City, OK 73162
3beds
2,225sqft
:
Get pre-qualified$2,032/mo
Single Family Residence
Built in 1994
4,451 Square Feet Lot
$-- Zestimate®
$135/sqft
$65/mo HOA
What's special
Walk-in closetLarge living spaceHeated and cooled sunroomSpacious primary suiteDouble vanity sinksLuxurious en-suite bathBeautiful scenery
- 10 days |
- 689 |
- 45 |
Likely to sell faster than
Zillow last checked:
Listing updated:
Listed by:
Melissa Murchison 405-308-5251,
MK Partners Inc
Source: MLSOK/OKCMAR as distributed by MLS GRID,MLS#: 1239945
Facts & features
Interior
Bedrooms & bathrooms
- Bedrooms: 3
- Bathrooms: 3
- Full bathrooms: 2
- 1/2 bathrooms: 1
Heating
- Has Heating (Unspecified Type)
Cooling
- Has cooling: Yes
Features
- Number of fireplaces: 1
- Fireplace features: Gas Log
Interior area
- Total structure area: 2,225
- Total interior livable area: 2,225 sqft
Property
Parking
- Total spaces: 2
- Parking features: Garage
- Garage spaces: 2
Features
- Levels: Two
- Stories: 2
- Patio & porch: Patio
Lot
- Size: 4,451 Square Feet
- Features: Interior Lot
Details
- Parcel number: 4737NONEHemlock73162
- Special conditions: None
Construction
Type & style
- Home type: SingleFamily
- Architectural style: Traditional
- Property subtype: Single Family Residence
Materials
- Brick & Frame
- Foundation: Slab
- Roof: Composition
Condition
- Year built: 1994
Community & HOA
HOA
- Has HOA: Yes
- Services included: Greenbelt, Common Area Maintenance, Pool
- HOA fee: $784 annually
Location
- Region: Oklahoma City
Financial & listing details
- Price per square foot: $135/sqft
- Tax assessed value: $245,185
- Annual tax amount: $3,191
- Date on market: 7/18/2026
Estimated market value
Not available
Estimated sales range
Not available
Not available
Price history
| Date | Event | Price |
|---|---|---|
| 7/18/2026 | Listed for sale | $300,000+37.6%$135/sqft |
Source:  MLSOK/OKCMAR as distributed by MLS GRID #1239945 Report a problem MLSOK/OKCMAR as distributed by MLS GRID #1239945 Report a problem | ||
| 4/2/2018 | Sold | $218,000-3.1%$98/sqft |
Source: MLSOK/OKCMAR as distributed by MLS GRID #805489 Report a problem | ||
| 2/14/2018 | Price change | $225,000-2.2%$101/sqft |
Source: 525 Realty Group LLC #805489 Report a problem | ||
| 2/2/2018 | Price change | $230,000+0.9%$103/sqft |
Source: 525 Realty Group LLC #805489 Report a problem | ||
| 11/15/2017 | Price change | $227,900-0.9%$102/sqft |
Source: 525 Realty Group LLC #797049 Report a problem | ||
| 11/7/2017 | Listed for sale | $230,000+43.8%$103/sqft |
Source: 525 Realty Group LLC #797049 Report a problem | ||
| 7/23/2001 | Sold | $160,000$72/sqft |
Source: Public Record Report a problem | ||
Public tax history
| Year | Property taxes | Tax assessment |
|---|---|---|
| 2025 | $3,192 +2.3% | $26,969 +3% |
| 2024 | $3,120 +4% | $26,184 +3% |
| 2023 | $2,999 +7.7% | $25,421 +3% |
| 2022 | $2,785 +3.1% | $24,680 +3% |
| 2021 | $2,703 +1.9% | $23,962 +3% |
| 2020 | $2,651 +26.6% | $23,265 -0.2% |
| 2019 | $2,094 +6.6% | $23,320 +6.3% |
| 2018 | $1,965 -16.1% | $21,945 +1.3% |
| 2017 | $2,343 | $21,669 +0.5% |
| 2016 | $2,343 +0.5% | $21,559 -0.4% |
| 2015 | $2,332 +2.4% | $21,643 +3% |
| 2014 | $2,278 | $21,012 -0.4% |
| 2013 | -- | $21,088 +2.8% |
| 2012 | -- | $20,510 +3.2% |
| 2011 | -- | $19,883 +0.1% |
| 2010 | -- | $19,869 -2% |
| 2009 | -- | $20,280 -4% |
| 2008 | -- | $21,116 +2.5% |
| 2007 | -- | $20,599 +5% |
| 2006 | -- | $19,619 +4.4% |
| 2005 | -- | $18,792 -88.9% |
| 2004 | $1,950 | $168,782 +809.1% |
| 2003 | -- | $18,565 +4.8% |
| 2002 | -- | $17,710 +22.3% |
| 2001 | -- | $14,482 |
| 2000 | -- | $14,482 +0% |
| 1999 | -- | $14,480 |
Find assessor info on the county website
Monthly payment
Est. payment
Payment breakdown
Explore the cost of this home by adjusting the details. Changes won't be saved.Climate risks
Neighborhood: 73162
Nearby schools
GreatSchools rating
- 2/10John Marshall Middle SchoolGrades: 5-8Distance: 1.2 mi
- 1/10John Marshall High SchoolGrades: 9-12Distance: 1.2 mi
- 4/10Quail Creek Elementary SchoolGrades: PK-4Distance: 2.2 mi
Schools provided by the listing agent
- Elementary: Quail Creek ES
- Middle: John Marshall MS
- High: John Marshall HS
Source: MLSOK/OKCMAR as distributed by MLS GRID. This data may not be complete. We recommend contacting the local school district to confirm school assignments for this home.
- $200,6002 bd2 ba1.3k sqft4733 Hemlock Cir, Oklahoma City, OK 73162Off Market
- $180,1002 bd2 ba1.3k sqft4741 Hemlock Cir, Oklahoma City, OK 73162Off Market
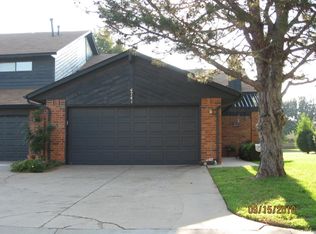
- $181,4003 bd2 ba1.7k sqft4743 Hemlock Cir, Oklahoma City, OK 73162Off Market
- $146,3002 bd2 ba1.2k sqft4745 Hemlock Cir, Oklahoma City, OK 73162Off Market
- $165,3002 bd2 ba1.2k sqft4731 Hemlock Cir, Oklahoma City, OK 73162Off Market
- $184,3003 bd3 ba1.5k sqft4729 Hemlock Cir, Oklahoma City, OK 73162Off Market
- $175,8002 bd2 ba1.3k sqft4727 Hemlock Cir, Oklahoma City, OK 73162Off Market
- $161,4002 bd2 ba1.2k sqft4718 Hemlock Ln, Oklahoma City, OK 73162Off Market
A local agent can set up tours, give advice and negotiate with sellers.
Similar homes
- $299,9004 bd3 ba2.9k sqft6812 Newman Dr, Oklahoma City, OK 73162For Sale
 MLS ID #1240874, Gayla Jones, Metro First Realty. MLSOK/OKCMAR as distributed by MLS GRID
 - $324,9003 bd3 ba2.5k sqft7408 NW 114th Ter, Oklahoma City, OK 73162For Sale
 MLS ID #1239037, Connie Williams, Stetson Bentley Realty LLC. MLSOK/OKCMAR as distributed by MLS GRID
 - $--4 bd3 ba2.5k sqft6601 NW 109th St, Oklahoma City, OK 73162Auction
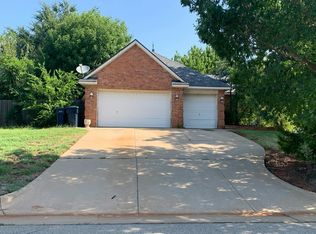 Auction.com 2
 - $299,9993 bd3 ba2.4k sqft11404 Spring Creek Rd, Oklahoma City, OK 73162For Sale
 MLS ID #1230117, Katie Riley, KG Realty LLC. MLSOK/OKCMAR as distributed by MLS GRID
 - $325,0002 bd2 ba1.8k sqft9409 Silver Lake Dr, Oklahoma City, OK 73162For SaleMLS ID #1240982, Stephen Thompson, Metro First Realty. MLSOK/OKCMAR as distributed by MLS GRID
- $375,9003 bd2 ba2.2k sqft11824 Bellhurst Ave, Oklahoma City, OK 73162For SaleMLS ID #1240910, Karen Jackson, Marathon Realty Inc. MLSOK/OKCMAR as distributed by MLS GRID
- $330,0004 bd3 ba3.1k sqft7230 NW 105th Ter, Oklahoma City, OK 73162For SaleMLS ID #1238628, Mary Beatty, Havenly Real Estate Group. MLSOK/OKCMAR as distributed by MLS GRID
- $281,9993 bd2 ba1.9k sqft5308 NW 108th Ter, Oklahoma City, OK 73162For SaleMLS ID #1235650, Lindsey Beaman, Brix Realty. MLSOK/OKCMAR as distributed by MLS GRID
- $315,0003 bd2 ba2.2k sqft12205 Cantle Rd, Oklahoma City, OK 73120For SaleMLS ID #1239988, Jesse Archila, Black Label Realty. MLSOK/OKCMAR as distributed by MLS GRID
- $285,0003 bd2 ba2.2k sqft7413 NW 103rd St, Oklahoma City, OK 73162For SaleMLS ID #1237338, Kylie Merryfield, Copper Creek Real Estate. MLSOK/OKCMAR as distributed by MLS GRID
- $300,0003 bd2 ba1.9k sqft6316 W Hefner Rd, Oklahoma City, OK 73162For SaleMLS ID #1228588, Aubrey Noblitt, Chinowth & Cohen. MLSOK/OKCMAR as distributed by MLS GRID
- $315,0004 bd3 ba2.5k sqft7225 Skylark Ln, Oklahoma City, OK 73162For SaleMLS ID #2625421, Pamela Chyba, ListWithFreedom.com. MLS Technology, Inc.
- $355,0003 bd3 ba2.7k sqft12113 Old Farm Cir, Oklahoma City, OK 73120For SaleMLS ID #1240500, Kaitlin Smith, Bailee & Co. Real Estate. MLSOK/OKCMAR as distributed by MLS GRID
- $--3 bd3 ba2.7k sqft4408 Saint Patrick Dr, Oklahoma City, OK 73120AuctionAuction.com 2
- $269,9004 bd2 ba1.9k sqft5320 NW 115th St, Oklahoma City, OK 73162For SaleMLS ID #1231365, Andrea Jalaff, eXp Realty, LLC. MLSOK/OKCMAR as distributed by MLS GRID
- $314,0004 bd3 ba2k sqft11813 Dalton Dr, Oklahoma City, OK 73162For SaleMLS ID #1237934, Jimmy Hughes, JMR Realty. MLSOK/OKCMAR as distributed by MLS GRID
- $387,0004 bd3 ba2.7k sqft6508 NW 111th St, Oklahoma City, OK 73162For SaleMLS ID #1239853, Iva Germany, Ariston Realty. MLSOK/OKCMAR as distributed by MLS GRID
- $289,9003 bd3 ba1.7k sqft4416 Foxglove Ln, Oklahoma City, OK 73120For SaleMLS ID #1229811, Ginger Halsrud, Coldwell Banker Select. MLSOK/OKCMAR as distributed by MLS GRID
- $245,0003 bd2 ba1.6k sqft12400 Fox Run Dr, Oklahoma City, OK 73162For SaleMLS ID #1239065, Daniella Miller, Real Broker LLC. MLSOK/OKCMAR as distributed by MLS GRID
- $389,9004 bd3 ba2.6k sqft11817 Edgemont Cir, Oklahoma City, OK 73162For SaleMLS ID #1240272, Tina Pastran, Copper Creek Real Estate. MLSOK/OKCMAR as distributed by MLS GRID
