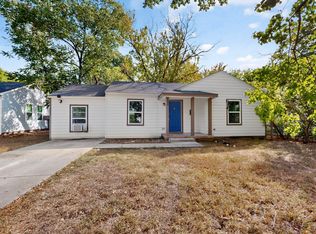
Ideal for investors looking to expand their portfolio or first-time homebuyers seeking a great starter home. This renovated 2-bedroom, 1-bath property features fresh paint and carpet throughout. Kitchen with granite countertops, white cabinetry with chrome handles, detached garage, a spacious backyard, and is full of endless potential. Appliances will be installed prior to closing. Sold as-is, no repairs. Don't miss the opportunity to own a turnkey property just minutes from the heart of downtown Dallas close to dining, entertainment, major highways with easy access to public transportation.
Pending
$110,500
4737 Kildare Ave, Dallas, TX 75216
2beds
847sqft
Single Family Residence
Built in 1945
7,670 Square Feet Lot
$-- Zestimate®
$130/sqft
$-- HOA
What's special
Detached garageSpacious backyardKitchen with granite countertops
- 154 days
- 16
- 0
Zillow last checked:
Listing updated:
Listed by:
Allie Baccus 0638143 469-597-5865,
Keller Williams Realty DPR 972-732-6000
Source: NTREIS,MLS#: 21249234
Facts & features
Interior
Bedrooms & bathrooms
- Bedrooms: 2
- Bathrooms: 1
- Full bathrooms: 1
Primary bedroom
- Level: First
- Dimensions: 12 x 12
Bedroom
- Level: First
- Dimensions: 12 x 10
Primary bathroom
- Level: First
- Dimensions: 7 x 7
Kitchen
- Level: First
- Dimensions: 8 x 6
Living room
- Level: First
- Dimensions: 8 x 10
Appliances
- Included: Electric Cooktop, Refrigerator
Features
- Decorative/Designer Lighting Fixtures, Tile Counters
- Flooring: Carpet
- Has basement: No
- Has fireplace: No
Interior area
- Total interior livable area: 847 sqft
Video & virtual tour
Property
Parking
- Total spaces: 1
- Parking features: Driveway, Garage
- Garage spaces: 1
Features
- Levels: One
- Stories: 1
- Pool features: None
Lot
- Size: 7,670 Square Feet
- Dimensions: 52 x 150
Details
- Parcel number: 435500D00K00200435500D
Construction
Type & style
- Home type: SingleFamily
- Architectural style: Detached
- Property subtype: Single Family Residence
Materials
- Foundation: Pillar/Post/Pier
- Roof: Composition
Condition
- Year built: 1945
Utilities & green energy
- Sewer: Public Sewer
- Water: Public
- Utilities for property: Electricity Available, Natural Gas Available, Sewer Available, Separate Meters, Water Available
Community & HOA
Community
- Features: Curbs, Sidewalks
- Subdivision: Glendale Acres
HOA
- Has HOA: No
Location
- Region: Dallas
Financial & listing details
- Price per square foot: $130/sqft
- Tax assessed value: $159,720
- Annual tax amount: $3,557
- Date on market: 4/23/2026
- Cumulative days on market: 152 days
Estimated market value
Not available
Estimated sales range
Not available
$1,497/mo
Price history
| Date | Event | Price |
|---|---|---|
| 6/24/2026 | Pending sale | $110,500$130/sqft |
Source: NTREIS #21249234 Report a problem | ||
| 6/18/2026 | Price change | $110,500-14.7%$130/sqft |
Source: NTREIS #21249234 Report a problem | ||
| 5/13/2026 | Price change | $129,500-7.2%$153/sqft |
Source: NTREIS #21249234 Report a problem | ||
| 4/23/2026 | Listed for sale | $139,500+154.1%$165/sqft |
Source: NTREIS #21249234 Report a problem | ||
| 4/5/2014 | Listing removed | $54,900$65/sqft |
Source: Halo Group realty #12099489 Report a problem | ||
| 3/18/2014 | Price change | $54,900-8.3%$65/sqft |
Source: Halo Group realty #12099489 Report a problem | ||
| 3/7/2014 | Price change | $59,900-14.3%$71/sqft |
Source: Halo Group realty #12099489 Report a problem | ||
| 3/3/2014 | Listed for sale | $69,900$83/sqft |
Source: Halo Group realty #12099489 Report a problem | ||
Public tax history
| Year | Property taxes | Tax assessment |
|---|---|---|
| 2025 | $3,557 -0.4% | $159,720 |
| 2024 | $3,570 +15.4% | $159,720 +18.5% |
| 2023 | $3,092 +4.3% | $134,750 +14.1% |
| 2022 | $2,965 +44.8% | $118,100 +52.1% |
| 2021 | $2,048 -2.8% | $77,630 |
| 2020 | $2,106 -0.8% | $77,630 |
| 2019 | $2,122 +91.1% | $77,630 +98.9% |
| 2018 | $1,110 +4.6% | $39,020 |
| 2017 | $1,061 +34.5% | $39,020 +34.6% |
| 2016 | $789 -0.9% | $29,000 |
| 2015 | $795 | $29,000 |
| 2014 | $795 | $29,000 |
| 2013 | -- | -- |
| 2012 | -- | -- |
| 2011 | -- | -- |
| 2010 | -- | -- |
| 2009 | -- | -- |
| 2008 | -- | -- |
| 2007 | -- | -- |
| 2005 | -- | -- |
| 2004 | -- | -- |
| 2003 | -- | -- |
| 2002 | -- | -- |
| 2001 | -- | -- |
Find assessor info on the county website
Monthly payment
Est. payment
Payment breakdown
Explore the cost of this home by adjusting the details. Changes won't be saved.Climate risks
Neighborhood: 75216
Nearby schools
Schools provided by the listing agent
- Elementary: Lisbon
- Middle: Storey
- High: Southoakcl
- District: Dallas ISD
Source: NTREIS. This data may not be complete. We recommend contacting the local school district to confirm school assignments for this home.
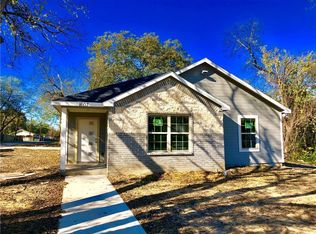
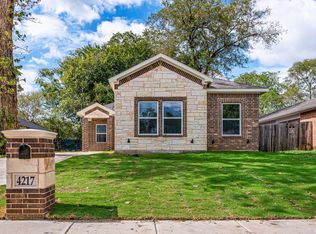
Similar homes
- $105,0003 bd1 ba904 sqft2319 Kathleen Ave, Dallas, TX 75216For Sale
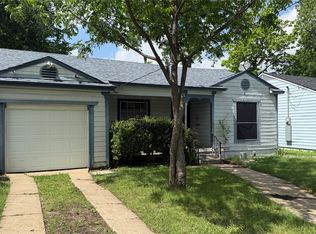 MLS ID #21250668, Katy Hubener. NTREIS
 - $119,9002 bd2 ba1k sqft4627 Country Creek Dr APT 1055, Dallas, TX 75236For Sale
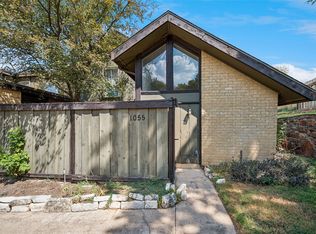 MLS ID #21393471, Ajmal Rahmani. NTREIS
 - $165,0003 bd1 ba1k sqft4424 Tacoma St, Dallas, TX 75216For Sale
 MLS ID #21385413, Tina Dang. NTREIS
 - $160,0002 bd1 ba1k sqft1018 E Woodin Blvd, Dallas, TX 75216For Sale
 MLS ID #21295396, Kimberly Shaw. NTREIS
