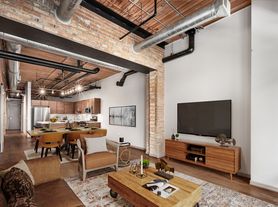
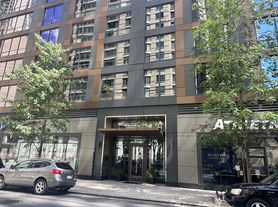
Stunning studio / Jr. 1 bedroom unit facing East with unobstructed Navy Pier views of the Ferris Wheel and fireworks/drone displays. Unit features stainless steel appliances, tiled backsplash, granite countertops, & washer/dryer. This open unit gives way to numerous furniture configurations. Can come furnished if needed. Now is your time to discover this full amenity building which includes a 24 doorman, gym, indoor pool, dry sauna, wet sauna, concierge service, lounge room, and sundeck. Assessment includes water, heat, cooling, internet. Located steps away from Northwestern Hospital, Mag Mile , Navy Pier, Chicago's lakefront beaches, bike trails and much more. Rental parking is available in the building around $250. Sorry, no pets.
Rental parking is available in the building around $250. Sorry, no pets.
No subletting. No smoking of any kind in the building. Strictly enforced by building management. Building requires a combined upfront Move In/ Move out of $1,000 as well as a $300 for new leases due at lease signing.
No alteration of the physical structure or fixtures of the unit.
Electricity is renter's responsibility,
-Any fines imposed by the association because of renter's actions will be paid by renter.
Renter's insurance is required through term of lease.
Mandatory credit check paid by applicant. Additionally, if tenant's application is approved, tenant will be required to undergo a criminal background check in accordance with the Cook County Just Housing Ordinance Amendment. No liens, foreclosures, judgements or bankruptcies will be considered. 650 + Credit score.
Apartment for rent
Accepts Zillow applications
$2,500/moFees may apply
474 N Lake Shore Dr, APT 5311, Chicago, IL 60611
1beds
700sqft
Price may not include required fees and charges. Price shown reflects the lease term provided. Learn more|
Apartment
Available Tue Sep 1 2026
No pets
Air conditioner, central air
Hookups laundry
Attached garage parking
Central
What's special
Granite countertopsStainless steel appliancesTiled backsplash
- 23 hours |
- -- |
- -- |
Zillow last checked:
Listing updated:
Travel times
Facts & features
Interior
Bedrooms & bathrooms
- Bedrooms: 1
- Bathrooms: 1
- Full bathrooms: 1
Heating
- Central
Cooling
- Air Conditioner, Central Air
Appliances
- Included: Dishwasher, Microwave Oven, Oven, Refrigerator
- Laundry: Hookups
Features
- Flooring: Hardwood
- Furnished: Yes
Interior area
- Total interior livable area: 700 sqft
Property
Parking
- Parking features: Attached, Garage, Off Street
- Has attached garage: Yes
- Details: Contact manager
Features
- Pool features: Pool
Details
- Additional structures: Garage(s)
- Parcel number: 17102220071430
Construction
Type & style
- Home type: Apartment
- Property subtype: Apartment
Utilities & green energy
- Utilities for property: Internet, Water
Building
Management
- Pets allowed: No
Community & HOA
Community
- Features: Pool
HOA
- Amenities included: Parking, Pool
Location
- Region: Chicago
Financial & listing details
- Lease term: 1 Year
Nearby apartments for rent


Price history
| Date | Event | Price |
|---|---|---|
| 8/8/2026 | Listed for rent | $2,500$4/sqft |
Source: Zillow Rentals Report a problem | ||
| 10/20/2025 | Listing removed | $2,500$4/sqft |
Source: Zillow Rentals Report a problem | ||
| 9/30/2025 | Listed for rent | $2,500+78.6%$4/sqft |
Source: Zillow Rentals Report a problem | ||
| 8/12/2019 | Sold | $220,000$314/sqft |
Source:  MRED as distributed by MLS GRID #10383271 Report a problem MRED as distributed by MLS GRID #10383271 Report a problem | ||
| 7/28/2019 | Pending sale | $220,000$314/sqft |
Source: Charles Rutenberg Realty #10383271 Report a problem | ||
| 7/24/2019 | Price change | $220,000-5.2%$314/sqft |
Source: Charles Rutenberg Realty #10383271 Report a problem | ||
| 6/26/2019 | Price change | $232,000-5.3%$331/sqft |
Source: Charles Rutenberg Realty #10383271 Report a problem | ||
| 5/17/2019 | Listed for sale | $244,900$350/sqft |
Source: Charles Rutenberg Realty #10383271 Report a problem | ||
| 12/8/2011 | Listing removed | $1,400$2/sqft |
Source: 33 Realty Report a problem | ||
| 9/8/2011 | Listed for rent | $1,400$2/sqft |
Source: 33 Realty Report a problem | ||
Neighborhood: Streeterville
Nearby schools
GreatSchools rating
- 4/10Ogden Elementary SchoolGrades: PK-8Distance: 1 mi
- 1/10Wells Community Academy High SchoolGrades: 9-12Distance: 2.8 mi
Similar homes for rent



There are 3 available units in this apartment building