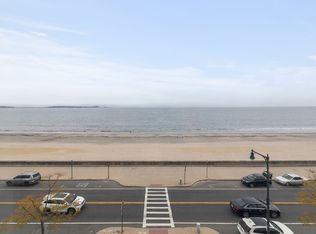
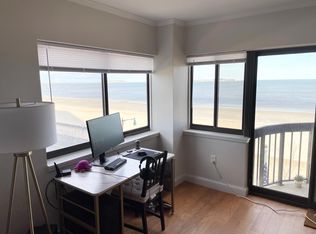
Ocean Front Penthouse and arguably the most sought after unit in the building! This beautifully updated two bed, two bath, corner unit, offers spectacular ocean and city views. This condo has been completely updated with a beautiful kitchen, boasting granite countertops, high end cabinets, crown molding, granite countertops and stainless steel appliances. Both bathrooms have been remodeled with walk-in, tiled showers. The living room is rich in natural light and is highlighted by the only fireplace in the entire building! The primary suite offers hardwood floors, a sprawling walk-in closet, full bath and in-unit washer dryer! Other highlights include a private balcony, a deeded parking space, and no one living above! Central AC, heat & hot water are included in the HOA fee and the location is a commuters dream - located roughly just 1 mile from Wonderland T Station which is less than a 15 minute T ride to downtown Boston! The time you'll save on your commute can be spent on the beach.
Sold for $520,000
$520,000
474 Revere Beach Blvd APT 1102, Revere, MA 02151
2beds
1,000sqft
Condominium
Built in 1986
-- sqft lot
$523,400 Zestimate®
$520/sqft
$2,973 Estimated rent
Home value
$523,400
$476,000 - $571,000
$2,973/mo
Zestimate® history
Owner options
List your home for rent
$2,973/mo
Rent Zestimate®
Find your next renter with Zillow Rental Manager. Plus, with online applications, you can quickly screen prospective tenants – for free.
$2,973/mo
Rent Zestimate®
Refinance and save
$4,110/mo
Est. payment
Refinancing to a lower rate could help reduce your monthly payments and save thousands over the life of the loan.
$4,110/mo
Est. payment
Explore your selling options
Work with a Zillow partner agent
Leverage their expertise and Zillow's premium Showcase listings to get your home seen by more buyers.
Get startedList with your own agent
Get your home in front of millions of buyers by listing it on Zillow.
Learn how to do itSell it yourself
Take full control of how buyers see your home on Zillow by listing For Sale by Owner (FSBO).
List your homeWhat's special
Walk-in tiled showersHardwood floorsGranite countertopsPrivate balconyIn-unit washer dryerSprawling walk-in closetStainless steel appliances
Zillow last checked:
Listing updated:
Listed by:
Nicholas Daher 978-423-7782,
Broad Sound Real Estate, LLC 978-423-7782
Bought with:
Nicholas Daher
Broad Sound Real Estate, LLC
Source: MLS PIN,MLS#: 73372083
Facts & features
Interior
Bedrooms & bathrooms
- Bedrooms: 2
- Bathrooms: 2
- Full bathrooms: 2
Primary bedroom
- Features: Bathroom - Full, Walk-In Closet(s), Flooring - Hardwood
- Level: First
- Area: 159.65
- Dimensions: 10.08 x 15.83
Bedroom 2
- Features: Closet, Flooring - Hardwood
- Level: First
- Area: 128.76
- Dimensions: 12.17 x 10.58
Primary bathroom
- Features: Yes
Bathroom 1
- Features: Bathroom - Tiled With Shower Stall
- Level: First
- Area: 34.83
- Dimensions: 4.92 x 7.08
Bathroom 2
- Features: Bathroom - Tiled With Shower Stall
- Level: First
- Area: 34.24
- Dimensions: 4.83 x 7.08
Dining room
- Level: First
- Area: 72.75
- Dimensions: 9 x 8.08
Kitchen
- Features: Flooring - Stone/Ceramic Tile, Countertops - Stone/Granite/Solid, Remodeled
- Level: First
- Area: 102.04
- Dimensions: 13.17 x 7.75
Living room
- Features: Flooring - Stone/Ceramic Tile, Balcony / Deck
- Level: First
- Area: 271.67
- Dimensions: 20 x 13.58
Heating
- Forced Air, Natural Gas
Cooling
- Central Air
Appliances
- Included: Range, Dishwasher, Microwave, Refrigerator, Washer, Dryer
- Laundry: In Unit, Electric Dryer Hookup, Washer Hookup
Features
- Flooring: Tile, Hardwood
- Basement: None
- Number of fireplaces: 1
- Common walls with other units/homes: No One Above
Interior area
- Total structure area: 1,000
- Total interior livable area: 1,000 sqft
- Finished area above ground: 1,000
Property
Parking
- Total spaces: 1
- Parking features: Off Street, Deeded
- Uncovered spaces: 1
Features
- Patio & porch: Porch
- Exterior features: Porch
- Pool features: Association, Indoor, Heated
- Has view: Yes
- View description: Water, Ocean
- Has water view: Yes
- Water view: Ocean,Water
- Waterfront features: Waterfront, Ocean, Ocean, 0 to 1/10 Mile To Beach, Beach Ownership(Public)
Details
- Parcel number: M:11 B:192Q191 L:381102,1370518
- Zoning: RC1
Construction
Type & style
- Home type: Condo
- Property subtype: Condominium
- Attached to another structure: Yes
Materials
- Brick, Stone
- Roof: Rubber
Condition
- Year built: 1986
Utilities & green energy
- Sewer: Public Sewer
- Water: Public
- Utilities for property: for Electric Range, for Electric Oven, for Electric Dryer, Washer Hookup
Community & HOA
Community
- Features: Public Transportation, Pool, Walk/Jog Trails, Marina, T-Station
HOA
- Amenities included: Hot Water, Pool, Elevator(s)
- Services included: Heat, Water, Sewer, Insurance, Maintenance Structure, Maintenance Grounds, Snow Removal
- HOA fee: $984 monthly
Location
- Region: Revere
Financial & listing details
- Price per square foot: $520/sqft
- Tax assessed value: $464,400
- Annual tax amount: $4,212
- Date on market: 11/19/2025
- Listing terms: Contract
Price history
| Date | Event | Price |
|---|---|---|
| 7/17/2025 | Sold | $520,000-1.9%$520/sqft |
Source: MLS PIN #73372083 Report a problem | ||
| 7/1/2025 | Contingent | $529,900$530/sqft |
Source: MLS PIN #73372083 Report a problem | ||
| 5/8/2025 | Listed for sale | $529,900+562.4%$530/sqft |
Source: MLS PIN #73372083 Report a problem | ||
| 10/13/1992 | Sold | $80,000$80/sqft |
Source: Public Record Report a problem | ||
Public tax history
| Year | Property taxes | Tax assessment |
|---|---|---|
| 2025 | $4,212 +3.9% | $464,400 +4.3% |
| 2024 | $4,055 -3.9% | $445,100 +0.3% |
| 2023 | $4,219 +2.2% | $443,600 +11.8% |
| 2022 | $4,127 -5.1% | $396,800 +1% |
| 2021 | $4,347 +5.3% | $393,000 +7.1% |
| 2020 | $4,130 +0.1% | $366,800 +7.7% |
| 2019 | $4,125 -6.5% | $340,600 |
| 2018 | $4,414 +6.2% | $340,600 +14.6% |
| 2017 | $4,158 +47.3% | $297,200 +52.2% |
| 2016 | $2,822 -2.4% | $195,300 |
| 2015 | $2,890 +1.2% | $195,300 +6.4% |
| 2014 | $2,855 -8% | $183,600 -8% |
| 2013 | $3,104 | $199,500 |
Find assessor info on the county website
Neighborhood: 02151
Nearby homes
- $455,0002 bd2 ba905 sqft474 Revere Beach Blvd APT 401, Revere, MA 02151Sold
- $469,4002 bd2 ba1k sqft474 Revere Beach Blvd APT 403, Revere, MA 02151Off Market
- $459,9001 bd2 ba905 sqft474 Revere Beach Blvd APT 501, Revere, MA 02151For Sale

- $447,0002 bd2 ba1k sqft474 Revere Beach Blvd APT 502, Revere, MA 02151Sold

- $411,7632 bd2 ba1k sqft474 Revere Beach Blvd APT 703, Revere, MA 02151Sold
- $525,0002 bd2 ba1k sqft474 Revere Beach Blvd APT 902, Revere, MA 02151Sold
- $508,0002 bd2 ba1.1k sqft474 Revere Beach Blvd APT 904, Revere, MA 02151Sold
- $429,0002 bd2 ba990 sqft474 Revere Beach Blvd APT 103, Revere, MA 02151For Sale
Nearby schools
GreatSchools rating
- 5/10Paul Revere Innovation SchoolGrades: K-5Distance: 0.9 mi
- 4/10Rumney Marsh AcademyGrades: 6-8Distance: 1.5 mi
- 2/10Revere High SchoolGrades: 9-12Distance: 1.7 mi
Schools provided by the listing agent
- High: Revere High
Source: MLS PIN. This data may not be complete. We recommend contacting the local school district to confirm school assignments for this home.
Get a cash offer in 3 minutes
Find out how much your home could sell for in as little as 3 minutes with a no-obligation cash offer.
Estimated market value
$523,400
Get a cash offer in 3 minutes
Find out how much your home could sell for in as little as 3 minutes with a no-obligation cash offer.
Estimated market value
$523,400
- Massachusetts
- Suffolk County
- Revere
- 02151
- 474 Revere Beach Blvd Apartment 1102
Nearby cities
Nearby zip codes
Other Revere Topics
