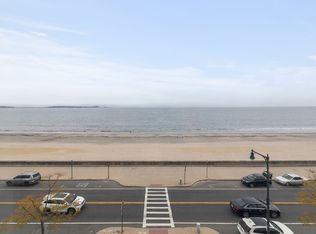
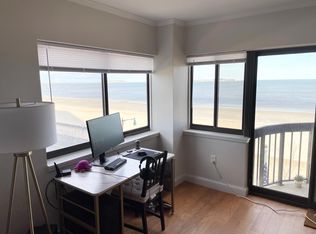
Completely renovated 9th floor, Boston-side corner unit with breathtaking views from every window!! Direct access to beautiful Historic Revere Beach - our country's very 1st public beach.Gorgeous sunsets over the Boston skyline and unobstructed ocean views can be enjoyed from every window in this unit. Sunlight and ocean breezes drench the openness of this sophisticated contemporary home. Well designed open steel/granite kitchen w/bar seating seamlessly blends w/living&dining areas, offering full ocean views from every angle. Step out to the oceanside balcony for views of the Boston shipping channels and Nahant. Well appointed serene main bedroom suite includes a huge walk in closet, luxurious marble tiled full bath+addl closet.2nd bed w/lg closet, plus Boston & ocean views will impress any guest. Add'l 3/4 bth & laundry. Located in a quieter spot on the boulevard, yet steps to fine dining, vibrant nightlife, and Blueline rail to Boston. Elevator,deeded prkg, indoor pool, xtra storage.
Sold for $525,000
$525,000
474 Revere Beach Blvd APT 902, Revere, MA 02151
2beds
1,000sqft
Condominium
Built in 1986
-- sqft lot
$529,700 Zestimate®
$525/sqft
$2,855 Estimated rent
Home value
$529,700
$482,000 - $583,000
$2,855/mo
Zestimate® history
Owner options
List your home for rent
$2,855/mo
Rent Zestimate®
Find your next renter with Zillow Rental Manager. Plus, with online applications, you can quickly screen prospective tenants – for free.
$2,855/mo
Rent Zestimate®
Refinance and save
$4,054/mo
Est. payment
Refinancing to a lower rate could help reduce your monthly payments and save thousands over the life of the loan.
$4,054/mo
Est. payment
Explore your selling options
Work with a Zillow partner agent
Leverage their expertise and Zillow's premium Showcase listings to get your home seen by more buyers.
Get startedList with your own agent
Get your home in front of millions of buyers by listing it on Zillow.
Learn how to do itSell it yourself
Take full control of how buyers see your home on Zillow by listing For Sale by Owner (FSBO).
List your homeWhat's special
Main bedroom suiteOceanside balconyBreathtaking viewsGorgeous sunsetsOcean viewsBoston and ocean viewsBar seating
Zillow last checked:
Listing updated:
Listed by:
Lisa Scourtas 617-538-2400,
RE/MAX Beacon 781-631-2330
Bought with:
Jeffrey Bowen
eRealty Advisors, Inc.
Source: MLS PIN,MLS#: 73321114
Facts & features
Interior
Bedrooms & bathrooms
- Bedrooms: 2
- Bathrooms: 2
- Full bathrooms: 2
- Main level bathrooms: 2
- Main level bedrooms: 2
Primary bedroom
- Features: Bathroom - 3/4, Walk-In Closet(s), Closet, Flooring - Wall to Wall Carpet, Remodeled
- Level: Main
Bedroom 2
- Features: Closet, Flooring - Wall to Wall Carpet, Remodeled
- Level: Main
Primary bathroom
- Features: Yes
Bathroom 1
- Features: Bathroom - Full, Bathroom - Tiled With Tub & Shower, Flooring - Stone/Ceramic Tile, Countertops - Stone/Granite/Solid, Remodeled
- Level: Main
Bathroom 2
- Features: Bathroom - 3/4, Bathroom - Tiled With Shower Stall, Flooring - Stone/Ceramic Tile, Countertops - Stone/Granite/Solid, Remodeled
- Level: Main
Dining room
- Features: Flooring - Hardwood, Balcony / Deck, Exterior Access, Open Floorplan, Remodeled
- Level: Main
Kitchen
- Features: Flooring - Hardwood, Countertops - Stone/Granite/Solid, Breakfast Bar / Nook, Cabinets - Upgraded, Exterior Access, Open Floorplan, Remodeled, Stainless Steel Appliances
- Level: Main
Living room
- Features: Flooring - Hardwood, Balcony / Deck, Exterior Access, Open Floorplan, Remodeled
- Level: Main
Heating
- Forced Air, Natural Gas, Unit Control
Cooling
- Central Air, Unit Control
Appliances
- Included: Range, Dishwasher, Disposal, Microwave, Refrigerator, Freezer, Washer, Dryer
- Laundry: Main Level, Electric Dryer Hookup, In Unit, Washer Hookup
Features
- Elevator
- Flooring: Tile, Carpet, Hardwood
- Doors: Insulated Doors
- Windows: Insulated Windows
- Basement: None
- Has fireplace: No
- Common walls with other units/homes: Corner
Interior area
- Total structure area: 1,000
- Total interior livable area: 1,000 sqft
- Finished area above ground: 1,000
- Finished area below ground: 0
Property
Parking
- Total spaces: 1
- Parking features: Off Street, Deeded, Paved, Exclusive Parking
- Uncovered spaces: 1
Features
- Entry location: Unit Placement(Upper)
- Exterior features: Balcony, City View(s)
- Pool features: Association, In Ground, Indoor, Heated
- Has view: Yes
- View description: City, Water, Ocean, Public Water View, Sound
- Has water view: Yes
- Water view: Ocean,Public,Sound,Water
- Waterfront features: Waterfront, Ocean, Access, Marina, Public, Ocean, Direct Access, Sound, Walk to, 0 to 1/10 Mile To Beach
Details
- Parcel number: 1370549
- Zoning: RC1
Construction
Type & style
- Home type: Condo
- Property subtype: Condominium
- Attached to another structure: Yes
Condition
- Year built: 1986
Utilities & green energy
- Electric: Circuit Breakers
- Sewer: Public Sewer
- Water: Public
- Utilities for property: for Electric Range, for Electric Oven, for Electric Dryer, Washer Hookup
Community & HOA
Community
- Features: Public Transportation, Shopping, Pool, Park, Walk/Jog Trails, Golf, Medical Facility, Bike Path, Conservation Area, Highway Access, House of Worship, Marina, T-Station
- Security: Security System
HOA
- Amenities included: Hot Water, Pool, Elevator(s), Storage
- Services included: Heat, Gas, Water, Sewer, Insurance, Security, Maintenance Structure, Road Maintenance, Maintenance Grounds, Snow Removal, Trash, Reserve Funds
- HOA fee: $936 monthly
Location
- Region: Revere
Financial & listing details
- Price per square foot: $525/sqft
- Tax assessed value: $420,200
- Annual tax amount: $3,828
- Date on market: 9/28/2025
Price history
| Date | Event | Price |
|---|---|---|
| 5/1/2025 | Sold | $525,000+0%$525/sqft |
Source: MLS PIN #73321114 Report a problem | ||
| 12/22/2024 | Listed for sale | $524,900+47.9%$525/sqft |
Source: MLS PIN #73321114 Report a problem | ||
| 9/30/2016 | Listing removed | $354,900$355/sqft |
Source: Re-Bound Properties #72013221 Report a problem | ||
| 9/23/2016 | Pending sale | $354,900$355/sqft |
Source: Re-Bound Properties #72013221 Report a problem | ||
| 9/23/2016 | Listed for sale | $354,900+2.9%$355/sqft |
Source: Re-Bound Properties #72013221 Report a problem | ||
| 9/16/2016 | Sold | $345,000-2.8%$345/sqft |
Source: Public Record Report a problem | ||
| 7/3/2016 | Pending sale | $354,900$355/sqft |
Source: Re-Bound Properties #72013221 Report a problem | ||
| 5/28/2016 | Listed for sale | $354,900+61.3%$355/sqft |
Source: Re-Bound Properties #72013221 Report a problem | ||
| 2/9/2016 | Sold | $220,000-4.3%$220/sqft |
Source: Public Record Report a problem | ||
| 4/16/2013 | Listing removed | $230,000$230/sqft |
Source: Coldwell Banker Signature Homes #71409755 Report a problem | ||
| 10/14/2012 | Price change | $230,000-2.1%$230/sqft |
Source: Coldwell Banker Signature Homes #71409755 Report a problem | ||
| 7/17/2012 | Listed for sale | $235,000$235/sqft |
Source: Coldwell Banker Signature Homes #71409755 Report a problem | ||
Public tax history
| Year | Property taxes | Tax assessment |
|---|---|---|
| 2025 | $3,967 +3.6% | $437,400 +4.1% |
| 2024 | $3,828 -3.8% | $420,200 +0.5% |
| 2023 | $3,978 +1.3% | $418,300 +10.7% |
| 2022 | $3,928 -4.9% | $377,700 +1.1% |
| 2021 | $4,132 0% | $373,600 +7.4% |
| 2020 | $4,132 +5.9% | $348,000 +8% |
| 2019 | $3,903 -6.6% | $322,300 |
| 2018 | $4,177 -0.7% | $322,300 +7.2% |
| 2017 | $4,205 +49% | $300,600 +53.9% |
| 2016 | $2,822 -2.4% | $195,300 |
| 2015 | $2,890 +1.2% | $195,300 +6.4% |
| 2014 | $2,855 -8% | $183,600 -8% |
| 2013 | $3,104 | $199,500 |
Find assessor info on the county website
Neighborhood: 02151
Nearby homes
- $455,0002 bd2 ba905 sqft474 Revere Beach Blvd APT 401, Revere, MA 02151Sold
- $469,4002 bd2 ba1k sqft474 Revere Beach Blvd APT 403, Revere, MA 02151Off Market
- $469,9001 bd2 ba905 sqft474 Revere Beach Blvd APT 501, Revere, MA 02151For Sale

- $447,0002 bd2 ba1k sqft474 Revere Beach Blvd APT 502, Revere, MA 02151Sold

- $411,7632 bd2 ba1k sqft474 Revere Beach Blvd APT 703, Revere, MA 02151Sold
- $520,0002 bd2 ba1k sqft474 Revere Beach Blvd APT 1102, Revere, MA 02151Sold
- $508,0002 bd2 ba1.1k sqft474 Revere Beach Blvd APT 904, Revere, MA 02151Sold
- $429,0002 bd2 ba990 sqft474 Revere Beach Blvd APT 103, Revere, MA 02151For Sale
Nearby schools
GreatSchools rating
- 5/10Paul Revere Innovation SchoolGrades: K-5Distance: 0.9 mi
- 4/10Rumney Marsh AcademyGrades: 6-8Distance: 1.5 mi
- 2/10Revere High SchoolGrades: 9-12Distance: 1.7 mi
Get a cash offer in 3 minutes
Find out how much your home could sell for in as little as 3 minutes with a no-obligation cash offer.
Estimated market value
$529,700
Get a cash offer in 3 minutes
Find out how much your home could sell for in as little as 3 minutes with a no-obligation cash offer.
Estimated market value
$529,700
- Massachusetts
- Suffolk County
- Revere
- 02151
- 474 Revere Beach Blvd Apartment 902
Nearby cities
Nearby zip codes
Other Revere Topics
