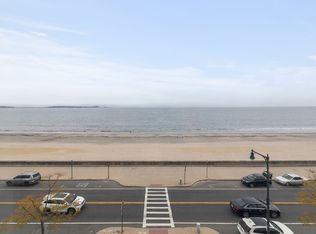
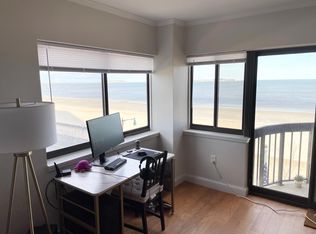
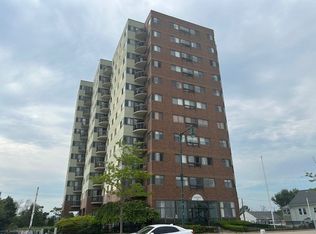

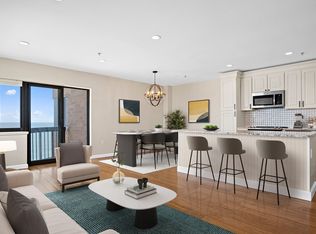
Wake up to stunning views of the ocean from every window! This sun drenched condo offers the ultimate coastal living experience. The heart of the home is the beautifully renovated with new white shaker cabinet kitchen with new dark stainless steel appliances, large center island, and quartz counters throughout. A modern layout—perfect for cooking, entertaining, and everyday living. The open space flows effortlessly into the oversized waterview bedroom with added bonus room perfect for a den or guest room. Also includes an in-unit washer/dryer, one deeded parking space (and lots of guest spots). Enjoy direct access to the beach and convenient proximity to highways, the train station, airport, restaurants and shopping. Storage unit included.Condo fee covers heat, A/C, water/hot water, master insurance, $10,000 assessment prepaid by seller. Summer is right around the corner!
For sale
Price cut: $10K (7/29)
$459,900
474 Revere Beach Blvd APT 501, Revere, MA 02151
1beds
905sqft
:
Get pre-qualified$3,711/mo
Condominium
Built in 1986
-- sqft lot
$459,000 Zestimate®
$508/sqft
$824/mo HOA
What's special
One deeded parking spaceStainless steel appliancesLots of guest spotsLarge center islandSun drenched condoQuartz counters throughout
- 175 days |
- 423 |
- 17 |
Zillow last checked:
Listing updated:
Listed by:
Robin Capone 781-389-3552,
Irving Realty 978-500-2141
Source: MLS PIN,MLS#: 73475647
Facts & features
Interior
Bedrooms & bathrooms
- Bedrooms: 1
- Bathrooms: 2
- Full bathrooms: 1
- 1/2 bathrooms: 1
Primary bathroom
- Features: No
Heating
- Forced Air, Natural Gas, Individual, Unit Control, Wall Furnace
Cooling
- Central Air
Appliances
- Included: Range, Dishwasher, Disposal, Microwave, Refrigerator, Freezer, Washer, Dryer, Plumbed For Ice Maker
- Laundry: In Unit, Electric Dryer Hookup, Washer Hookup
Features
- Internet Available - Unknown, Elevator
- Flooring: Wood, Tile
- Windows: Insulated Windows
- Has basement: No
- Has fireplace: No
- Common walls with other units/homes: 2+ Common Walls
Interior area
- Total structure area: 905
- Total interior livable area: 905 sqft
- Finished area above ground: 905
Property
Parking
- Total spaces: 1
- Parking features: Off Street, Assigned, Deeded, Guest, Paved
- Uncovered spaces: 1
Accessibility
- Accessibility features: Accessible Entrance
Features
- Entry location: Unit Placement(Front)
- Exterior features: Professional Landscaping
- Pool features: Association, Indoor, Heated
- Fencing: Security
- Has view: Yes
- View description: Water, Ocean
- Has water view: Yes
- Water view: Ocean,Water
- Waterfront features: Waterfront, Ocean, Ocean, 0 to 1/10 Mile To Beach, Beach Ownership(Public)
Details
- Parcel number: 11192Q19138501,1370583
- Zoning: rc1
- Other equipment: Intercom
Construction
Type & style
- Home type: Condo
- Property subtype: Condominium
- Attached to another structure: Yes
Materials
- Brick
- Roof: Shingle
Condition
- Year built: 1986
Utilities & green energy
- Electric: Circuit Breakers
- Sewer: Public Sewer
- Water: Public
- Utilities for property: for Electric Range, for Electric Dryer, Washer Hookup, Icemaker Connection
Green energy
- Energy efficient items: Thermostat
Community & HOA
Community
- Features: Public Transportation, Shopping, Pool, Walk/Jog Trails, Bike Path, Highway Access, House of Worship, Marina, Public School, T-Station
- Security: Intercom, Security Gate, Security System
HOA
- Amenities included: Hot Water, Pool, Elevator(s), Recreation Facilities, Sauna/Steam, Storage
- Services included: Heat, Water, Sewer, Insurance, Security, Maintenance Structure, Maintenance Grounds, Snow Removal, Trash, Air Conditioning, Reserve Funds
- HOA fee: $824 monthly
Location
- Region: Revere
Financial & listing details
- Price per square foot: $508/sqft
- Tax assessed value: $398,500
- Annual tax amount: $3,533
- Date on market: 2/9/2026
Estimated market value
$459,000
$436,000 - $482,000
$2,785/mo
Price history
| Date | Event | Price |
|---|---|---|
| 7/29/2026 | Price change | $459,900-2.1%$508/sqft |
Source: MLS PIN #73475647 Report a problem | ||
| 6/17/2026 | Price change | $469,900-1.1%$519/sqft |
Source: MLS PIN #73475647 Report a problem | ||
| 5/26/2026 | Price change | $474,900-1%$525/sqft |
Source: MLS PIN #73475647 Report a problem | ||
| 4/9/2026 | Price change | $479,900-2%$530/sqft |
Source: MLS PIN #73475647 Report a problem | ||
| 4/3/2026 | Price change | $489,900-1%$541/sqft |
Source: MLS PIN #73475647 Report a problem | ||
| 2/10/2026 | Listed for sale | $494,900+1.2%$547/sqft |
Source: MLS PIN #73475647 Report a problem | ||
| 1/21/2026 | Listing removed | $489,000$540/sqft |
Source: MLS PIN #73454200 Report a problem | ||
| 1/14/2026 | Price change | $489,000-0.2%$540/sqft |
Source: MLS PIN #73454200 Report a problem | ||
| 12/2/2025 | Price change | $489,900-2%$541/sqft |
Source: MLS PIN #73454200 Report a problem | ||
| 11/12/2025 | Listed for sale | $499,900$552/sqft |
Source: MLS PIN #73454200 Report a problem | ||
| 11/7/2025 | Listing removed | $499,900$552/sqft |
Source: MLS PIN #73370393 Report a problem | ||
| 5/6/2025 | Listed for sale | $499,900+4.2%$552/sqft |
Source: MLS PIN #73370393 Report a problem | ||
| 2/16/2024 | Sold | $479,900$530/sqft |
Source: MLS PIN #73186772 Report a problem | ||
| 12/28/2023 | Price change | $479,900-2%$530/sqft |
Source: MLS PIN #73186772 Report a problem | ||
| 12/12/2023 | Listed for sale | $489,900+378%$541/sqft |
Source: MLS PIN #73186772 Report a problem | ||
| 11/12/1991 | Sold | $102,500$113/sqft |
Source: Public Record Report a problem | ||
Public tax history
| Year | Property taxes | Tax assessment |
|---|---|---|
| 2025 | $3,614 +3.9% | $398,500 +4.4% |
| 2024 | $3,477 -3.9% | $381,700 +0.3% |
| 2023 | $3,618 -2.1% | $380,400 +7.1% |
| 2022 | $3,695 -5.1% | $355,300 +1% |
| 2021 | $3,892 0% | $351,900 +7.2% |
| 2020 | $3,892 +5.4% | $328,300 +7.7% |
| 2019 | $3,691 -6.6% | $304,800 |
| 2018 | $3,950 +3.1% | $304,800 +11.3% |
| 2017 | $3,832 +30.8% | $273,900 +35.1% |
| 2016 | $2,930 -2.4% | $202,800 |
| 2015 | $3,001 +8.1% | $202,800 +13.6% |
| 2014 | $2,776 -8.1% | $178,500 -8% |
| 2013 | $3,020 | $194,100 |
Find assessor info on the county website
Monthly payment
Est. payment
Payment breakdown
Explore the cost of this home by adjusting the details. Changes won't be saved.Climate risks
Neighborhood: 02151
Nearby schools
GreatSchools rating
- 5/10Paul Revere Innovation SchoolGrades: K-5Distance: 0.9 mi
- 4/10Rumney Marsh AcademyGrades: 6-8Distance: 1.5 mi
- 2/10Revere High SchoolGrades: 9-12Distance: 1.7 mi
Schools provided by the listing agent
- Elementary: Paul Revere
- Middle: Rumney Marsh
- High: Revere High
Source: MLS PIN. This data may not be complete. We recommend contacting the local school district to confirm school assignments for this home.
- $455,0002 bd2 ba905 sqft474 Revere Beach Blvd APT 401, Revere, MA 02151Sold
- $469,4002 bd2 ba1k sqft474 Revere Beach Blvd APT 403, Revere, MA 02151Off Market
- $447,0002 bd2 ba1k sqft474 Revere Beach Blvd APT 502, Revere, MA 02151Sold

- $411,7632 bd2 ba1k sqft474 Revere Beach Blvd APT 703, Revere, MA 02151Sold
- $525,0002 bd2 ba1k sqft474 Revere Beach Blvd APT 902, Revere, MA 02151Sold
- $520,0002 bd2 ba1k sqft474 Revere Beach Blvd APT 1102, Revere, MA 02151Sold
- $508,0002 bd2 ba1.1k sqft474 Revere Beach Blvd APT 904, Revere, MA 02151Sold
- $429,0002 bd2 ba990 sqft474 Revere Beach Blvd APT 103, Revere, MA 02151For Sale
A local agent can set up tours, give advice and negotiate with sellers.
A local lender can help you make sure your offer is ready when you are.
Similar homes
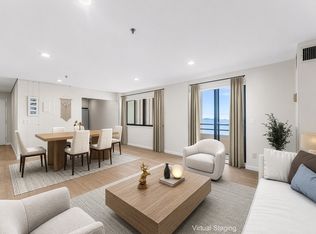
- $549,9002 bd2 ba1.1k sqft510 Revere Beach Blvd APT 1008, Revere, MA 02151For Sale
 MLS ID #73557462, Nancy Ciampa McLaughlin, Redfin Corp.. MLS PIN
 - $429,0002 bd2 ba990 sqft474 Revere Beach Blvd APT 103, Revere, MA 02151For Sale
 MLS ID #73490538, David LI, eXp Realty LLC - Corporate Office. MLS PIN
 - $519,0002 bd2 ba1k sqftThe Breakers Condominium, Revere, MA 02151For Sale
 MLS ID #73539908, Hope Addorisio, Lamacchia Realty, Inc.. MLS PIN
 - $574,9992 bd2 ba1k sqftSeaview Towers, Revere, MA 02151For Sale
 MLS ID #73542873, Richard Palladino, Century 21 North East. MLS PIN
 - $519,9992 bd2 ba1.1k sqft474 Revere Beach Blvd APT 804, Revere, MA 02151For SaleMLS ID #73523701, Joe Karam, Northeast Development & Investment, Inc.. MLS PIN
- $499,0002 bd2 ba1k sqft360 Revere Beach Blvd APT 119, Revere, MA 02151For SaleMLS ID #73543936, Amanda Bradford, RE/MAX Synergy. MLS PIN
- $499,9001 bd1 ba868 sqft350 Revere Beach Blvd #11E, Revere, MA 02151For SaleMLS ID #73507158, Kenneth Celano, Turn Key Realty. MLS PIN
- $475,0002 bd1 ba941 sqftThe Atlantica, Revere, MA 02151For SaleMLS ID #73460345, Michelle Tenaglia, Coldwell Banker Realty - Haverhill. MLS PIN
- $449,9002 bd1 ba770 sqft35 Neponset St, Revere, MA 02151For SaleMLS ID #73501159, Michelle Chen, Coldwell Banker Realty - Cambridge. MLS PIN
- $379,0001 bd1 ba954 sqftLynn Shore Towers, Lynn, MA 01902For SaleMLS ID #73557317, Steve Binder, Binder Residential. MLS PIN
- $519,0001 bd1 ba974 sqft1 Seal Harbor Rd APT 812, Winthrop, MA 02152For SaleMLS ID #73556652, Peggie Gilbert, Coldwell Banker Peggy Carter Team. MLS PIN
- $489,9001 bd1 ba947 sqftSeal Harbor, Winthrop, MA 02152For SaleMLS ID #73551484, Rita Angelesco, LAER Realty Partners. MLS PIN
- $449,4002 bd2 ba946 sqftSeville Place, Everett, MA 02149For SaleMLS ID #73463081, Ola Oladoja, Citipoint Realty Services, LLC. MLS PIN
- $550,0002 bd1 ba962 sqft78 Elmwood St, Revere, MA 02151For SaleMLS ID #73533906, Francis Enamorado, eXp Realty LLC - Corporate Office. MLS PIN
- $449,9002 bd2 ba1k sqft39 Parlin St APT 404, Everett, MA 02149For SaleMLS ID #73534415, Katelyn E. Sullivan, Coldwell Banker Realty - Boston. MLS PIN
- $485,0001 bd2 ba591 sqftCrystal Cove, Winthrop, MA 02152For SaleMLS ID #73535636, Elizabeth Ferrara, Cottage Hill Real Estate. MLS PIN
- $512,9002 bd2 ba1.1k sqftPark Plaza, Everett, MA 02149For SaleMLS ID #73554353, Norma Capuano Parziale, Mango Realty, Inc.. MLS PIN
- $485,0002 bd1 ba913 sqft43 Sagamore Ave #1A, Winthrop, MA 02152For SaleMLS ID #73515219, Philip Lundberg, Lantern Residential. MLS PIN
- $395,0001 bd1 ba768 sqft300 Lynn Shore Drive, Lynn, MA 01902For SaleMLS ID #73526958, Daniel McInerney, J. Barrett & Company. MLS PIN
- $434,8882 bd2 ba1k sqftMill Creek, Chelsea, MA 02150For SaleMLS ID #73433366, Joaquin Lemus, Keller Williams Realty Evolution. MLS PIN
