Discover this legal 3-family property offering excellent potential for both investors and owner-occupants. Conveniently located in Elizabeth's sought-after North End, this property features separate utilities for all three units, providing added convenience and flexibility. The third-floor studio apartment has been recently updated, while the spacious basement offers generous ceiling height, a separate entrance, and excellent storage potential for the basement. Additional highlights include a detached 2-car garage and parking for 3"4 vehicles, a valuable feature in this area. Can use for rental potential. Ideally situated near NJ Transit, major highways, shopping, dining, and local amenities, with convenient access to New York City. Whether you're looking to expand your investment portfolio or occupy one unit while generating rental income from the others, this property presents an outstanding opportunity in a prime location.
Active
$625,000
474 Walnut St, Elizabeth City, NJ 07201
5beds
2,300sqft
Multi Family
Built in 1900
-- sqft lot
$-- Zestimate®
$272/sqft
$-- HOA
What's special
- 14 hours
- 167
- 14
Zillow last checked:
Listing updated:
Listed by:
Ethan Gorelick 732-379-7420,
Exp Realty, Llc
Source: GSMLS,MLS#: 4064075
Facts & features
Interior
Bedrooms & bathrooms
- Bedrooms: 5
- Bathrooms: 3
- Full bathrooms: 3
Heating
- 3 Units, Natural Gas
Cooling
- Window Unit(s)
Appliances
- Included: Range/Oven - Gas, Gas Water Heater
Features
- Bedrooms, Eat-in Kitchen, Living/Dining Room, Eat-In Kitchen, Attic, Kitchen, Master Bedroom
- Flooring: Carpet, Vinyl-Linoleum Floors, Wood
- Basement: Yes,Bilco-Style Door,Unfinished
- Has fireplace: No
Interior area
- Total structure area: 2,300
- Total interior livable area: 2,300 sqft
Property
Parking
- Total spaces: 2
- Parking features: On Street, See Remarks, Detached Garage
- Garage spaces: 2
- Uncovered spaces: 1
Features
- Levels: 3-Three Story
- Stories: 3
- Exterior features: Curbs, Sidewalk
- Fencing: Metal Fence,Wood
Lot
- Size: 4,356 Square Feet
- Dimensions: 40 x 110
- Features: Level
Details
- Parcel number: 2904002560000000160000
- Zoning description: Residential
Construction
Type & style
- Home type: MultiFamily
- Property subtype: Multi Family
Materials
- Vinyl Siding
- Roof: Asphalt Shingle
Condition
- Year built: 1900
Utilities & green energy
- Gas: Gas-Natural
- Sewer: Public Sewer
- Water: Public
- Utilities for property: Electricity Connected, Natural Gas Connected
Community & HOA
Community
- Security: Carbon Monoxide Detector(s), Smoke Detector(s), Carbon Monoxide Detector, Smoke Detector, Fire Extinguisher
- Subdivision: Keighry Head / North End
Location
- Region: Elizabeth
Financial & listing details
- Price per square foot: $272/sqft
- Tax assessed value: $482,600
- Annual tax amount: $9,734
- Date on market: 11/11/2026
- Exclusions: Owners personal items
- Total actual rent: 1200
- Tenant pays: Electricity, Gas, Tenant Pays Heat, Tenant Pays Electric, Tenant Pays Gas
- Electric utility on property: Yes
Estimated market value
Not available
Estimated sales range
Not available
Not available
Price history
| Date | Event | Price |
|---|---|---|
| 11/11/2026 | Listed for sale | $625,000-0.6%$272/sqft |
Source:  GSMLS #4064075 Report a problem | ||
| 4/4/2026 | Listing removed | $629,000$273/sqft |
Source: GSMLS #3953820 Report a problem | ||
| 10/10/2025 | Pending sale | $629,000$273/sqft |
Source: GSMLS #3953820 Report a problem | ||
| 3/31/2025 | Listed for sale | $629,000-3.2%$273/sqft |
Source: GSMLS #3953820 Report a problem | ||
| 3/20/2025 | Listing removed | $650,000$283/sqft |
Source: GSMLS #3942614 Report a problem | ||
| 3/19/2025 | Listed for sale | $650,000$283/sqft |
Source: GSMLS #3942614 Report a problem | ||
| 2/20/2025 | Listing removed | $650,000$283/sqft |
Source: GSMLS #3942614 Report a problem | ||
| 1/23/2025 | Listed for sale | $650,000$283/sqft |
Source: GSMLS #3942614 Report a problem | ||
Public tax history
Tax history is unavailable.
Monthly payment
Est. payment
Payment breakdown
Explore the cost of this home by adjusting the details. Changes won't be saved.Climate risks
Neighborhood: Keighry Head
Nearby schools
Schools provided by the listing agent
- High: Elizabeth
Source: GSMLS. This data may not be complete. We recommend contacting the local school district to confirm school assignments for this home.
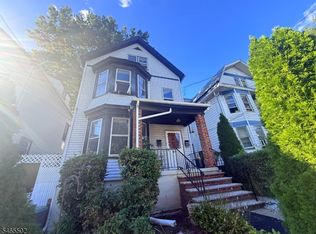
Similar homes
- $630,0005 bd2 ba2k sqft148 Magnolia Ave, Elizabeth, NJ 07206For Sale By Owner
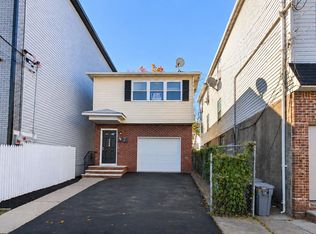
- $899,0008 bd5 ba2.7k sqft1057 Bond St, Elizabeth City, NJ 07201For Sale
 MLS ID #4057212, Roi Vana, Improov Homes. GSMLS
- $629,0006 bd3 ba2.1k sqft599 S 18Th St, Newark City, NJ 07103For Sale
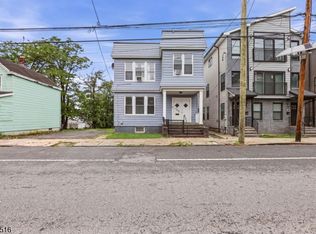 MLS ID #4061695, Tovia Lichtman, Keller Williams Mid-Town Direct. GSMLS
- $550,0004 bd3 ba2.1k sqft97 Elliot Pl, East Orange City, NJ 07018For Sale
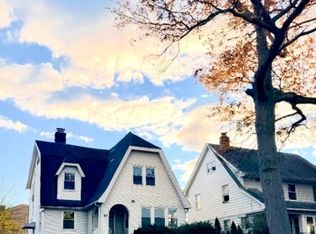 MLS ID #4049945, Myrianne Clitus, Coldwell Banker Realty. GSMLS
- $575,0006 bd3 ba1.6k sqft21-23 Evergreen Ave, Newark, NJ 07114For Sale
 MLS ID #2705738R, MARYEMMA TERRON. All Jersey MLS
- $605,0007 bd3 ba2.7k sqft38-40 Eckert Ave, Newark, NJ 07112For Sale
 MLS ID #NJES2000330, Ebenezer Carpio, Keller Williams Realty - Moorestown. Bright MLS
