Skip main navigation
Closed
  • $357,800

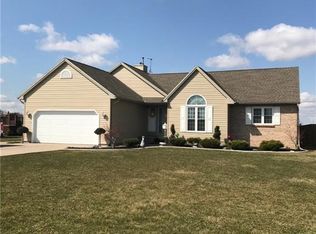
    4740 Hermitage St, Niagara Falls, NY 14305

    3beds
    1,476sqft
    Single Family Residence
    Built in 1995
    0.31 Acres Lot
    $357,800 Zestimate®
    $242/sqft
    $2,303 Estimated rent

    Home value

    $357,800

    $326,000 - $390,000

    $2,303/mo

    Zestimate® history
    Loading
    Loading...

    Owner options

    List your home for rent

    $2,303/mo

    Rent Zestimate®

    Find your next renter with Zillow Rental Manager. Plus, with online applications, you can quickly screen prospective tenants – for free.

    Learn more

    $2,303/mo

    Rent Zestimate®

    Refinance and save

    $2,535/mo

    Est. payment

    Refinancing to a lower rate could help reduce your monthly payments and save thousands over the life of the loan.

    See today's rates

    $2,535/mo

    Est. payment

    Explore your selling options

    Work with a Zillow partner agent

    Leverage their expertise and Zillow's premium Showcase listings to get your home seen by more buyers.

    Get started

    List with your own agent

    Get your home in front of millions of buyers by listing it on Zillow.

    Learn how to do it

    Sell it yourself

    Take full control of how buyers see your home on Zillow by listing For Sale by Owner (FSBO).

    List your home

    What's special

    Town of Niagara Jewel! Cathedral ceilings in great room with gas fireplace. Exceptional floor plan. Large eat in kitchen with stainless appliances. 1st floor laundry. Sliders to fully fenced backyard.Fantastic home for indoor or outdoor entertaining at its best! Your entire summer will be spent in this outdoor sanctuary. Complete with outdoor kitchen with island, sink,stainless grill & refrige. Newer concrete patio & awning. "Oh" did we mention the Nordic hot tub to relax and unwind! Master suite with walk in closet. Central A/C. Whole house generator! Basement can be an in-law-set up & Media room .Note room sizes. Many possibilities with this finished basement with full bathroom. Extra wide concrete driveway. 2.5 car attached garage with brand new insulated garage door with 2 openers.

    This property is not currently displayed as for sale or rent on Zillow. This may be different from what's on other websites or public sources.

    Zillow last checked:

    Listing updated:

    Listed by:

    Gail M Ventry 716-628-1534,

    Ventry Real Estate LLC

    Bought with:

    Gail M Ventry, 10491205908

    Ventry Real Estate LLC

    Brandon A Ventry, 10401295179

    Ventry Real Estate LLC

    Source: NYSAMLSs,MLS#: B1103132MLS LogoOriginating MLS: Buffalo

    Facts & features

    Interior

    Bedrooms & bathrooms
    • Bedrooms: 3
    • Bathrooms: 3
    • Full bathrooms: 3
    • Main level bathrooms: 2
    • Main level bedrooms: 3
    Bedroom 1
    • Level: First
    • Dimensions: 14.00 x 12.00
    Bedroom 2
    • Level: First
    • Dimensions: 13.00 x 12.00
    Bedroom 3
    • Level: First
    • Dimensions: 12.00 x 10.00
    Kitchen
    • Level: First
    • Dimensions: 21.00 x 11.00
    Living room
    • Level: First
    • Dimensions: 18.00 x 16.00
    Other
    • Level: Basement
    • Dimensions: 20.00 x 11.00
    Other
    • Level: Basement
    • Dimensions: 14.00 x 7.00
    Other
    • Level: Basement
    • Dimensions: 14.00 x 11.00
    Heating
    • Gas, Forced Air
    Cooling
    • Central Air
    Appliances
    • Included: Dishwasher, Electric Oven, Electric Range, Gas Water Heater, Refrigerator
    • Laundry: Accessible Utilities or Laundry, Main Level
    Features
    • Ceiling Fan(s), Den, Entrance Foyer, Eat-in Kitchen, Separate/Formal Living Room, Great Room, Pantry, See Remarks, Sliding Glass Door(s), Bedroom on Main Level, In-Law Floorplan, Bath in Primary Bedroom, Main Level Primary
    • Flooring: Ceramic Tile, Hardwood, Varies
    • Doors: Sliding Doors
    • Basement: Full,Finished,Sump Pump
    • Has fireplace: No
    Interior area
    • Total structure area: 1,476
    • Total interior livable area: 1,476 sqft

    Property

    Parking
    • Total spaces: 2
    • Parking features: Attached, Garage, Water Available, Garage Door Opener
    • Attached garage spaces: 2
    Features
    • Levels: One
    • Stories: 1
    • Patio & porch: Patio
    • Exterior features: Awning(s), Barbecue, Concrete Driveway, Fully Fenced, Hot Tub/Spa, Patio, Private Yard, See Remarks
    • Has spa: Yes
    • Fencing: Full
    Lot
    • Size: 0.31 Acres
    • Dimensions: 80 x 166
    • Features: Residential Lot
    Details
    • Additional structures: Shed(s), Storage
    • Parcel number: 2930001310110001058000
    • Special conditions: Standard
    • Other equipment: Generator

    Construction

    Type & style
    • Home type: SingleFamily
    • Architectural style: Ranch
    • Property subtype: Single Family Residence
    Materials
    • Brick, Vinyl Siding, Copper Plumbing
    • Foundation: Poured
    Condition
    • Resale
    • Year built: 1995

    Utilities & green energy

    • Electric: Circuit Breakers
    • Sewer: Connected
    • Water: Connected, Public
    • Utilities for property: Sewer Connected, Water Connected

    Community & HOA

    Community
    • Subdivision: Laurelton Park
    Location
    • Region: Niagara Falls

    Financial & listing details

    • Price per square foot: $242/sqft
    • Tax assessed value: $120,200
    • Annual tax amount: $5,839
    • Date on market: 3/8/2018
    • Cumulative days on market: 53 days
    • Listing terms: Cash,Conventional,FHA,VA Loan

    Price history

    DateEventPrice
    7/13/2018Sold$250,000-3.8%$169/sqft
    Source: NYSAMLSs #B1103132 Report a problem
    8/18/2017Sold$260,000$176/sqft
    Source: NYSAMLSs #B1053612 Report a problem

    Public tax history

    Tax history is unavailable.

    Neighborhood: 14305

    Nearby schools

    GreatSchools rating
    Schools provided by the listing agent
    • Middle: Edward Town Middle
    • High: Niagara-Wheatfield Senior High
    • District: Niagara Wheatfield

    Source: NYSAMLSs. This data may not be complete. We recommend contacting the local school district to confirm school assignments for this home.