Award-winning Cheyenne plan by Rodrock Homes, underway in Grand Reserve of Mission Ranch. Home stage is at Final Finish. Estimated Closing 75-90 days from Contract. This home will feature a 4-car garage design with 2 facing front and 2 facing side. Walkout foundation with patio. All Stucco with Natural Stone Veneer Accents, 50-year Composition Roof.
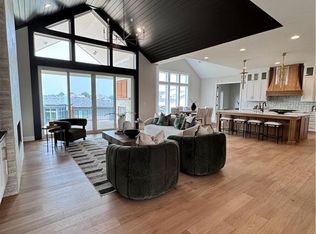
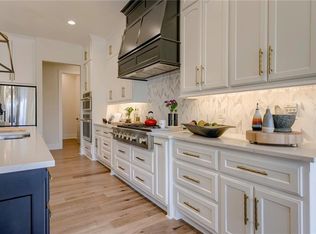
The primary suite is located on the main floor, along with the laundry conveniently located near the bedroom closet. Elegant and timeless, this 1 1/2 story new home will be sure to bring many years of enjoyment! Perfect for family gatherings, or entertaining, the open design includes a well-appointed kitchen, convenient dining area and additional sitting area by fireplace. The 2nd kitchen/prep pantry adds to the ease of entertaining and organization. Vaulted ceilings in the Great Room and the very impressive Foyer Entry with stunning curved staircase add to the unique features of this highly sought-after floor plan. The 12'X8' Quad Slider in Great Room leads your guests and family to the covered deck. Upstairs, the curved staircase leads you to an open loft and 3 additional bedrooms. Each bedroom will include a private bathroom and walk-in closets. The lower level is unfinished and allows for room to grow! This home is under construction. Some photos and Virtual Tour will be of a previous model home and will show options for decor finishes that might not be currently available.
Sold
Price Unknown
4740 W 157th St, Overland Park, KS 66224
4beds
4,261sqft
Single Family Residence
Built in 2023
0.34 Acres Lot
$1,356,000 Zestimate®
$--/sqft
$5,422 Estimated rent
Home value
$1,356,000
$1.29M - $1.44M
$5,422/mo
Zestimate® history
Owner options
List your home for rent
$5,422/mo
Rent Zestimate®
Find your next renter with Zillow Rental Manager. Plus, with online applications, you can quickly screen prospective tenants – for free.
$5,422/mo
Rent Zestimate®
Refinance and save
$1,350/mo
Est. payment
Refinancing to a lower rate could help reduce your monthly payments and save thousands over the life of the loan.
$1,350/mo
Est. payment
Explore your selling options
Work with a Zillow partner agent
Leverage their expertise and Zillow's premium Showcase listings to get your home seen by more buyers.
Get startedList with your own agent
Get your home in front of millions of buyers by listing it on Zillow.
Learn how to do itSell it yourself
Take full control of how buyers see your home on Zillow by listing For Sale by Owner (FSBO).
List your homeWhat's special
Convenient dining areaNatural stone veneer accentsPrimary suiteWell-appointed kitchenVaulted ceilingsPrivate bathroom
Zillow last checked:
Listing updated:
Listed by:
Angela Fitzgerald 913-708-5743,
Rodrock & Associates Realtors,
Michelle Capek 913-488-9404,
Rodrock & Associates Realtors
Bought with:
Tom Matthews, SP00225054
Keller Williams Realty Partners Inc.
Source: Heartland MLS as distributed by MLS GRID,MLS#: 2414858
Facts & features
Interior
Bedrooms & bathrooms
- Bedrooms: 4
- Bathrooms: 5
- Full bathrooms: 4
- 1/2 bathrooms: 1
Primary bedroom
- Features: Carpet
- Level: First
- Area: 288 Square Feet
- Dimensions: 16 x 18
Bedroom 2
- Features: Carpet
- Level: Second
- Area: 180 Square Feet
- Dimensions: 12 x 15
Bedroom 3
- Features: Carpet
- Level: Second
- Area: 156 Square Feet
- Dimensions: 13 x 12
Bedroom 4
- Features: Carpet
- Level: Second
- Area: 168 Square Feet
- Dimensions: 12 x 14
Primary bathroom
- Features: Built-in Features, Separate Shower And Tub, Walk-In Closet(s)
- Level: First
Bathroom 2
- Features: Shower Only, Walk-In Closet(s)
- Level: Second
Bathroom 3
- Features: Ceramic Tiles, Shower Only, Walk-In Closet(s)
- Level: Second
Bathroom 4
- Features: Ceramic Tiles, Shower Over Tub, Walk-In Closet(s)
- Level: Second
Great room
- Features: Fireplace, Wood Floor
- Level: First
- Area: 378 Square Feet
- Dimensions: 18 x 21
Half bath
- Level: First
Hearth room
- Features: Fireplace, Wood Floor
- Level: First
Kitchen
- Features: Built-in Features, Kitchen Island, Wood Floor
- Level: First
- Area: 224 Square Feet
- Dimensions: 16 x 14
Kitchen 2nd
- Features: Built-in Features, Pantry, Wood Floor
- Level: First
- Area: 126 Square Feet
- Dimensions: 9 x 14
Loft
- Features: Carpet
- Level: Second
- Area: 240 Square Feet
- Dimensions: 15 x 16
Office
- Features: Wood Floor
- Level: First
- Area: 144 Square Feet
- Dimensions: 12 x 12
Heating
- Forced Air, Zoned
Cooling
- Electric, Zoned
Appliances
- Included: Cooktop, Dishwasher, Disposal, Exhaust Fan, Humidifier, Microwave, Built-In Oven
- Laundry: Electric Dryer Hookup, Main Level
Features
- Custom Cabinets, Kitchen Island, Pantry, Smart Thermostat, Vaulted Ceiling(s), Walk-In Closet(s)
- Flooring: Carpet, Ceramic Tile, Wood
- Basement: Full,Bath/Stubbed,Sump Pump,Walk-Out Access
- Number of fireplaces: 2
- Fireplace features: Gas, Great Room, Hearth Room
Interior area
- Total structure area: 4,261
- Total interior livable area: 4,261 sqft
- Finished area above ground: 4,087
- Finished area below ground: 174
Property
Parking
- Total spaces: 4
- Parking features: Attached, Garage Door Opener, Garage Faces Front, Garage Faces Side
- Attached garage spaces: 4
Features
- Patio & porch: Covered, Patio
- Exterior features: Sat Dish Allowed
Lot
- Size: 0.34 Acres
- Features: Estate Lot
Details
- Parcel number: NP476500000086
- Other equipment: Back Flow Device
Construction
Type & style
- Home type: SingleFamily
- Architectural style: Traditional
- Property subtype: Single Family Residence
Materials
- Stucco, Wood Siding
- Roof: Composition
Condition
- Under Construction
- New construction: Yes
- Year built: 2023
Details
- Builder model: Cheyenne 2X2 Garage
- Builder name: Rodrock Homes
Utilities & green energy
- Sewer: Public Sewer
- Water: Public
Green energy
- Energy efficient items: Doors, Thermostat, Windows
Community & HOA
Community
- Subdivision: Mission Ranch
HOA
- Has HOA: Yes
- Amenities included: Clubhouse, Exercise Room, Pickleball Court(s), Play Area, Pool, Trail(s)
- Services included: All Amenities, Curbside Recycle, Trash
- HOA fee: $1,350 annually
- HOA name: FirstService Residential
Location
- Region: Overland Park
Financial & listing details
- Tax assessed value: $1,314,300
- Annual tax amount: $17,675
- Date on market: 12/9/2022
- Listing terms: Cash,Conventional
- Ownership: Private
- Road surface type: Paved
Price history
| Date | Event | Price |
|---|---|---|
| 3/7/2024 | Sold | -- |
Source:  Heartland MLS as distributed by MLS GRID #2414858 Report a problem Heartland MLS as distributed by MLS GRID #2414858 Report a problem | ||
| 11/12/2023 | Pending sale | $1,279,449$300/sqft |
Source: Heartland MLS as distributed by MLS GRID #2414858 Report a problem | ||
| 10/3/2023 | Price change | $1,279,449-0.1%$300/sqft |
Source: Heartland MLS as distributed by MLS GRID #2414858 Report a problem | ||
| 6/15/2023 | Price change | $1,281,171+0.6%$301/sqft |
Source: Heartland MLS as distributed by MLS GRID #2414858 Report a problem | ||
| 4/26/2023 | Price change | $1,273,336+0.3%$299/sqft |
Source: Heartland MLS as distributed by MLS GRID #2414858 Report a problem | ||
| 12/9/2022 | Listed for sale | $1,269,916$298/sqft |
Source: Heartland MLS as distributed by MLS GRID #2414858 Report a problem | ||
Public tax history
| Year | Property taxes | Tax assessment |
|---|---|---|
| 2025 | $15,657 +47.9% | $151,144 +47.7% |
| 2024 | $10,589 +112% | $102,350 +111.5% |
| 2023 | $4,996 +145.5% | $48,395 +171.7% |
| 2022 | $2,035 | $17,810 +10.1% |
| 2021 | -- | $16,183 |
Find assessor info on the county website
Neighborhood: 66224
Nearby homes
- $--4 bd5 ba4.1k sqft4600 W 157th St, Overland Park, KS 66224Sold
- $--4 bd5 ba4.2k sqft4500 W 157th St, Overland Park, KS 66224Sold
- $1,279,9504 bd5 ba4.3k sqft4741 W 157th St, Overland Park, KS 66224New Construction

- $689,6004 bd3 ba2.7k sqft15613 Linden St, Overland Park, KS 66224Off Market
- $1,088,8004 bd5 ba3.4k sqft3015 W 157th Ct, Overland Park, KS 66224Off Market
- $1,019,5004 bd3 ba3.5k sqft3014 W 157th Ct, Overland Park, KS 66224Off Market
- $--4 bd4 ba3.4k sqft15609 Linden St, Overland Park, KS 66224Sold
- $728,0004 bd4 ba2.9k sqft4745 W 157th St, Overland Park, KS 66224Off Market
Nearby schools
GreatSchools rating
- 9/10Sunrise Point Elementary SchoolGrades: K-5Distance: 0.2 mi
- 9/10Prairie Star Middle SchoolGrades: 6-8Distance: 1.9 mi
- 10/10Blue Valley High SchoolGrades: 9-12Distance: 1 mi
Schools provided by the listing agent
- Elementary: Sunrise Point
- Middle: Prairie Star
- High: Blue Valley
Source: Heartland MLS as distributed by MLS GRID. This data may not be complete. We recommend contacting the local school district to confirm school assignments for this home.
Get a cash offer in 3 minutes
Find out how much your home could sell for in as little as 3 minutes with a no-obligation cash offer.
Estimated market value
$1,356,000
Get a cash offer in 3 minutes
Find out how much your home could sell for in as little as 3 minutes with a no-obligation cash offer.
Estimated market value
$1,356,000
- Kansas
- Johnson County
- Overland Park
- 66224
- 4740 W 157th St
Nearby cities
Nearby neighborhoods
Nearby zip codes
Other Overland Park Topics
