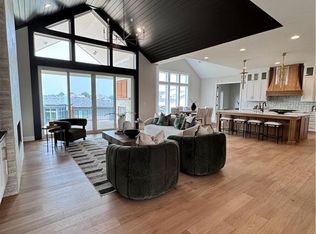
The Santa Fe by Rodrock Homes is underway in the Grand Reserve of Mission Ranch! Construction stage-Final Finish. Completion estimated 75-90 days from contract. This reverse style home features a well-planned main floor to include a Great Room and Hearth Room. Luxurious Master Suite is located on the main floor, along with a secondary bedroom with private bathroom. A half-bath is located on the main floor for guests. Large, open kitchen layout will highlight custom cabinetry along with oversized pantry/prep kitchen. Laundry is conveniently located off of the Primary Suite. Over 2,600 sq. ft. on the main floor is ideal for those seeking to do most of their daily living on this level. Exterior is finished with all Stucco and Natural Stone Veneer accents, 50-year composition roof. The covered deck invites you to enjoy the outdoors, with the comfort of having most of this area nestled within the side walls. When entertaining or relaxing extends to the lower level, you will find a spacious recreation room with walk-out access to back patio. Two additional bedrooms with bathrooms also located in this finished lower level. With the modern stucco and stone exterior, stunning design and exceptional interior layout, this new home will be one to see! Still time to select finishes to reflect your personal decor style! Some photos are of previously completed home and may reflect upgrade options not included in purchase price.
Sold
Price Unknown
4500 W 157th St, Overland Park, KS 66224
4beds
4,207sqft
Single Family Residence
Built in 2023
0.34 Acres Lot
$1,318,600 Zestimate®
$--/sqft
$5,396 Estimated rent
Home value
$1,318,600
$1.25M - $1.40M
$5,396/mo
Zestimate® history
Owner options
List your home for rent
$5,396/mo
Rent Zestimate®
Find your next renter with Zillow Rental Manager. Plus, with online applications, you can quickly screen prospective tenants – for free.
$5,396/mo
Rent Zestimate®
Refinance and save
$1,600/mo
Est. payment
Refinancing to a lower rate could help reduce your monthly payments and save thousands over the life of the loan.
$1,600/mo
Est. payment
Explore your selling options
Work with a Zillow partner agent
Leverage their expertise and Zillow's premium Showcase listings to get your home seen by more buyers.
Get startedList with your own agent
Get your home in front of millions of buyers by listing it on Zillow.
Learn how to do itSell it yourself
Take full control of how buyers see your home on Zillow by listing For Sale by Owner (FSBO).
List your homeWhat's special
Zillow last checked:
Listing updated:
Listed by:
Angela Fitzgerald 913-708-5743,
Rodrock & Associates Realtors,
Michelle Capek 913-488-9404,
Rodrock & Associates Realtors
Bought with:
Michelle Capek, SP00051022
Rodrock & Associates Realtors
Source: Heartland MLS as distributed by MLS GRID,MLS#: 2401086
Facts & features
Interior
Bedrooms & bathrooms
- Bedrooms: 4
- Bathrooms: 5
- Full bathrooms: 4
- 1/2 bathrooms: 1
Primary bedroom
- Level: First
Bedroom 2
- Level: First
Bedroom 3
- Level: Basement
Bedroom 4
- Level: Basement
Primary bathroom
- Level: First
Bathroom 2
- Level: First
Bathroom 3
- Level: Basement
Bathroom 4
- Level: Basement
Great room
- Level: First
Half bath
- Level: First
Hearth room
- Level: First
Kitchen
- Level: First
Laundry
- Level: First
Recreation room
- Level: Basement
Heating
- Forced Air, Zoned
Cooling
- Electric, Zoned
Appliances
- Included: Cooktop, Disposal, Exhaust Fan, Humidifier, Microwave, Built-In Oven
- Laundry: Laundry Room, Main Level
Features
- Custom Cabinets, Kitchen Island, Painted Cabinets, Pantry, Smart Thermostat, Stained Cabinets, Vaulted Ceiling(s), Walk-In Closet(s)
- Flooring: Carpet, Tile, Wood
- Windows: Thermal Windows
- Basement: Basement BR,Full,Sump Pump,Walk-Out Access
- Number of fireplaces: 2
- Fireplace features: Gas, Great Room, Hearth Room
Interior area
- Total structure area: 4,207
- Total interior livable area: 4,207 sqft
- Finished area above ground: 2,627
- Finished area below ground: 1,580
Property
Parking
- Total spaces: 4
- Parking features: Attached, Garage Door Opener, Garage Faces Front, Garage Faces Side
- Attached garage spaces: 4
Features
- Patio & porch: Covered, Patio
- Exterior features: Sat Dish Allowed
Lot
- Size: 0.34 Acres
Details
- Parcel number: NP476500000088
- Other equipment: Back Flow Device
Construction
Type & style
- Home type: SingleFamily
- Architectural style: Traditional
- Property subtype: Single Family Residence
Materials
- Stone Trim, Stucco
- Roof: Composition
Condition
- Under Construction
- New construction: Yes
- Year built: 2023
Details
- Builder model: Santa Fe
- Builder name: Rodrock Homes
Utilities & green energy
- Sewer: Public Sewer
- Water: Public
Green energy
- Energy efficient items: Doors, Thermostat, Windows
Community & HOA
Community
- Subdivision: Mission Ranch
HOA
- Has HOA: Yes
- Amenities included: Clubhouse, Exercise Room, Pickleball Court(s), Play Area, Pool, Trail(s)
- Services included: All Amenities, Curbside Recycle, Trash
- HOA fee: $1,600 annually
- HOA name: First Service Residential
Location
- Region: Overland Park
Financial & listing details
- Tax assessed value: $1,253,600
- Annual tax amount: $17,760
- Date on market: 8/27/2022
- Listing terms: Cash,Conventional,VA Loan
- Ownership: Private
- Road surface type: Paved
Price history
| Date | Event | Price |
|---|---|---|
| 7/26/2024 | Sold | -- |
Source:  Heartland MLS as distributed by MLS GRID #2401086 Report a problem Heartland MLS as distributed by MLS GRID #2401086 Report a problem | ||
| 4/9/2024 | Pending sale | $1,259,653$299/sqft |
Source: Heartland MLS as distributed by MLS GRID #2401086 Report a problem | ||
| 3/1/2024 | Price change | $1,259,653+0.4%$299/sqft |
Source: Heartland MLS as distributed by MLS GRID #2401086 Report a problem | ||
| 2/20/2024 | Price change | $1,255,166+0.1%$298/sqft |
Source: Heartland MLS as distributed by MLS GRID #2401086 Report a problem | ||
| 1/2/2024 | Price change | $1,253,383+0.5%$298/sqft |
Source: Heartland MLS as distributed by MLS GRID #2401086 Report a problem | ||
| 10/16/2023 | Price change | $1,247,755-1.9%$297/sqft |
Source: Heartland MLS as distributed by MLS GRID #2401086 Report a problem | ||
| 10/10/2023 | Price change | $1,271,570-0.8%$302/sqft |
Source: Heartland MLS as distributed by MLS GRID #2401086 Report a problem | ||
| 5/24/2023 | Price change | $1,281,570+0.4%$305/sqft |
Source: Heartland MLS as distributed by MLS GRID #2401086 Report a problem | ||
| 4/26/2023 | Price change | $1,276,670+0.1%$303/sqft |
Source: Heartland MLS as distributed by MLS GRID #2401086 Report a problem | ||
| 3/21/2023 | Price change | $1,275,770-0.1%$303/sqft |
Source: Heartland MLS as distributed by MLS GRID #2401086 Report a problem | ||
| 10/26/2022 | Price change | $1,276,715+0%$303/sqft |
Source: Heartland MLS as distributed by MLS GRID #2401086 Report a problem | ||
| 8/27/2022 | Listed for sale | $1,276,305$303/sqft |
Source: Heartland MLS as distributed by MLS GRID #2401086 Report a problem | ||
Public tax history
| Year | Property taxes | Tax assessment |
|---|---|---|
| 2025 | $14,928 +32.8% | $144,164 +32.3% |
| 2024 | $11,240 +125.3% | $108,963 +125.4% |
| 2023 | $4,989 +162.1% | $48,336 +172.1% |
| 2022 | $1,904 | $17,767 +10.1% |
| 2021 | -- | $16,144 |
Find assessor info on the county website
Neighborhood: 66224
Nearby homes
- $--4 bd5 ba4.1k sqft4600 W 157th St, Overland Park, KS 66224Sold
- $--4 bd5 ba4.2k sqft4740 W 157th St, Overland Park, KS 66224Sold

- $--4 bd5 ba4.1k sqft4501 W 157th St, Overland Park, KS 66224Sold

- $1,512,3255 bd6 ba4.1k sqft4601 W 157th St, Overland Park, KS 66224Pending

- $1,279,9504 bd5 ba4.3k sqft4741 W 157th St, Overland Park, KS 66224New Construction
- $1,387,7004 bd4 ba4.4k sqft4408 W 157th St, Overland Park, KS 66224Off Market
- $672,0004 bd3 ba2.7k sqft15613 Linden St, Overland Park, KS 66224Off Market
- $725,0004 bd4 ba2.9k sqft4745 W 157th St, Overland Park, KS 66224Off Market
Nearby schools
GreatSchools rating
- 9/10Sunrise Point Elementary SchoolGrades: K-5Distance: 0.1 mi
- 9/10Prairie Star Middle SchoolGrades: 6-8Distance: 1.9 mi
- 10/10Blue Valley High SchoolGrades: 9-12Distance: 1 mi
Schools provided by the listing agent
- Elementary: Sunrise Point
- Middle: Prairie Star
- High: Blue Valley
Source: Heartland MLS as distributed by MLS GRID. This data may not be complete. We recommend contacting the local school district to confirm school assignments for this home.
Get a cash offer in 3 minutes
Find out how much your home could sell for in as little as 3 minutes with a no-obligation cash offer.
Estimated market value
$1,318,600
Get a cash offer in 3 minutes
Find out how much your home could sell for in as little as 3 minutes with a no-obligation cash offer.
Estimated market value
$1,318,600
- Kansas
- Johnson County
- Overland Park
- 66224
- 4500 W 157th St
Nearby cities
Nearby neighborhoods
Nearby zip codes
Other Overland Park Topics
