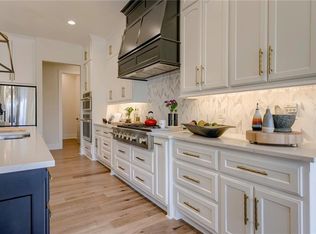
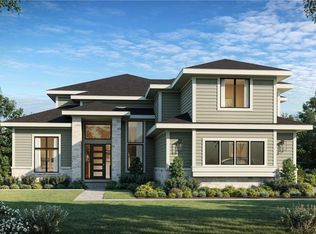
The Coronado by Rodrock Homes is under construction in Mission Ranch-Grand Reserve! Still time to make final decor selections! Featuring a 4-car garage (2-car front facing and 2-car side facing design), this two-story new home is ideal for today's busy lifestyles. Exterior will include all Stucco with Natural Stone Veneer, 50-year composition roof. Still time to select some interior decor finishes, customizing to your own personal style. The stunning curved staircase highlights the grand foyer entry and two-story ceiling height in the Great Room. Open plan allows for ease of entertaining and plenty of room to enjoy daily activities. A well-designed kitchen with abundant custom cabinetry, along with a spacious Pantry/2nd Kitchen area, allows for an organized and very functional home. The Hearth Room will feature a built-in Dry Bar and a cozy fireplace. First Floor Office or Study, conveniently located at the front of the home. And for those who are not willing to sacrifice your Formal Dining events, this home is designed with a Dining Room and Breakfast area. Upstairs, the luxurious Primary Suite will be your welcomed retreat. All secondary bedrooms will include a private bathroom and walk-in closets. The Laundry is located off of the Primary Suite with hall access to the additional secondary bedrooms. This home design has boasted multiple awards and is a favorite floor plan for many. Home will back to the greenspace area of the Elementary School. Room sizes and square footage measurements are estimated. Photos and Virtual Tour will be of a previous model home and will feature design options not included in this purchase price. Additional allowances are included in the purchase price to allow for upgrade options.
Sold
Price Unknown
4501 W 157th St, Overland Park, KS 66224
4beds
4,156sqft
Single Family Residence
Built in 2023
0.37 Acres Lot
$1,199,100 Zestimate®
$--/sqft
$5,395 Estimated rent
Home value
$1,199,100
$1.14M - $1.27M
$5,395/mo
Zestimate® history
Owner options
List your home for rent
$5,395/mo
Rent Zestimate®
Find your next renter with Zillow Rental Manager. Plus, with online applications, you can quickly screen prospective tenants – for free.
$5,395/mo
Rent Zestimate®
Refinance and save
$1,600/mo
Est. payment
Refinancing to a lower rate could help reduce your monthly payments and save thousands over the life of the loan.
$1,600/mo
Est. payment
Explore your selling options
Work with a Zillow partner agent
Leverage their expertise and Zillow's premium Showcase listings to get your home seen by more buyers.
Get startedList with your own agent
Get your home in front of millions of buyers by listing it on Zillow.
Learn how to do itSell it yourself
Take full control of how buyers see your home on Zillow by listing For Sale by Owner (FSBO).
List your homeWhat's special
Zillow last checked:
Listing updated:
Listed by:
Angela Fitzgerald 913-708-5743,
Rodrock & Associates Realtors,
Michelle Capek 913-488-9404,
Rodrock & Associates Realtors
Bought with:
Krishna Chinnam, 00245999
Keller Williams Realty Partners Inc.
Source: Heartland MLS as distributed by MLS GRID,MLS#: 2422239
Facts & features
Interior
Bedrooms & bathrooms
- Bedrooms: 4
- Bathrooms: 5
- Full bathrooms: 4
- 1/2 bathrooms: 1
Primary bedroom
- Features: Carpet
- Level: Second
- Dimensions: 15 x 22
Bedroom 2
- Features: Carpet, Walk-In Closet(s)
- Level: Second
- Dimensions: 12 x 15
Bedroom 3
- Features: Carpet, Walk-In Closet(s)
- Level: Second
- Dimensions: 12 x 15
Bedroom 4
- Features: Carpet, Walk-In Closet(s)
- Level: Second
- Dimensions: 12 x 14
Primary bathroom
- Features: Ceramic Tiles, Double Vanity, Quartz Counter, Separate Shower And Tub
- Level: Second
Bathroom 2
- Features: Ceramic Tiles, Shower Only
- Level: Second
Bathroom 3
- Features: Ceramic Tiles, Shower Only
- Level: Second
Bathroom 4
- Features: Ceramic Tiles, Shower Over Tub
- Level: Second
Breakfast room
- Features: Wood Floor
- Level: First
- Dimensions: 12 x 13
Dining room
- Features: Wood Floor
- Level: First
- Dimensions: 12 x 14
Great room
- Features: Fireplace, Wood Floor
- Level: First
- Dimensions: 19 x 15
Hearth room
- Features: Built-in Features, Fireplace, Wood Floor
- Level: First
- Dimensions: 15 x 17
Kitchen
- Features: Built-in Features, Quartz Counter, Wood Floor
- Level: First
- Dimensions: 17 x 14
Kitchen 2nd
- Features: Built-in Features, Pantry, Wood Floor
- Level: First
- Dimensions: 10 x 14
Laundry
- Features: Ceramic Tiles
- Level: Second
Office
- Features: Wood Floor
- Level: First
- Dimensions: 12 x 12
Heating
- Forced Air, Zoned
Cooling
- Electric, Zoned
Appliances
- Included: Cooktop, Dishwasher, Disposal, Exhaust Fan, Humidifier, Microwave, Built-In Oven
- Laundry: Bedroom Level, Electric Dryer Hookup
Features
- Kitchen Island, Painted Cabinets, Pantry, Smart Thermostat, Stained Cabinets, Vaulted Ceiling(s), Walk-In Closet(s)
- Flooring: Carpet, Tile, Wood
- Windows: Thermal Windows
- Basement: Egress Window(s),Unfinished,Bath/Stubbed,Sump Pump
- Number of fireplaces: 2
- Fireplace features: Gas, Great Room, Hearth Room
Interior area
- Total structure area: 4,156
- Total interior livable area: 4,156 sqft
- Finished area above ground: 4,002
- Finished area below ground: 154
Property
Parking
- Total spaces: 4
- Parking features: Attached, Garage Door Opener, Garage Faces Front, Garage Faces Side
- Attached garage spaces: 4
Features
- Patio & porch: Covered
- Exterior features: Sat Dish Allowed
Lot
- Size: 0.37 Acres
- Features: Adjoin Greenspace, Level
Details
- Parcel number: NP476500000083
- Other equipment: Back Flow Device
Construction
Type & style
- Home type: SingleFamily
- Architectural style: Traditional
- Property subtype: Single Family Residence
Materials
- Stone Trim, Stucco & Frame
- Roof: Composition
Condition
- Under Construction
- New construction: Yes
- Year built: 2023
Details
- Builder model: Coronado-2X2 Elevation E
- Builder name: Rodrock Homes
Utilities & green energy
- Sewer: Public Sewer
- Water: Public
Green energy
- Energy efficient items: Doors, Thermostat, Windows
Community & HOA
Community
- Subdivision: Mission Ranch
HOA
- Has HOA: Yes
- Amenities included: Clubhouse, Exercise Room, Pickleball Court(s), Play Area, Pool, Trail(s)
- Services included: All Amenities, Curbside Recycle, Trash
- HOA fee: $1,600 annually
- HOA name: First Service Residential
Location
- Region: Overland Park
Financial & listing details
- Tax assessed value: $1,142,900
- Annual tax amount: $16,150
- Date on market: 2/20/2023
- Listing terms: Cash,Conventional,VA Loan
- Ownership: Private
- Road surface type: Paved
Price history
| Date | Event | Price |
|---|---|---|
| 8/8/2024 | Sold | -- |
Source:  Heartland MLS as distributed by MLS GRID #2422239 Report a problem Heartland MLS as distributed by MLS GRID #2422239 Report a problem | ||
| 4/27/2024 | Pending sale | $1,173,527$282/sqft |
Source: Heartland MLS as distributed by MLS GRID #2422239 Report a problem | ||
| 3/1/2024 | Price change | $1,173,527+0.5%$282/sqft |
Source: Heartland MLS as distributed by MLS GRID #2422239 Report a problem | ||
| 2/7/2024 | Price change | $1,168,137-0.1%$281/sqft |
Source: Heartland MLS as distributed by MLS GRID #2422239 Report a problem | ||
| 1/2/2024 | Price change | $1,169,582+0.1%$281/sqft |
Source: Heartland MLS as distributed by MLS GRID #2422239 Report a problem | ||
| 9/19/2023 | Price change | $1,168,057-0.2%$281/sqft |
Source: Heartland MLS as distributed by MLS GRID #2422239 Report a problem | ||
| 6/15/2023 | Price change | $1,170,417+0.3%$282/sqft |
Source: Heartland MLS as distributed by MLS GRID #2422239 Report a problem | ||
| 6/1/2023 | Price change | $1,167,262+0.4%$281/sqft |
Source: Heartland MLS as distributed by MLS GRID #2422239 Report a problem | ||
| 4/26/2023 | Price change | $1,162,292+0.2%$280/sqft |
Source: Heartland MLS as distributed by MLS GRID #2422239 Report a problem | ||
| 2/20/2023 | Listed for sale | $1,159,772$279/sqft |
Source: Heartland MLS as distributed by MLS GRID #2422239 Report a problem | ||
Public tax history
| Year | Property taxes | Tax assessment |
|---|---|---|
| 2025 | $13,598 +36.2% | $131,433 +35.5% |
| 2024 | $9,987 +98.2% | $97,002 +98.8% |
| 2023 | $5,038 +143.8% | $48,801 +169.5% |
| 2022 | $2,067 | $18,107 +10.1% |
| 2021 | -- | $16,453 |
Find assessor info on the county website
Neighborhood: 66224
Nearby homes
- $1,512,3255 bd6 ba4.1k sqft4601 W 157th St, Overland Park, KS 66224Pending

- $--4 bd5 ba4.2k sqft4500 W 157th St, Overland Park, KS 66224Sold
- $--5 bd6 ba4k sqft4409 W 157th St, Overland Park, KS 66224Sold
- $1,387,7004 bd4 ba4.4k sqft4408 W 157th St, Overland Park, KS 66224Off Market
- $--4 bd5 ba4.1k sqft4600 W 157th St, Overland Park, KS 66224Sold
- $1,279,9504 bd5 ba4.3k sqft4741 W 157th St, Overland Park, KS 66224New Construction
- $--5 bd6 ba5.8k sqft21347 W 94th Ter, Lenexa, KS 66220Sold
- $1,540,2005 bd5 ba4k sqft4404 W 157th St, Overland Park, KS 66224Off Market
Nearby schools
GreatSchools rating
- 9/10Sunrise Point Elementary SchoolGrades: K-5Distance: 0.1 mi
- 9/10Prairie Star Middle SchoolGrades: 6-8Distance: 1.9 mi
- 10/10Blue Valley High SchoolGrades: 9-12Distance: 1 mi
Schools provided by the listing agent
- Elementary: Sunrise Point
- Middle: Prairie Star
- High: Blue Valley
Source: Heartland MLS as distributed by MLS GRID. This data may not be complete. We recommend contacting the local school district to confirm school assignments for this home.
Get a cash offer in 3 minutes
Find out how much your home could sell for in as little as 3 minutes with a no-obligation cash offer.
Estimated market value
$1,199,100
Get a cash offer in 3 minutes
Find out how much your home could sell for in as little as 3 minutes with a no-obligation cash offer.
Estimated market value
$1,199,100
- Kansas
- Johnson County
- Overland Park
- 66224
- 4501 W 157th St
Nearby cities
Nearby neighborhoods
Nearby zip codes
Other Overland Park Topics
