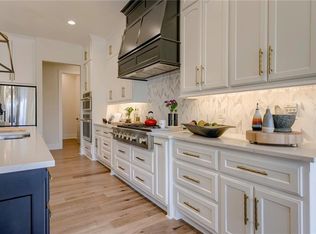
SOLD BEFORE PROCESSING. The Grand H4L by ALH, LLC 1.5 Story is backing to greenspace and located within the Grand Reserve of Mission Ranch. Only one more opportunity remains to purchase a brand-new home in this highly sought after community. Mission Ranch is located in the Blue Valley School District, Overland Park, KS. With convenient access to the nearby 69 Highway, and within a few minutes of the Bluhawk Sport and Entertainment area, it is easy to understand why Mission Ranch has sold out so quickly. Don't miss final opportunities to call Mission Ranch home.
Pending
$1,512,325
4601 W 157th St, Overland Park, KS 66224
5beds
4,118sqft
:
Get pre-qualified$9,583/mo
Single Family Residence
Built in 2026
0.35 Acres Lot
$-- Zestimate®
$367/sqft
$133/mo HOA
What's special
- 69 days |
- 30 |
- 0 |
Zillow last checked:
Listing updated:
Listed by:
Angela Fitzgerald 913-708-5743,
Rodrock & Associates Realtors,
Andrea Sullivan 913-908-4942,
Rodrock & Associates Realtors
Source: Heartland MLS as distributed by MLS GRID,MLS#: 2620470
Facts & features
Interior
Bedrooms & bathrooms
- Bedrooms: 5
- Bathrooms: 6
- Full bathrooms: 5
- 1/2 bathrooms: 1
Dining room
- Description: Breakfast Area,Formal
Heating
- Forced Air, Zoned
Cooling
- Electric, Zoned
Appliances
- Included: Cooktop, Dishwasher, Disposal, Double Oven, Exhaust Fan, Humidifier, Microwave, Built-In Oven
- Laundry: Bedroom Level, Main Level
Features
- Custom Cabinets, Kitchen Island, Painted Cabinets, Pantry, Smart Thermostat, Stained Cabinets, Vaulted Ceiling(s), Walk-In Closet(s)
- Flooring: Carpet, Ceramic Tile, Tile, Wood
- Windows: Thermal Windows
- Basement: Egress Window(s),Full,Bath/Stubbed,Sump Pump
- Number of fireplaces: 2
- Fireplace features: Gas, Great Room, Other
Interior area
- Total structure area: 4,118
- Total interior livable area: 4,118 sqft
- Finished area above ground: 4,118
- Finished area below ground: 0
Property
Parking
- Total spaces: 4
- Parking features: Attached, Garage Faces Front, Garage Faces Side
- Attached garage spaces: 4
Lot
- Size: 0.35 Acres
- Features: Adjoin Greenspace, City Lot
Details
- Additional structures: None
- Parcel number: NP47650000 0084
- Other equipment: Back Flow Device
Construction
Type & style
- Home type: SingleFamily
- Architectural style: Traditional
- Property subtype: Single Family Residence
Materials
- Stone Trim, Stucco & Frame
- Roof: Composition
Condition
- Under Construction
- New construction: Yes
- Year built: 2026
Details
- Builder model: GRAND H4L
- Builder name: ALH, LLC
Utilities & green energy
- Sewer: Public Sewer
- Water: Public
Green energy
- Energy efficient items: Doors, Windows
- Water conservation: Low-Flow Fixtures
Community & HOA
Community
- Security: Smoke Detector(s)
- Subdivision: Mission Ranch
HOA
- Has HOA: Yes
- Amenities included: Clubhouse, Exercise Room, Pickleball Court(s), Play Area, Pool, Trail(s)
- Services included: All Amenities, Curbside Recycle, Trash
- HOA fee: $1,600 annually
- HOA name: FIRST SERVICE RESIDENTIAL
Location
- Region: Overland Park
Financial & listing details
- Price per square foot: $367/sqft
- Tax assessed value: $205,500
- Annual tax amount: $21,015
- Date on market: 5/15/2026
- Listing terms: Cash,Conventional
- Ownership: Private
- Road surface type: Paved
Estimated market value
Not available
Estimated sales range
Not available
Not available
Price history
| Date | Event | Price |
|---|---|---|
| 5/15/2026 | Pending sale | $1,512,325$367/sqft |
Source:  Heartland MLS as distributed by MLS GRID #2620470 Report a problem Heartland MLS as distributed by MLS GRID #2620470 Report a problem | ||
Public tax history
| Year | Property taxes | Tax assessment |
|---|---|---|
| 2025 | $2,703 -3.9% | $24,660 -3.8% |
| 2024 | $2,813 -0.4% | $25,646 |
| 2023 | $2,825 +37.8% | $25,646 +42.9% |
| 2022 | $2,050 | $17,952 +10% |
| 2021 | -- | $16,313 |
Find assessor info on the county website
Monthly payment
Est. payment
Payment breakdown
Explore the cost of this home by adjusting the details. Changes won't be saved.Climate risks
Neighborhood: 66224
Nearby schools
GreatSchools rating
- 9/10Sunrise Point Elementary SchoolGrades: K-5Distance: 0.1 mi
- 9/10Prairie Star Middle SchoolGrades: 6-8Distance: 1.9 mi
- 10/10Blue Valley High SchoolGrades: 9-12Distance: 1 mi
Schools provided by the listing agent
- Middle: Prairie Star
- High: Blue Valley
Source: Heartland MLS as distributed by MLS GRID. This data may not be complete. We recommend contacting the local school district to confirm school assignments for this home.
- $1,279,9504 bd5 ba4.3k sqft4741 W 157th St, Overland Park, KS 66224New Construction

- $--4 bd5 ba4.1k sqft4501 W 157th St, Overland Park, KS 66224Sold

- $--4 bd5 ba4.2k sqft4500 W 157th St, Overland Park, KS 66224Sold
- $--4 bd5 ba4.2k sqft4740 W 157th St, Overland Park, KS 66224Sold

- $--4 bd5 ba4.1k sqft4600 W 157th St, Overland Park, KS 66224Sold
- $725,0004 bd4 ba2.9k sqft4745 W 157th St, Overland Park, KS 66224Off Market
- $--5 bd6 ba4k sqft4409 W 157th St, Overland Park, KS 66224Sold
- $1,387,7004 bd4 ba4.4k sqft4408 W 157th St, Overland Park, KS 66224Off Market
A local agent can set up tours, give advice and negotiate with sellers.
A local lender can help you make sure your offer is ready when you are.
Similar homes
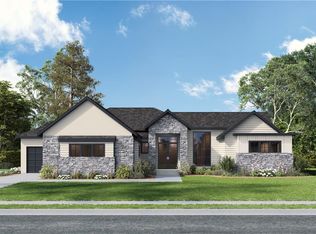
- $1,500,0005 bd6 ba4k sqft7103 W 185th Ter, Overland Park, KS 66085New Construction
 Heartland MLS as distributed by MLS GRID
 - $1,483,8604 bd4 ba3.7k sqft18500 W Floyd St, Stilwell, KS 66085New Construction
 Heartland MLS as distributed by MLS GRID
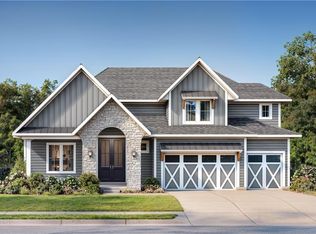
 - $1,546,5085 bd7 ba5.4k sqft9706 W 175th Ter, Overland Park, KS 66221New Construction
 MLS ID #2621391, Debbie Fleet, Weichert, Realtors Welch & Co.. Heartland MLS as distributed by MLS GRID
 - $1,525,0005 bd5 ba5.8k sqft13816 Horton Dr, Overland Park, KS 66223For Sale
 MLS ID #2606663, Kristin Malfer, Compass Realty Group. Heartland MLS as distributed by MLS GRID
 - $1,595,0005 bd6 ba5.5k sqft17213 Goddard St, Overland Park, KS 66221For SaleMLS ID #2617331, Shannan McKee, Compass Realty Group. Heartland MLS as distributed by MLS GRID
- $1,514,5745 bd7 ba5.4k sqft17621 Knox St, Overland Park, KS 66013New ConstructionMLS ID #2587822, Debbie Fleet, Weichert, Realtors Welch & Co.. Heartland MLS as distributed by MLS GRID
- $1,470,0005 bd5 ba3.8k sqft17028 Parkhill St, Overland Park, KS 66221For SaleMLS ID #2623197, Ugo Agbaji, United Real Estate Kansas City. Heartland MLS as distributed by MLS GRID
- $1,878,5755 bd6 ba4.6k sqft18516 W Floyd St, Overland Park, KS 66085New ConstructionHeartland MLS as distributed by MLS GRID
- $1,150,0004 bd4 ba3.8k sqft3114 W 137th St, Leawood, KS 66224For SaleMLS ID #2627852, Kristin Holdhusen, ReeceNichols - Leawood. Heartland MLS as distributed by MLS GRID
- $1,236,7144 bd5 ba3.8k sqft9707 W 176th Ter, Overland Park, KS 66221New ConstructionMLS ID #2621649, Douglas Fleet, Weichert, Realtors Welch & Co.. Heartland MLS as distributed by MLS GRID
- $1,254,9005 bd5 ba3.6k sqft17600 Knox St, Overland Park, KS 66221New ConstructionMLS ID #2608308, Douglas Fleet, Weichert, Realtors Welch & Co.. Heartland MLS as distributed by MLS GRID
- $1,334,9005 bd5 ba3.6k sqft9719 W 176th Ter, Overland Park, KS 66013New ConstructionMLS ID #2574859, Debbie Fleet, Weichert, Realtors Welch & Co.. Heartland MLS as distributed by MLS GRID
- $1,450,0005 bd6 ba5.2k sqft9311 W 168th Ter, Overland Park, KS 66085For SaleMLS ID #2630651, Erin Bassi, ReeceNichols - Leawood. Heartland MLS as distributed by MLS GRID
- $2,245,0005 bd3 ba4.2k sqft13719 Alhambra St, Leawood, KS 66224New ConstructionMLS ID #2578010, Brenda Youness, Weichert, Realtors Welch & Co.. Heartland MLS as distributed by MLS GRID
- $1,464,9004 bd6 ba4.5k sqft18101 Cody St, Bucyrus, KS 66013New ConstructionMLS ID #2617775, Alexander Koburov, Weichert, Realtors Welch & Co.. Heartland MLS as distributed by MLS GRID
- $1,249,0007 bd8 ba4.5k sqft12300 W 168th St, Overland Park, KS 66221For SaleMLS ID #2623333, Derrick Darling, Keller Williams Realty Partners Inc.. Heartland MLS as distributed by MLS GRID
- $1,798,0004 bd4 ba3.2k sqft13705 W Guilford Rd, Leawood, KS 66224New ConstructionMLS ID #2591487, Nick Massa, Weichert, Realtors Welch & Co.. Heartland MLS as distributed by MLS GRID
- $999,9983 bd3 ba3.2k sqft3313 W 138th St, Leawood, KS 66224For SaleMLS ID #2618489, Candace Sloop, Platinum Realty LLC. Heartland MLS as distributed by MLS GRID
- $1,450,0005 bd4 ba4.2k sqft11520 S Carbondale St, Olathe, KS 66061For SaleMLS ID #2624706, Dave Johns, Keller Williams Realty Partners Inc.. Heartland MLS as distributed by MLS GRID
- $1,142,7725 bd6 ba3.6k sqft17524 Carter St, Overland Park, KS 66013New ConstructionMLS ID #2571200, Debbie Fleet, Weichert, Realtors Welch & Co.. Heartland MLS as distributed by MLS GRID
