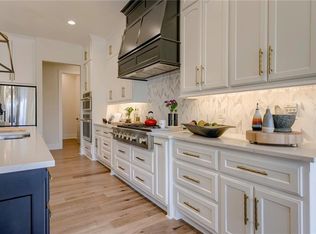
The "Rebecca" by award-winning builder New Mark Homes, newly completed in Grand Reserve Mission Ranch. Exciting new floor plan located on a full walkout home site. Main Floor is well-designed and offers a stunning Primary Suite with a hard-to-find deluxe primary closet! This plan checks all the boxes for a spacious main floor living design. A fully equipped and stunning kitchen features high-end appliances. Luxurious Quartz countertops, super single kitchen sink upgrade, along with beautifully crafted custom cabinetry. Cabinetry in kitchen will extend to the ceiling with oven wall and glass doors atop the cabinetry. The larger kitchen island base cabinets will allow for additional storage, placing doors on the back side of base. Box beams highlight the soaring ceiling in the Great Room. The 42" linear fireplace adds ambience and drama to the welcoming while yet impressive space, perfect for family gatherings and entertaining. The finished lower level boasts two additional bedrooms and bathrooms. A large recreation/family room affords additional room to relax and enjoy. The walkout invites you to take the fun outdoors to your covered patio. This is a one-of-a-kind opportunity to live in the Grand Reserve of Mission Ranch. Elevated finishes and decor throughout, creating a stunning new home that is move in ready! Rooms sizes and square footages are estimated.
Sold
Price Unknown
4600 W 157th St, Overland Park, KS 66224
4beds
4,122sqft
Single Family Residence
Built in 2025
0.35 Acres Lot
$1,229,900 Zestimate®
$--/sqft
$5,470 Estimated rent
Home value
$1,229,900
$1.14M - $1.32M
$5,470/mo
Zestimate® history
Owner options
List your home for rent
$5,470/mo
Rent Zestimate®
Find your next renter with Zillow Rental Manager. Plus, with online applications, you can quickly screen prospective tenants – for free.
$5,470/mo
Rent Zestimate®
Refinance and save
$1,600/mo
Est. payment
Refinancing to a lower rate could help reduce your monthly payments and save thousands over the life of the loan.
$1,600/mo
Est. payment
Explore your selling options
Work with a Zillow partner agent
Leverage their expertise and Zillow's premium Showcase listings to get your home seen by more buyers.
Get startedList with your own agent
Get your home in front of millions of buyers by listing it on Zillow.
Learn how to do itSell it yourself
Take full control of how buyers see your home on Zillow by listing For Sale by Owner (FSBO).
List your homeWhat's special
Stunning primary suiteDeluxe primary closetCovered patioHigh-end appliancesLuxurious quartz countertopsFull walkout home siteBeautifully crafted custom cabinetry
Zillow last checked:
Listing updated:
Listed by:
Angela Fitzgerald 913-708-5743,
Rodrock & Associates Realtors,
Andrea Sullivan 913-908-4942,
Rodrock & Associates Realtors
Bought with:
Jeremy Applebaum, BR00049903
Real Broker, LLC
Source: Heartland MLS as distributed by MLS GRID,MLS#: 2526185
Facts & features
Interior
Bedrooms & bathrooms
- Bedrooms: 4
- Bathrooms: 5
- Full bathrooms: 4
- 1/2 bathrooms: 1
Primary bedroom
- Level: Main
- Dimensions: 14 x 17
Bedroom 2
- Features: Wood Floor
- Level: Main
Bedroom 3
- Features: Carpet
- Level: Lower
Bedroom 4
- Features: Carpet
- Level: Lower
Primary bathroom
- Features: Ceramic Tiles, Double Vanity, Solid Surface Counter
- Level: Main
Bathroom 2
- Features: Granite Counters
- Level: Main
Bathroom 3
- Features: Ceramic Tiles, Shower Only
- Level: Lower
Bathroom 4
- Features: Ceramic Tiles, Shower Only
- Level: Lower
Dining room
- Features: Wood Floor
- Level: Main
Family room
- Features: Luxury Vinyl
- Level: Lower
Great room
- Features: Wood Floor
- Level: Main
- Dimensions: 19 x 18
Kitchen
- Features: Kitchen Island, Parquet, Quartz Counter, Wood Floor
- Level: Main
Heating
- Forced Air
Cooling
- Electric
Appliances
- Included: Dishwasher, Humidifier
- Laundry: Laundry Room, Main Level
Features
- Custom Cabinets, Kitchen Island, Pantry, Smart Thermostat, Vaulted Ceiling(s), Walk-In Closet(s)
- Flooring: Carpet, Luxury Vinyl, Tile, Wood
- Windows: Thermal Windows
- Basement: Basement BR,Finished,Full,Sump Pump,Walk-Out Access
- Number of fireplaces: 2
- Fireplace features: Gas, Great Room, Other
Interior area
- Total structure area: 4,122
- Total interior livable area: 4,122 sqft
- Finished area above ground: 2,440
- Finished area below ground: 1,682
Property
Parking
- Total spaces: 3
- Parking features: Attached, Garage Faces Front, Garage Faces Side
- Attached garage spaces: 3
Features
- Patio & porch: Covered
- Exterior features: Sat Dish Allowed
Lot
- Size: 0.35 Acres
Details
- Parcel number: NP47650000 0087
- Other equipment: Back Flow Device
Construction
Type & style
- Home type: SingleFamily
- Architectural style: Traditional
- Property subtype: Single Family Residence
Materials
- Lap Siding, Stone Trim, Stucco & Frame
- Roof: Composition
Condition
- Under Construction
- New construction: Yes
- Year built: 2025
Details
- Builder model: Rebecca
- Builder name: New Mark Homes
Utilities & green energy
- Sewer: Public Sewer
- Water: Public
Green energy
- Energy efficient items: Doors, Windows
Community & HOA
Community
- Security: Smoke Detector(s)
- Subdivision: Mission Ranch
HOA
- Has HOA: Yes
- Amenities included: Clubhouse, Exercise Room, Pickleball Court(s), Play Area, Pool, Trail(s)
- Services included: All Amenities, Curbside Recycle, Trash
- HOA fee: $1,600 annually
- HOA name: First Service Residential
Location
- Region: Overland Park
Financial & listing details
- Tax assessed value: $406,830
- Annual tax amount: $16,516
- Date on market: 1/16/2025
- Listing terms: Cash,Conventional
- Ownership: Private
- Road surface type: Paved
Price history
| Date | Event | Price |
|---|---|---|
| 10/1/2025 | Sold | -- |
Source:  Heartland MLS as distributed by MLS GRID #2526185 Report a problem Heartland MLS as distributed by MLS GRID #2526185 Report a problem | ||
| 8/4/2025 | Pending sale | $1,189,950$289/sqft |
Source: Heartland MLS as distributed by MLS GRID #2526185 Report a problem | ||
| 4/30/2025 | Price change | $1,189,950+0.3%$289/sqft |
Source: Heartland MLS as distributed by MLS GRID #2526185 Report a problem | ||
| 1/17/2025 | Listed for sale | $1,185,950$288/sqft |
Source: Heartland MLS as distributed by MLS GRID #2526185 Report a problem | ||
Public tax history
| Year | Property taxes | Tax assessment |
|---|---|---|
| 2025 | $4,715 +68.5% | $46,786 +83.5% |
| 2024 | $2,798 -0.4% | $25,501 |
| 2023 | $2,810 +37.8% | $25,501 +42.9% |
| 2022 | $2,039 | $17,850 +10.1% |
| 2021 | -- | $16,219 |
Find assessor info on the county website
Neighborhood: 66224
Nearby homes
- $--4 bd5 ba4.2k sqft4500 W 157th St, Overland Park, KS 66224Sold
- $--4 bd5 ba4.2k sqft4740 W 157th St, Overland Park, KS 66224Sold

- $--4 bd5 ba4.1k sqft4501 W 157th St, Overland Park, KS 66224Sold

- $1,512,3255 bd6 ba4.1k sqft4601 W 157th St, Overland Park, KS 66224Pending

- $1,410,8004 bd4 ba4.4k sqft4408 W 157th St, Overland Park, KS 66224Off Market
- $1,279,9504 bd5 ba4.3k sqft4741 W 157th St, Overland Park, KS 66224New Construction
- $--4 bd4 ba3.4k sqft15609 Linden St, Overland Park, KS 66224Sold
- $689,6004 bd3 ba2.7k sqft15613 Linden St, Overland Park, KS 66224Off Market
Nearby schools
GreatSchools rating
- 9/10Sunrise Point Elementary SchoolGrades: K-5Distance: 0.2 mi
- 9/10Prairie Star Middle SchoolGrades: 6-8Distance: 1.9 mi
- 10/10Blue Valley High SchoolGrades: 9-12Distance: 1 mi
Schools provided by the listing agent
- Elementary: Sunrise Point
- Middle: Prairie Star
- High: Blue Valley
Source: Heartland MLS as distributed by MLS GRID. This data may not be complete. We recommend contacting the local school district to confirm school assignments for this home.
Get a cash offer in 3 minutes
Find out how much your home could sell for in as little as 3 minutes with a no-obligation cash offer.
Estimated market value
$1,229,900
Get a cash offer in 3 minutes
Find out how much your home could sell for in as little as 3 minutes with a no-obligation cash offer.
Estimated market value
$1,229,900
- Kansas
- Johnson County
- Overland Park
- 66224
- 4600 W 157th St
Nearby cities
Nearby neighborhoods
Nearby zip codes
Other Overland Park Topics
