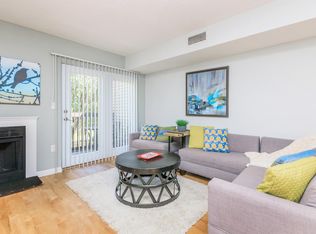
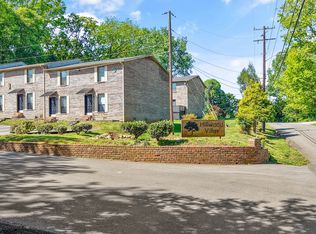
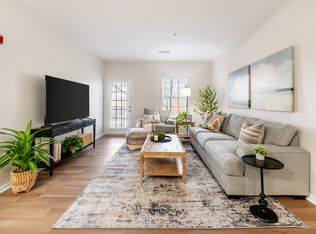
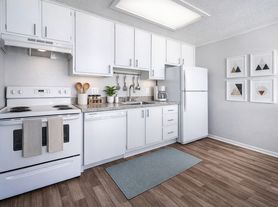
Bright, recently refreshed 2-bedroom, 1.5-bath condo offering 1,040 square feet of comfortable living space. Thoughtful updates include new luxury vinyl plank (LVP) flooring and new carpet throughout, plus updated bathroom flooring. The unit comes with all appliances included for move-in convenience.
Features
Two well-sized bedrooms, including an upstairs bedroom with a large bonus closet and built-in shelving
One full bath and one half bath, both recently refreshed
Open living area with new LVP flooring
Covered front porch and private back deck for outdoor living
Generous attic spanning the full length of the unit with ample headroom excellent storage or seasonal use
Bonus storage cabinets located above the washer and dryer for added organization
All major appliances included
Conveniently located less than 15 minutes from downtown Knoxville / University of Tennessee and less than 20 minutes from West Knoxville
Easy access to I-75, I-640, Clinton Highway, and Broadway
Ideal for anyone seeking a turnkey condo with upgraded finishes and abundant storage. Contact to schedule a viewing.
Renter is responsible for utilities through KUB (electric, gas, water). 50% security deposit and 1st month's rent due upfront. Credit, background, and rental history checks required. Lease duration is negotiable, 2 parking spaces at the unit with overflow at the end of the road, no pets, no smoking.
Apartment for rent
Accepts Zillow applications
$1,500/moFees may apply
4742 Scepter Way, Knoxville, TN 37912
2beds
1,040sqft
Price may not include required fees and charges. Price shown reflects the lease term provided. Learn more|
Apartment
Available now
No pets
Central air
In unit laundry
Off street parking
Forced air
What's special
Covered front porchAll appliances includedTwo well-sized bedroomsNew carpet throughoutUpdated bathroom flooring
- 10 days |
- -- |
- -- |
Zillow last checked:
Listing updated:
Travel times
Facts & features
Interior
Bedrooms & bathrooms
- Bedrooms: 2
- Bathrooms: 2
- Full bathrooms: 1
- 1/2 bathrooms: 1
Heating
- Forced Air
Cooling
- Central Air
Appliances
- Included: Dishwasher, Dryer, Microwave, Oven, Refrigerator, Washer
- Laundry: In Unit
Features
- Flooring: Carpet, Hardwood, Tile
Interior area
- Total interior livable area: 1,040 sqft
Property
Parking
- Parking features: Off Street
- Details: Contact manager
Features
- Exterior features: Electricity not included in rent, Gas not included in rent, Heating system: Forced Air, Water not included in rent
Details
- Parcel number: 069HE00407J
Construction
Type & style
- Home type: Apartment
- Property subtype: Apartment
Building
Management
- Pets allowed: No
Community & HOA
Location
- Region: Knoxville
Financial & listing details
- Lease term: 1 Year
Nearby apartments for rent



Price history
| Date | Event | Price |
|---|---|---|
| 7/11/2026 | Listed for rent | $1,500$1/sqft |
Source: Zillow Rentals Report a problem | ||
| 7/3/2007 | Sold | $88,000+35.6%$85/sqft |
Source: Public Record Report a problem | ||
| 8/8/2002 | Sold | $64,900$62/sqft |
Source: Public Record Report a problem | ||
Neighborhood: Inskip
Nearby schools
GreatSchools rating
- 5/10Inskip Elementary SchoolGrades: PK-5Distance: 0.4 mi
- 5/10Gresham Middle SchoolGrades: 6-8Distance: 2 mi
- 5/10Central High SchoolGrades: 9-12Distance: 2.6 mi