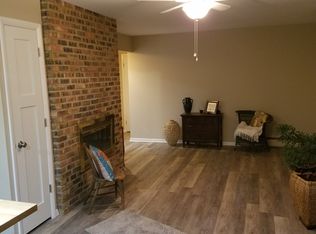
Impossible to find 3 bedroom, 2 full bath home in Forest Hills school district! What a value priced at $249,900! Plus build equity and add sq ft by finishing space in the walkout lower level. Enjoy summer with your above ground pool w/ new pump. Spacious backyard w/ playset and firepit complete the outdoor shaded oasis. Charming screened porch welcomes guests and family. Great layout with spacious master bedroom w/ ample closet space, updated baths, new water heater, newer washer & dryer and air conditioner plus roof replaced in '20! Newer fixtures, fenced yard, one stall garage and lots of storage room! Call to schedule a tour today!
Pending
$249,900
4744 Burton St SE, Kentwood, MI 49546
3beds
1,290sqft
:
Get pre-qualified$1,722/mo
Single Family Residence
Built in 1951
0.29 Acres Lot
$264,800 Zestimate®
$194/sqft
$-- HOA
What's special
Fenced yardOutdoor shaded oasisCharming screened porchLots of storage roomOne stall garageNewer fixturesNew water heater
- 20 days |
- 2,225 |
- 159 |
Zillow last checked:
Listing updated:
Listed by:
Wendy J Holstege 616-886-0283,
Keller Williams Lakeshore 616-546-2500
Source: MichRIC,MLS#: 26036443
Facts & features
Interior
Bedrooms & bathrooms
- Bedrooms: 3
- Bathrooms: 2
- Full bathrooms: 2
- Main level bedrooms: 3
Primary bedroom
- Level: Main
- Area: 171
- Dimensions: 9.00 x 19.00
Bedroom 2
- Level: Main
- Area: 130
- Dimensions: 10.00 x 13.00
Bedroom 3
- Level: Main
- Area: 126
- Dimensions: 14.00 x 9.00
Bathroom 1
- Level: Main
- Area: 54
- Dimensions: 9.00 x 6.00
Bathroom 2
- Level: Main
- Area: 54
- Dimensions: 6.00 x 9.00
Dining area
- Description: Formal
- Level: Main
- Area: 90
- Dimensions: 10.00 x 9.00
Kitchen
- Level: Main
- Area: 190
- Dimensions: 19.00 x 10.00
Laundry
- Description: Utility & Laundry
- Level: Basement
- Area: 360
- Dimensions: 20.00 x 18.00
Living room
- Level: Main
- Area: 150
- Dimensions: 15.00 x 10.00
Other
- Description: Storage
- Level: Basement
- Area: 150
- Dimensions: 15.00 x 10.00
Heating
- Forced Air
Cooling
- Central Air
Appliances
- Included: Dishwasher, Microwave, Range, Refrigerator
- Laundry: In Basement
Features
- Ceiling Fan(s)
- Flooring: Laminate, Vinyl
- Basement: Partial,Walk-Out Access
- Number of fireplaces: 1
- Fireplace features: Living Room, Wood Burning
Interior area
- Total structure area: 1,290
- Total interior livable area: 1,290 sqft
- Finished area below ground: 0
Video & virtual tour
Property
Parking
- Total spaces: 1
- Parking features: Garage Faces Front, Attached
- Garage spaces: 1
Features
- Stories: 1
- Patio & porch: Scrn Porch
- Has private pool: Yes
- Pool features: Above Ground
Lot
- Size: 0.29 Acres
- Dimensions: 72 x 175
- Features: Ground Cover, Shrubs/Hedges
Details
- Parcel number: 411812426007
- Zoning description: r-1
Construction
Type & style
- Home type: SingleFamily
- Architectural style: Ranch
- Property subtype: Single Family Residence
Materials
- Vinyl Siding, Wood Siding
- Roof: Composition
Condition
- New construction: No
- Year built: 1951
Utilities & green energy
- Sewer: Public Sewer, Storm Sewer
- Water: Public
- Utilities for property: Natural Gas Connected
Community & HOA
Location
- Region: Kentwood
Financial & listing details
- Price per square foot: $194/sqft
- Tax assessed value: $53,573
- Annual tax amount: $2,213
- Date on market: 7/16/2026
- Listing terms: Cash,Conventional
- Road surface type: Paved
Estimated market value
$264,800
$252,000 - $278,000
$2,308/mo
Price history
| Date | Event | Price |
|---|---|---|
| 7/31/2026 | Pending sale | $249,900$194/sqft |
Source:  MichRIC #26036443 Report a problem MichRIC #26036443 Report a problem | ||
| 7/22/2026 | Contingent | $249,900$194/sqft |
Source: MichRIC #26036443 Report a problem | ||
| 7/16/2026 | Listed for sale | $249,900+233.2%$194/sqft |
Source: MichRIC #26036443 Report a problem | ||
| 8/1/2013 | Sold | $75,000$58/sqft |
Source: Public Record Report a problem | ||
| 4/5/2013 | Sold | $75,000-6.1%$58/sqft |
Source: MichRIC #12021177 Report a problem | ||
| 3/20/2013 | Pending sale | $79,900$62/sqft |
Source: Coldwell Banker Schmidt REALTORS #12021177 Report a problem | ||
| 9/28/2012 | Price change | $79,900-10.1%$62/sqft |
Source: Coldwell Banker AJS-Schmidt #12021177 Report a problem | ||
| 7/20/2012 | Price change | $88,900-1.1%$69/sqft |
Source: Coldwell Banker AJS-Schmidt #12021177 Report a problem | ||
| 6/13/2012 | Price change | $89,900-4.3%$70/sqft |
Source: Coldwell Banker AJS-Schmidt #12021177 Report a problem | ||
| 4/21/2012 | Listed for sale | $93,900+4.4%$73/sqft |
Source: Coldwell Banker Schmidt REALTORS #12021177 Report a problem | ||
| 1/20/2012 | Listing removed | $89,900$70/sqft |
Source: Grand Rapids Market Center East #11051269 Report a problem | ||
| 11/19/2011 | Price change | $89,900-5.4%$70/sqft |
Source: Grand Rapids Market Center East #11051269 Report a problem | ||
| 11/5/2011 | Price change | $95,000-4.9%$74/sqft |
Source: Grand Rapids Market Center East #11051269 Report a problem | ||
| 9/16/2011 | Listed for sale | $99,900+32.3%$77/sqft |
Source: Grand Rapids Market Center East #11051269 Report a problem | ||
| 8/7/1991 | Sold | $75,500$59/sqft |
Source: Agent Provided Report a problem | ||
Public tax history
| Year | Property taxes | Tax assessment |
|---|---|---|
| 2025 | $2,161 | $138,100 -0.1% |
| 2024 | -- | $138,300 +78.7% |
| 2021 | $1,838 | $77,400 -6% |
| 2020 | $1,838 +1.5% | $82,300 +4.8% |
| 2019 | $1,810 | $78,500 +31.7% |
| 2018 | -- | $59,600 +15.1% |
| 2017 | $1,818 | $51,800 +5.7% |
| 2016 | $1,818 | $49,000 |
| 2015 | $1,818 +1.2% | $49,000 +12.4% |
| 2013 | $1,796 | $43,600 -9.2% |
| 2011 | -- | $48,000 -0.4% |
| 2010 | -- | $48,200 -15.4% |
| 2009 | -- | $57,000 -2.2% |
| 2007 | -- | $58,300 +18% |
| 2006 | -- | $49,423 +3.7% |
| 2005 | -- | $47,660 +3.3% |
| 2004 | -- | $46,138 +6.2% |
| 2002 | -- | $43,436 +3.2% |
| 2001 | -- | $42,090 |
Find assessor info on the county website
Monthly payment
Est. payment
Payment breakdown
Explore the cost of this home by adjusting the details. Changes won't be saved.Climate risks
Neighborhood: 49546
Nearby schools
GreatSchools rating
- 9/10Meadow Brook Elementary SchoolGrades: K-4Distance: 1.2 mi
- 10/10Northern Hills Middle SchoolGrades: 7-8Distance: 5.1 mi
- 9/10Northern High SchoolGrades: 9-12Distance: 4.8 mi
Schools provided by the listing agent
- Elementary: Meadow Brook Elementary School
- High: Forest Hills Northern High School
Source: MichRIC. This data may not be complete. We recommend contacting the local school district to confirm school assignments for this home.
- $399,2004 bd2 ba2.1k sqft4760 Burton St SE, Kentwood, MI 49546Off Market
- $401,9004 bd2 ba-- sqft4742 Burton St SE, Kentwood, MI 49546Off Market
- $342,2003 bd2 ba-- sqft4774 Burton St SE, Kentwood, MI 49546Off Market
- $--2 bd1 ba800 sqft4730 Burton St SE APT C, Grand Rapids, MI 49546Off Market
- $431,0005 bd3 ba-- sqft4730 Burton St SE, Kentwood, MI 49546Off Market
- $419,7004 bd2 ba2.1k sqft4757 Burton St SE, Kentwood, MI 49546Off Market
- $475,0004 bd3 ba3.5k sqft4747 Burton St SE, Kentwood, MI 49546Sold
- $335,2003 bd2 ba1.7k sqft4706 Burton St SE, Grand Rapids, MI 49546Off Market
A local agent can set up tours, give advice and negotiate with sellers.
Similar homes
- $259,9003 bd3 ba1.5k sqft2579 Chatham Woods Dr SE, Grand Rapids, MI 49546For Sale
 MLS ID #26040663, Kelly L Hillary, Bellabay Realty (North). MichRIC
 - $250,0003 bd1 ba1.1k sqft1720 Cargill St NW, Grand Rapids, MI 49544For Sale
 MLS ID #26040600, Ryan Lipinski, Keller Williams GR East. MichRIC
 - $239,0002 bd2 ba1k sqft3216 Hillcroft Ave SW, Wyoming, MI 49548For Sale
 MLS ID #26040465, Mary Kent, Five Star Real Estate (Grandv). MichRIC
 - $279,0003 bd3 ba1.8k sqft2424 E Collier Ave SE, Kentwood, MI 49546For Sale
 MLS ID #26030815, Jeff Costello, RE/MAX of Grand Rapids (FH). MichRIC
 - $250,0002 bd2 ba1k sqft3990 Buchanan Ave SW, Wyoming, MI 49548For SaleMLS ID #26040303, Rachel R Major, Keller Williams Realty Rivertown. MichRIC
- $230,0002 bd1 ba872 sqft4540 Hyde Park Ave SW, Wyoming, MI 49548For SaleMLS ID #26040548, Dana Waddell, RE/MAX of Grand Rapids (Stndl). MichRIC
- $269,0003 bd2 ba1.3k sqft154 72nd St SE, Grand Rapids, MI 49548For SaleMLS ID #26035571, Shaune VanDyke, Five Star Real Estate (Courtland). MichRIC
- $250,0003 bd1 ba1.5k sqft1636 Delwood Ave SW, Wyoming, MI 49509For SaleMLS ID #26021682, Rick Genzink, Keller Williams Harbortown. MichRIC
- $336,0003 bd2 ba1.7k sqft1804 Andrew St SE, Kentwood, MI 49508For SaleMLS ID #26040354, Michelle J Haynes, Bellabay Realty LLC. MichRIC
- $269,9003 bd2 ba1.5k sqft282 Brandywyne Dr NW, Comstock Park, MI 49321For SaleMLS ID #26040136, Steven J Katerberg, Berkshire Hathaway HomeServices Michigan Real Estate (Main). MichRIC
- $190,0003 bd2 ba1.5k sqft3962 Monte Carlo Ct SE #9, Grand Rapids, MI 49512For SaleMLS ID #26040665, Rustin Scott, Five Star Real Estate (Main). MichRIC
- $325,0003 bd2 ba1.7k sqft2442 De Laat Ave SW, Wyoming, MI 49519For SaleMLS ID #26040639, Jeffrey Glover, Keller Williams Professionals. MichRIC
- $299,9003 bd2 ba1.4k sqft5134 Heyboer Ave SE, Kentwood, MI 49548For SaleMLS ID #26034846, Pau N Suan, Berkshire Hathaway HomeServices Michigan Real Estate (South). MichRIC
- $275,0004 bd2 ba1.6k sqft309 Page St NE, Grand Rapids, MI 49505For SaleMLS ID #26040110, Ezekiel Ayers, Epique Realty. MichRIC
- $260,0003 bd2 ba1.4k sqft852 Leonard St NE, Grand Rapids, MI 49503For SaleMLS ID #26037983, Jeffrey Glover, Keller Williams Professionals. MichRIC
- $349,9004 bd2 ba1.8k sqft3501 Newcastle Dr SE, Grand Rapids, MI 49508For SaleMLS ID #26040438, Andrea L Zoet, Epique Realty. MichRIC
- $275,0002 bd1 ba870 sqft823 Alger St SE, Grand Rapids, MI 49507For SaleMLS ID #26038786, Ingrid J Nelson, Greenridge Realty (Cascade). MichRIC
- $329,9003 bd2 ba1.7k sqft5562 Osborne Ave SE, Kentwood, MI 49548For SaleMLS ID #26040366, Kevin R Southwick, Coldwell Banker Schmidt Realtors. MichRIC
- $194,9003 bd1 ba816 sqft223 Quigley Blvd SW, Grand Rapids, MI 49507For SaleMLS ID #26040520, Ignacio Peralta, Bellabay Realty LLC. MichRIC
- $229,9004 bd2 ba1.6k sqft243 Delaware St SE, Grand Rapids, MI 49507For SaleMLS ID #26037565, Ignacio Peralta, Bellabay Realty LLC. MichRIC
