Don't miss this spacious ranch home situated on a double lot with a mostly fenced backyard, offering plenty of room to relax, entertain, or play. The inviting living room features a cozy fireplace and flows seamlessly into the dining area, creating a warm and welcoming space for everyday living. The spacious kitchen offers an abundance of cabinet and counter space, making meal preparation and entertaining a breeze. The primary suite includes a private full bath and direct access to the large deck--perfect for enjoying your morning coffee or unwinding at the end of the day. Two additional main-floor bedrooms and a second full bathroom complete the main level. The full basement provides a generous open space with a laundry area and ample storage, offering endless possibilities for future finishing or flexible use. Outside, enjoy the expansive deck overlooking the backyard. Additional highlights include an extra-large two-stall garage, central air, and all appliances included. Schedule your showing today!
Active
Price cut: $20K (8/6)
$269,000
154 72nd St SE, Grand Rapids, MI 49548
3beds
1,320sqft
Single Family Residence
Built in 1956
0.33 Acres Lot
$286,400 Zestimate®
$204/sqft
$-- HOA
What's special
Cozy fireplaceMostly fenced backyardLaundry areaDouble lotAmple storageExtra-large two-stall garageSpacious kitchen
- 103 days
- 1,834
- 181
Zillow last checked:
Listing updated:
Listed by:
Shaune VanDyke 616-293-2890,
Five Star Real Estate (Courtland) 616-884-4200,
Daniel S Bradley 616-375-8079,
Five Star Real Estate (Courtland)
Source: MichRIC,MLS#: 26035571
Facts & features
Interior
Bedrooms & bathrooms
- Bedrooms: 3
- Bathrooms: 2
- Full bathrooms: 2
- Main level bedrooms: 3
Heating
- Forced Air
Cooling
- Central Air
Appliances
- Included: Dishwasher, Dryer, Microwave, Range, Washer
- Laundry: In Basement
Features
- Ceiling Fan(s)
- Basement: Full
- Number of fireplaces: 1
- Fireplace features: Living Room, Wood Burning
Interior area
- Total structure area: 1,320
- Total interior livable area: 1,320 sqft
- Finished area below ground: 0
Property
Parking
- Total spaces: 2
- Parking features: Detached
- Garage spaces: 2
Features
- Stories: 1
Lot
- Size: 0.33 Acres
- Dimensions: 120 x 121
Details
- Parcel number: 412207301018
- Zoning description: Res-Imp
Construction
Type & style
- Home type: SingleFamily
- Architectural style: Ranch
- Property subtype: Single Family Residence
Materials
- Brick
Condition
- New construction: No
- Year built: 1956
Utilities & green energy
- Sewer: Public Sewer
- Water: Public
- Utilities for property: Natural Gas Connected
Community & HOA
Location
- Region: Grand Rapids
Financial & listing details
- Price per square foot: $204/sqft
- Tax assessed value: $130,531
- Annual tax amount: $7,123
- Date on market: 9/17/2026
- Listing terms: Cash,FHA,VA Loan,MSHDA,Conventional
Estimated market value
$286,400
$272,000 - $301,000
$2,058/mo
Price history
| Date | Event | Price |
|---|---|---|
| 9/17/2026 | Listed for sale | $269,000$204/sqft |
Source:  MichRIC #26035571 Report a problem MichRIC #26035571 Report a problem | ||
| 9/10/2026 | Pending sale | $269,000$204/sqft |
Source: MichRIC #26035571 Report a problem | ||
| 8/11/2026 | Listed for sale | $269,000$204/sqft |
Source: MichRIC #26035571 Report a problem | ||
| 8/11/2026 | Pending sale | $269,000$204/sqft |
Source: MichRIC #26035571 Report a problem | ||
| 8/6/2026 | Price change | $269,000-6.9%$204/sqft |
Source: MichRIC #26035571 Report a problem | ||
| 7/13/2026 | Listed for sale | $289,000+20.4%$219/sqft |
Source: MichRIC #26035571 Report a problem | ||
| 5/27/2022 | Sold | $240,000+14.3%$182/sqft |
Source: MichRIC #22015901 Report a problem | ||
| 5/10/2022 | Pending sale | $209,900$159/sqft |
Source: MichRIC #22015901 Report a problem | ||
| 5/4/2022 | Listed for sale | $209,900+104%$159/sqft |
Source: MichRIC #22015901 Report a problem | ||
| 8/15/2008 | Sold | $102,900$78/sqft |
Source: Public Record Report a problem | ||
Public tax history
| Year | Property taxes | Tax assessment |
|---|---|---|
| 2026 | $5,718 +1.1% | $146,200 +15% |
| 2025 | $5,654 | $127,100 +1.4% |
| 2024 | -- | $125,300 +33.4% |
| 2021 | $2,208 | $93,900 +9.4% |
| 2020 | $2,208 | $85,800 +7.9% |
| 2019 | $2,208 | $79,500 +5% |
| 2018 | -- | $75,700 +4.8% |
| 2017 | -- | $72,200 +13.3% |
| 2016 | -- | $63,700 |
| 2015 | -- | $63,700 +5.1% |
| 2013 | -- | $60,600 +0.3% |
| 2011 | -- | $60,400 |
| 2010 | -- | $60,400 -11.4% |
| 2009 | -- | $68,200 -7.2% |
| 2007 | -- | $73,500 +30.5% |
| 2006 | -- | $56,307 +3.7% |
| 2005 | -- | $54,298 +3.3% |
| 2004 | -- | $52,564 +6.2% |
| 2002 | -- | $49,486 +3.2% |
| 2001 | -- | $47,952 |
Find assessor info on the county website
Monthly payment
Est. payment
Payment breakdown
Explore the cost of this home by adjusting the details. Changes won't be saved.Climate risks
Neighborhood: 49548
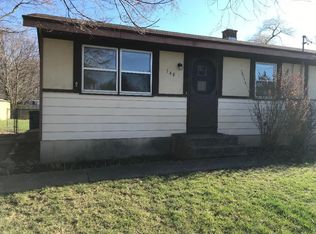
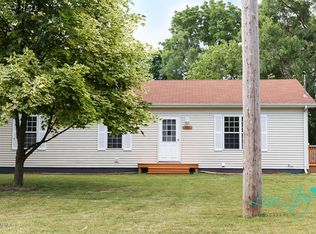
Similar homes
- $284,9003 bd2 ba1.4k sqft5134 Heyboer Ave SE, Kentwood, MI 49548For Sale

 MLS ID #26034846, Pau N Suan, Berkshire Hathaway HomeServices Michigan Real Estate (South). MichRIC
 - $275,0003 bd1 ba1.8k sqft228 Jean St SW, Wyoming, MI 49548For Sale
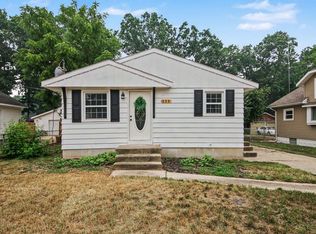 MLS ID #26036984, Ryan Ogle, EXP Realty (Grand Rapids). MichRIC
 - $318,0003 bd2 ba1.8k sqft102 Sluyter St SE, Kentwood, MI 49548For Sale
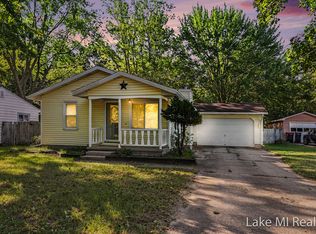 MLS ID #26050208, Emily Rodriguez, Lake Michigan Realty Mgmt. MichRIC
 - $294,9004 bd2 ba1.8k sqft120 Lemyra St SE, Wyoming, MI 49548For Sale
 MLS ID #26051417, Asadullah Ali, Five Star Real Estate (M6). MichRIC
 - $317,5003 bd2 ba1.7k sqft5562 Osborne Ave SE, Kentwood, MI 49548For SaleMLS ID #26040366, Kevin R Southwick, Coldwell Banker Schmidt Realtors. MichRIC
- $299,9003 bd2 ba1.5k sqft4301 Curwood Ave SE, Grand Rapids, MI 49508For SaleMLS ID #26044478, Vung L Mang, VJ Real Estate. MichRIC
- $268,9003 bd1 ba1.5k sqft3658 Badger Ave SW, Wyoming, MI 49509For SaleMLS ID #26042756, Stephanie Bliss, Greenridge Realty (Summit). MichRIC
- $250,0003 bd2 ba1.5k sqft11555 60th St SE, Alto, MI 49302For SaleMLS ID #26055831, Leigh Young, Coldwell Banker Schmidt Realtors. MichRIC
- $285,0003 bd2 ba1k sqft2700 Madelyn Dr SW, Wyoming, MI 49509For SaleMLS ID #26046659, Tammy L Dykema-Halloran, Five Star Real Estate. MichRIC
- $317,5003 bd2 ba1.7k sqft5738 Blaine Ave SE, Kentwood, MI 49508For SaleMLS ID #26042529, Rachel R Major, Keller Williams Realty Rivertown. MichRIC
- $240,0003 bd1 ba1k sqft933 Benjamin Ave NE, Grand Rapids, MI 49503For SaleMLS ID #26055681, Kyle Sheerin, Independence Realty (Main). MichRIC
- $264,9005 bd3 ba1.5k sqft927 Merrifield St SE, Grand Rapids, MI 49507For SaleMLS ID #25057763, Racine C Bamwanya, Five Star Real Estate (Grandv). MichRIC
- $329,9003 bd2 ba1.9k sqft7556 Terrace Ln, Jenison, MI 49428For SaleMLS ID #26045988, Linda M Tanis, Five Star Real Estate (E. Division). MichRIC
- $285,0002 bd2 ba1.3k sqft3233 Wayburn Ave SW, Grandville, MI 49418For SaleMLS ID #26038890, Doug F Takens, Independence Realty (Main). MichRIC
- $269,9003 bd2 ba1.1k sqft637 Leonard St NE, Grand Rapids, MI 49503For SaleMLS ID #26042752, Doretha A Ardoin, Greenridge Realty (Kentwood). MichRIC
- $279,9003 bd2 ba1.5k sqft1318 Wealthy St SE, Grand Rapids, MI 49506For SaleMLS ID #26053631, John D Doorn, JH Realty Partners. MichRIC
- $305,0004 bd2 ba1.1k sqft3056 Effie Pl NE, Grand Rapids, MI 49505For SaleMLS ID #26055677, Daniel S Bradley, Five Star Real Estate (Courtland). MichRIC
- $279,9004 bd2 ba1.5k sqft1027 Underwood Ave SE, Grand Rapids, MI 49506For SaleMLS ID #26052498, Courtney R Gabridge, Five Star Real Estate (Ada). MichRIC
- $230,0003 bd1 ba1.4k sqft61 Quigley Blvd SW, Grand Rapids, MI 49507For SaleMLS ID #26055507, Chad J Vanderstelt, City2Shore Real Estate Holland. MichRIC
- $255,0005 bd2 ba1.8k sqft459 Dickinson St SE, Grand Rapids, MI 49507For SaleMLS ID #26055703, Drew Denham, Keller Williams GR North. MichRIC
