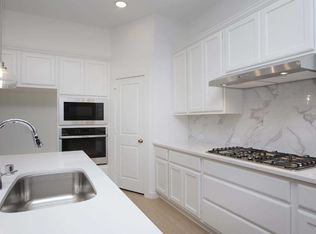
Tucked away on a peaceful cul-de-sac, this home is your retreat in Sandbrock Ranch community. Imagine life in a neighborhood that offers everything from sparkling pools to a dog park, all surrounded by that small-town charm with big-time amenities. Step inside t and you’ll immediately feel the warmth and elegance of this beautifully upgraded home. The premium touches will take your breath away, like the 8 ft wood and glass front door to the large windows in the master suite and the sleek all-white quartz countertops in the kitchen. Speaking of the kitchen—get ready to fall in love! It features a gorgeous island, paired perfectly with luxury vinyl plank flooring and quartz countertops that flows seamlessly throughout the main living areas. And now that the evenings are chilly, cozy up by the fireplace. But wait—it gets even better! This home is loaded with tech upgrades, making it perfect for modern living. From enterprise-grade UniFi access points for lightning-fast WiFi to CAT6 drops throughout the home, your connectivity will always be on point. Oh, and those bathrooms? Total spa vibes. This home has it all: style, comfort, and all the high-tech perks you could want. Come see why Sandbrock Ranch is the perfect place to call home. You won’t want to leave! less than .2 miles from Fire dept - insurance discount. Motivated Seller
Sold
Price Unknown
4748 Pin Oak Ct, Aubrey, TX 76227
4beds
1,783sqft
Single Family Residence
Built in 2023
6,534 Square Feet Lot
$354,500 Zestimate®
$--/sqft
$2,342 Estimated rent
Home value
$354,500
$330,000 - $379,000
$2,342/mo
Zestimate® history
Owner options
List your home for rent
$2,342/mo
Rent Zestimate®
Find your next renter with Zillow Rental Manager. Plus, with online applications, you can quickly screen prospective tenants – for free.
$2,342/mo
Rent Zestimate®
Refinance and save
$231/mo
Est. payment
Refinancing to a lower rate could help reduce your monthly payments and save thousands over the life of the loan.
$231/mo
Est. payment
Explore your selling options
Work with a Zillow partner agent
Leverage their expertise and Zillow's premium Showcase listings to get your home seen by more buyers.
Get startedList with your own agent
Get your home in front of millions of buyers by listing it on Zillow.
Learn how to do itSell it yourself
Take full control of how buyers see your home on Zillow by listing For Sale by Owner (FSBO).
List your homeWhat's special
Sleek all-white quartz countertopsPremium touchesGorgeous islandPeaceful cul-de-sacUpgraded homeTotal spa vibes
Zillow last checked:
Listing updated:
Listed by:
Dawn Lawrence 0750974,
eXp Realty LLC 888-519-7431
Bought with:
Garland Fraser
Fraser Team Realty
Source: NTREIS,MLS#: 20792027
Facts & features
Interior
Bedrooms & bathrooms
- Bedrooms: 4
- Bathrooms: 2
- Full bathrooms: 2
Primary bedroom
- Features: En Suite Bathroom, Walk-In Closet(s)
- Level: First
- Dimensions: 17 x 13
Bedroom
- Features: Walk-In Closet(s)
- Level: First
- Dimensions: 10 x 10
Bedroom
- Features: Walk-In Closet(s)
- Level: First
- Dimensions: 10 x 15
Bedroom
- Features: Walk-In Closet(s)
- Level: First
- Dimensions: 12 x 10
Primary bathroom
- Features: Built-in Features, Dual Sinks, Double Vanity, En Suite Bathroom, Multiple Shower Heads, Stone Counters
- Level: First
- Dimensions: 14 x 8
Dining room
- Level: First
- Dimensions: 10 x 13
Other
- Features: Built-in Features
- Level: First
- Dimensions: 6 x 8
Kitchen
- Features: Breakfast Bar, Built-in Features, Pantry, Stone Counters
- Level: First
- Dimensions: 12 x 13
Laundry
- Level: First
- Dimensions: 5 x 6
Living room
- Features: Ceiling Fan(s), Fireplace
- Level: First
- Dimensions: 16 x 18
Appliances
- Included: Built-In Gas Range, Dishwasher, Disposal, Tankless Water Heater
Features
- Built-in Features, High Speed Internet, Kitchen Island, Open Floorplan, Pantry, Cable TV, Walk-In Closet(s)
- Flooring: Carpet, Ceramic Tile, Luxury Vinyl Plank
- Has basement: No
- Number of fireplaces: 1
- Fireplace features: Gas
Interior area
- Total interior livable area: 1,783 sqft
Property
Parking
- Total spaces: 2
- Parking features: Garage, Garage Door Opener
- Attached garage spaces: 2
Features
- Levels: One
- Stories: 1
- Patio & porch: Covered
- Pool features: None
- Fencing: Wood
Lot
- Size: 6,534 Square Feet
- Features: Corner Lot, Cul-De-Sac
Details
- Parcel number: R1005107
Construction
Type & style
- Home type: SingleFamily
- Architectural style: Detached
- Property subtype: Single Family Residence
Materials
- Brick
- Foundation: Slab
- Roof: Composition
Condition
- Year built: 2023
Utilities & green energy
- Utilities for property: Natural Gas Available, Separate Meters, Water Available, Cable Available
Community & HOA
Community
- Features: Community Mailbox
- Subdivision: Sandbrock Ranch Ph 8
HOA
- Has HOA: Yes
- Services included: All Facilities, Association Management, Maintenance Grounds
- HOA fee: $231 quarterly
- HOA name: ccmc
- HOA phone: 469-246-3500
Location
- Region: Aubrey
Financial & listing details
- Tax assessed value: $399,988
- Annual tax amount: $10,037
- Date on market: 12/8/2024
- Cumulative days on market: 82 days
- Listing terms: Cash,Conventional,FHA,VA Loan
Price history
| Date | Event | Price |
|---|---|---|
| 2/28/2025 | Sold | -- |
Source: NTREIS #20792027 Report a problem | ||
| 12/17/2024 | Contingent | $390,000$219/sqft |
Source: NTREIS #20792027 Report a problem | ||
| 12/8/2024 | Listed for sale | $390,000-4.9%$219/sqft |
Source: NTREIS #20792027 Report a problem | ||
| 10/13/2024 | Listing removed | $410,000$230/sqft |
Source: NTREIS #20742632 Report a problem | ||
| 10/9/2024 | Price change | $410,000-1.2%$230/sqft |
Source: NTREIS #20742632 Report a problem | ||
| 10/1/2024 | Listed for sale | $415,000$233/sqft |
Source: NTREIS #20742632 Report a problem | ||
| 9/29/2024 | Listing removed | $415,000$233/sqft |
Source: NTREIS #20635058 Report a problem | ||
| 8/31/2024 | Price change | $415,000-2.4%$233/sqft |
Source: NTREIS #20635058 Report a problem | ||
| 8/22/2024 | Price change | $425,000-3.2%$238/sqft |
Source: NTREIS #20635058 Report a problem | ||
| 8/16/2024 | Price change | $439,000-2.4%$246/sqft |
Source: NTREIS #20635058 Report a problem | ||
| 6/11/2024 | Listed for sale | $449,900+5.7%$252/sqft |
Source: NTREIS #20635058 Report a problem | ||
| 9/13/2023 | Sold | -- |
Source: NTREIS #20398236 Report a problem | ||
| 8/3/2023 | Pending sale | $425,534$239/sqft |
Source: NTREIS #20398236 Report a problem | ||
Public tax history
| Year | Property taxes | Tax assessment |
|---|---|---|
| 2025 | $9,311 +5% | $399,988 -9.1% |
| 2024 | $8,870 +392.1% | $440,244 +461.5% |
| 2023 | $1,802 | $78,408 |
Find assessor info on the county website
Neighborhood: 76227
Nearby homes
- $--4 bd4 ba2.8k sqft4742 Pin Oak Ct, Aubrey, TX 76227Sold
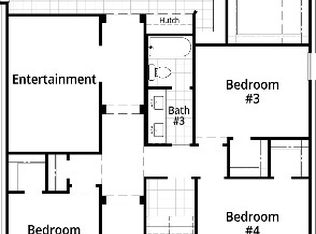
- $--4 bd3 ba2.3k sqft4736 Pin Oak Ct, Aubrey, TX 76227Sold
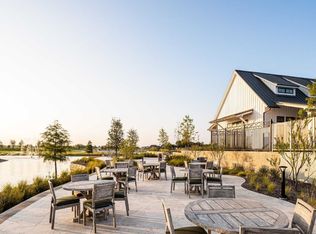
- $--4 bd4 ba2.6k sqft4731 Firewheel Ct, Aubrey, TX 76227Sold
- $413,6004 bd3 ba2.4k sqft4743 Firewheel Ct, Aubrey, TX 76227Off Market
- $438,3004 bd3 ba2.6k sqft4737 Firewheel Ct, Aubrey, TX 76227Off Market
- $--4 bd4 ba2.6k sqft4749 Firewheel Ct, Aubrey, TX 76227Sold
- $445,0004 bd3 ba1.9k sqft4737 Pin Oak Ct, Aubrey, TX 76227For Sale
- $--4 bd3 ba2.6k sqft4731 Pin Oak Ct, Aubrey, TX 76227Sold
Nearby schools
GreatSchools rating
- 6/10SANDBROCK RANCHGrades: PK-5Distance: 1 mi
- 6/10Pat Hagan Cheek Middle SchoolGrades: 6-8Distance: 2.5 mi
- 4/10Ray E Braswell High SchoolGrades: 9-12Distance: 4.1 mi
Schools provided by the listing agent
- Elementary: Sandbrock Ranch
- Middle: Pat Hagan Cheek
- High: Ray Braswell
- District: Denton ISD
Source: NTREIS. This data may not be complete. We recommend contacting the local school district to confirm school assignments for this home.
Get a cash offer in 3 minutes
Find out how much your home could sell for in as little as 3 minutes with a no-obligation cash offer.
Estimated market value
$354,500
Get a cash offer in 3 minutes
Find out how much your home could sell for in as little as 3 minutes with a no-obligation cash offer.
Estimated market value
$354,500
- Texas
- Denton County
- Aubrey
- 76227
- 4748 Pin Oak Ct
