Skip main navigation
Sold for $715,000
  • $715,000

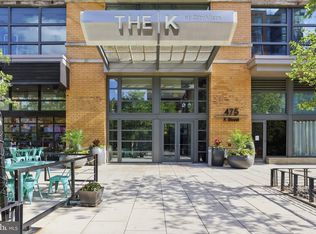
    475 K St NW Unit 1126, Washington, DC 20001

    2beds
    1,025sqft
    Condominium
    Built in 2008
    -- sqft lot
    $662,000 Zestimate®
    $698/sqft
    $3,547 Estimated rent

    Home value

    $662,000

    $616,000 - $708,000

    $3,547/mo

    Zestimate® history
    Loading
    Loading...

    Owner options

    List your home for rent

    $3,547/mo

    Rent Zestimate®

    Find your next renter with Zillow Rental Manager. Plus, with online applications, you can quickly screen prospective tenants – for free.

    Learn more

    $3,547/mo

    Rent Zestimate®

    Refinance and save

    $3,410/mo

    Est. payment

    Refinancing to a lower rate could help reduce your monthly payments and save thousands over the life of the loan.

    See today's rates

    $3,410/mo

    Est. payment

    Explore your selling options

    Work with a Zillow partner agent

    Leverage their expertise and Zillow's premium Showcase listings to get your home seen by more buyers.

    Get started

    List with your own agent

    Get your home in front of millions of buyers by listing it on Zillow.

    Learn how to do it

    Sell it yourself

    Take full control of how buyers see your home on Zillow by listing For Sale by Owner (FSBO).

    List your home

    What's special

    Experience elegant city living in this spacious two-bedroom, 2 bathroom condo with garage parking perched on the 11th floor of the premier K at City Vista. Designed for both comfort and style, this light-filled home features an open-concept layout, accented by beautiful hardwood floors. Step inside to a bright, airy home featuring an open-concept layout and beautiful hardwood floors throughout. The recently updated kitchen is equipped with Whirlpool stainless steel appliances, gas cooking, ample cabinetry, and a large pantry with a pocket door. The breakfast bar offers additional seating and seamlessly connects to the spacious living and dining area, where oversized windows overlook the peaceful courtyard below. Both bedrooms are generously sized with large windows and excellent closet space. The primary suite includes a full bathroom with a walk-in shower and a spacious linen closet. The second full bathroom features a tub/shower combo, ceramic tile flooring, a medicine cabinet, and plenty of extra storage. Additional highlights include in-unit laundry with a stackable washer and dryer, and a designated underground garage parking space. Residents of City Vista enjoy resort-style amenities, including front desk concierge, a rooftop deck and pool, library, community room, private 1-acre park, and secure garage parking. Situated in an unbeatable location, you’ll be just steps from Safeway, VIDA Fitness, Sweetgreen, Busboys and Poets, and more. With Gallery Place and Mt. Vernon Square Metro stations only three blocks away, commuting is effortless. This is urban luxury at its finest—don’t miss out!

    Zillow last checked:

    Listing updated:

    Listed by:

    Tyler Siperko 443-690-0420,

    Compass,

    Co-Listing Agent: Kevin Hughes 410-428-1039,

    Compass

    Bought with:

    Lauren Reardon

    RE/MAX Distinctive Real Estate, Inc.

    Source: Bright MLS,MLS#: DCDC2230700MLS Logo

    Facts & features

    Interior

    Bedrooms & bathrooms
    • Bedrooms: 2
    • Bathrooms: 2
    • Full bathrooms: 2
    • Main level bathrooms: 2
    • Main level bedrooms: 2
    Basement
    • Area: 0
    Heating
    • Forced Air, Electric
    Cooling
    • Central Air, Electric
    Appliances
    • Included: Dishwasher, Disposal, Dryer, Oven/Range - Gas, Range Hood, Refrigerator, Stainless Steel Appliance(s), Washer, Gas Water Heater
    • Laundry: Dryer In Unit, Has Laundry, Washer In Unit, In Unit
    Features
    • Bathroom - Walk-In Shower, Bathroom - Tub Shower, Breakfast Area, Combination Kitchen/Dining, Combination Dining/Living, Open Floorplan, Kitchen Island, Pantry, Recessed Lighting, Upgraded Countertops
    • Flooring: Hardwood, Wood
    • Has basement: No
    • Has fireplace: No
    Interior area
    • Total structure area: 1,025
    • Total interior livable area: 1,025 sqft
    • Finished area above ground: 1,025
    • Finished area below ground: 0

    Property

    Parking
    • Total spaces: 1
    • Parking features: Covered, Garage Door Opener, Underground, Assigned, Attached
    • Attached garage spaces: 1
    • Details: Assigned Parking, Assigned Space #: G2-105
    Accessibility
    • Accessibility features: Accessible Elevator Installed
    Features
    • Levels: One
    • Stories: 1
    • Patio & porch: Roof Deck
    • Exterior features: Sidewalks
    • Pool features: Community
    Lot
    • Features: Unknown Soil Type
    Details
    • Additional structures: Above Grade, Below Grade
    • Parcel number: 0515//3197
    • Zoning: RESIDENTIAL
    • Special conditions: Standard

    Construction

    Type & style
    • Home type: Condo
    • Architectural style: Contemporary
    • Property subtype: Condominium
    • Attached to another structure: Yes
    Materials
    • Brick
    Condition
    • Excellent
    • New construction: No
    • Year built: 2008

    Utilities & green energy

    • Sewer: Public Sewer
    • Water: Public

    Community & neighborhood

    Security
    • Security features: Desk in Lobby, Security System
    Community
    • Community features: Pool
    Location
    • Region: Washington
    • Subdivision: Old City #2

    HOA & financial

    HOA
    • Has HOA: No
    • Amenities included: Common Grounds, Community Center, Elevator(s), Library, Meeting Room, Pool, Pool - Rooftop, Security, Party Room
    • Services included: Common Area Maintenance, Maintenance Structure, Gas, Maintenance Grounds, Management, Parking Fee, Recreation Facility, Reserve Funds, Sewer, Trash, Water, Snow Removal, Security, Pool(s)
    • Association name: K At City Vista
    Other fees
    • Condo and coop fee: $704 monthly

    Other

    Other facts
    • Listing agreement: Exclusive Agency
    • Ownership: Condominium

    Price history

    DateEventPrice
    12/15/2025Sold$715,000-1.4%$698/sqft
    Source: Bright MLS #DCDC2230700 Report a problem
    11/23/2025Listing removed$3,699$4/sqft
    Source: Bright MLS #DCDC2227226 Report a problem
    11/23/2025Contingent$724,900$707/sqft
    Source: Bright MLS #DCDC2230700 Report a problem
    11/19/2025Price change$3,699-7.4%$4/sqft
    Source: Bright MLS #DCDC2227226 Report a problem
    11/6/2025Price change$724,900-3.3%$707/sqft
    Source: Bright MLS #DCDC2230700 Report a problem
    10/13/2025Listed for rent$3,995+37.8%$4/sqft
    Source: Bright MLS #DCDC2227226 Report a problem
    9/24/2025Price change$749,900-1.3%$732/sqft
    Source: Bright MLS #DCDC2214638 Report a problem
    9/5/2025Listed for sale$759,900+11.8%$741/sqft
    Source: Bright MLS #DCDC2214638 Report a problem
    12/1/2022Sold$680,000-0.7%$663/sqft
    Source: Bright MLS #DCDC2053372 Report a problem
    11/7/2022Pending sale$685,000$668/sqft
    Source: RE/MAX International #DCDC2053372 Report a problem
    11/7/2022Contingent$685,000$668/sqft
    Source: Bright MLS #DCDC2053372 Report a problem
    10/27/2022Price change$685,000-2%$668/sqft
    Source: Bright MLS #DCDC2053372 Report a problem
    9/8/2022Price change$699,000-4.1%$682/sqft
    Source: Bright MLS #DCDC2053372 Report a problem
    8/2/2022Price change$729,000-2.7%$711/sqft
    Source: Bright MLS #DCDC2053372 Report a problem
    7/18/2022Price change$749,000-1.4%$731/sqft
    Source: Bright MLS #DCDC2053372 Report a problem
    6/20/2022Listed for sale$760,000+52%$741/sqft
    Source: Bright MLS #DCDC2053372 Report a problem
    11/17/2020Listing removed$2,900$3/sqft
    Source: Zillow Rental Manager Report a problem
    11/11/2020Price change$2,900-3.3%$3/sqft
    Source: Zillow Rental Manager Report a problem
    10/30/2020Listed for rent$3,000-4.8%$3/sqft
    Source: Zillow Rental Manager Report a problem
    11/7/2018Listing removed$3,150$3/sqft
    Source: Owner Report a problem
    10/3/2018Price change$3,150-1.6%$3/sqft
    Source: Owner Report a problem
    9/14/2018Listed for rent$3,200$3/sqft
    Source: Owner Report a problem
    3/2/2018Listing removed$3,200$3/sqft
    Source: Owner Report a problem
    1/30/2018Listed for rent$3,200$3/sqft
    Source: Owner Report a problem
    1/12/2010Sold$500,000$488/sqft
    Source: Public Record Report a problem

    Public tax history

    YearProperty taxesTax assessment
    2025$5,799 -1.8%$697,840 -1.6%
    2024$5,902 +5.7%$709,540 +5.6%
    2023$5,586 -3.6%$671,900 -3.4%
    2022$5,794 +0.7%$695,460 +0.7%
    2021$5,757 -0.2%$690,530 +1.8%
    2020$5,767 +9.8%$678,480 +9.8%
    2018$5,251 +3.4%$617,790 +3.4%
    2017$5,080 +5.2%$597,610 +5.2%
    2016$4,827 +1.8%$567,890 +1.8%
    2015$4,741 +9.6%$557,790 +9.6%
    2014$4,327 +6.8%$509,000 +6.8%
    2013$4,052 -0.8%$476,680 -0.8%
    2012$4,084 $480,430
    2011$4,084 -8.1%$480,430 -8.1%
    2010$4,441 +180.6%$522,510 +180.6%
    2009$1,583 $186,190

    Find assessor info on the county website

    Neighborhood: Mount Vernon Square

    Nearby schools

    GreatSchools rating
    Schools provided by the listing agent
    • District: District Of Columbia Public Schools

    Source: Bright MLS. This data may not be complete. We recommend contacting the local school district to confirm school assignments for this home.

    Get a cash offer in 3 minutes
    Find out how much your home could sell for in as little as 3 minutes with a no-obligation cash offer.
    Estimated market value
    $662,000
    Get a cash offer in 3 minutes
    Find out how much your home could sell for in as little as 3 minutes with a no-obligation cash offer.
    Estimated market value
    $662,000