Welcome to the epitome of luxury & lifestyle in the highly sought-after, gated community of Esplanade at Azario in Lakewood Ranch. This stunning 2-bedroom, 2-bathroom home with a spacious office/den sits peacefully on a quiet cul-de-sac with beautiful water views, offering an unmatched blend of professional design, comfort, & serene Florida living. Unlike new construction homes, this move-in ready residence features tens of thousands in premium upgrades, high-end finishes, & thoughtful design touches that far exceed builder-grade standards. Step inside through the front door & you’ll immediately feel the difference. The open-concept floor plan is filled with natural light & flows effortlessly between the living, dining, & gourmet kitchen areas - perfect for entertaining or enjoying quiet evenings. Throughout the main living areas, attractive wood-look tile flooring adds both style & durability, while the bedrooms feature plush, upgraded carpet for added comfort. The heart of the home is the chef’s kitchen, where no detail has been spared. Enjoy level 5 shaker-style soft-close cabinetry with upgraded, deep pots/pans drawers, quartz countertops, custom marble tile backsplash, reverse osmosis water filtration system, Glamour-line stainless steel appliances. Whether you’re whipping up breakfast or hosting a gourmet dinner, this space combines beauty & function with ease. It flows into the beautiful dining room with a striking, contemporary chandelier hung from the tray ceiling! Sophistication continues throughout the home with tray ceilings, 8-foot solid-core doors, plantation shutters, fresh paint, recessed lighting, and designer ceiling fans. The owner’s suite is a peaceful retreat, featuring expansive windows overlooking the water & a luxurious en-suite bath with dual vanities, quartz countertops, stylish mirrors, makeup station, beautifully tiled shower with frameless glass door & a customized walk-in closet. The family room opens up to a private paver patio through large stacking sliding glass doors with Hunter Douglas Powerview motorized remote-control shades, where you’ll enjoy picture-perfect sunsets over the tranquil pond - often visited by herons, cranes, & other wildlife. The outdoor space is pre-wired for a pool and pre-plumbed for a summer kitchen, giving you the freedom to design your dream backyard oasis. The newly updated landscaping completes this tropical haven. The comfortable & versatile den featuring convenient pocket doors performs as an office, sitting area, and/or an additional sleeping area when needed. A spacious laundry room features new front-load washer/dryer, upper cabinetry, built-in shelving & a utility sink with pull-down faucet for added convenience. The home is designed in a split floor plan which provides privacy for your guests. The attached two-car garage boasts overhead storage racks & epoxy-coated floors. As a resident of Azario, you’ll enjoy resort-style amenities, including an 18-hole championship golf course with PGA professional instruction, pickleball, tennis, bocce ball, zero-entry pool & spa, poolside tiki bar, culinary center with multiple restaurants, full-service wellness spa, state-of-the-art fitness center, dog park, vibrant calendar of social events & activities. This immaculately maintained home is a rare opportunity to own a highly upgraded, waterfront residence in one of Lakewood Ranch’s premier active lifestyle communities - without waiting for new construction.
Sold for $512,500
$512,500
4750 TORTONA COURT, BRADENTON, FL 34211
2beds
1,558sqft
Villa
Built in 2022
6,316 Square Feet Lot
$503,400 Zestimate®
$329/sqft
$5,162 Estimated rent
Home value
$503,400
$458,000 - $554,000
$5,162/mo
Zestimate® history
Owner options
List your home for rent
$5,162/mo
Rent Zestimate®
Find your next renter with Zillow Rental Manager. Plus, with online applications, you can quickly screen prospective tenants – for free.
$5,162/mo
Rent Zestimate®
Refinance and save
$3,878/mo
Est. payment
Refinancing to a lower rate could help reduce your monthly payments and save thousands over the life of the loan.
$3,878/mo
Est. payment
Explore your selling options
Work with a Zillow partner agent
Leverage their expertise and Zillow's premium Showcase listings to get your home seen by more buyers.
Get startedList with your own agent
Get your home in front of millions of buyers by listing it on Zillow.
Learn how to do itSell it yourself
Take full control of how buyers see your home on Zillow by listing For Sale by Owner (FSBO).
List your homeWhat's special
Tranquil pondShaker-style soft-close cabinetryPrivate paver patioSpacious laundry roomQuartz countertopsEn-suite bathOpen-concept floor plan
Zillow last checked:
Listing updated:
Listed by:
Megan Finke 941-253-7900,
EXP REALTY LLC 888-883-8509,
Patrick Finke 941-587-4252,
EXP REALTY LLC
Bought with:
Carey Hibbs, 3618157
HARRY ROBBINS ASSOC INC
Source: Stellar MLS,MLS#: A4650008 Originating MLS: Sarasota - Manatee
Originating MLS: Sarasota - Manatee
Facts & features
Interior
Bedrooms & bathrooms
- Bedrooms: 2
- Bathrooms: 2
- Full bathrooms: 2
Rooms
- Room types: Den/Library/Office, Dining Room, Utility Room
Primary bedroom
- Features: Walk-In Closet(s)
- Level: First
- Area: 156 Square Feet
- Dimensions: 12x13
Bedroom 2
- Features: Built-in Closet
- Level: First
- Area: 156 Square Feet
- Dimensions: 12x13
Primary bathroom
- Level: First
Balcony porch lanai
- Level: First
- Area: 165 Square Feet
- Dimensions: 15x11
Den
- Level: First
- Area: 132 Square Feet
- Dimensions: 11x12
Dining room
- Level: First
- Area: 180 Square Feet
- Dimensions: 15x12
Kitchen
- Level: First
- Area: 120 Square Feet
- Dimensions: 12x10
Laundry
- Level: First
Living room
- Level: First
- Area: 255 Square Feet
- Dimensions: 15x17
Heating
- Electric, Heat Pump
Cooling
- Central Air
Appliances
- Included: Dishwasher, Disposal, Dryer, Kitchen Reverse Osmosis System, Microwave, Range, Refrigerator, Washer
- Laundry: Gas Dryer Hookup, Inside, Laundry Room
Features
- Ceiling Fan(s), Crown Molding, Eating Space In Kitchen, High Ceilings, Kitchen/Family Room Combo, Open Floorplan, Primary Bedroom Main Floor, Smart Home, Solid Wood Cabinets, Split Bedroom, Stone Counters, Thermostat, Tray Ceiling(s), Walk-In Closet(s)
- Flooring: Carpet, Ceramic Tile
- Doors: Sliding Doors
- Windows: Blinds, Shutters, Window Treatments, Hurricane Shutters, Hurricane Shutters/Windows
- Has fireplace: No
Interior area
- Total structure area: 2,113
- Total interior livable area: 1,558 sqft
Property
Parking
- Total spaces: 2
- Parking features: Driveway, Garage Door Opener, Ground Level
- Attached garage spaces: 2
- Has uncovered spaces: Yes
- Details: Garage Dimensions: 18x22
Features
- Levels: One
- Stories: 1
- Patio & porch: Covered, Front Porch, Rear Porch
- Exterior features: Irrigation System, Lighting, Rain Gutters, Sidewalk, Storage
- Has view: Yes
- View description: Water, Pond
- Has water view: Yes
- Water view: Water,Pond
- Waterfront features: Pond
Lot
- Size: 6,316 Square Feet
- Features: Cul-De-Sac, Landscaped, Level, On Golf Course, Sidewalk, Above Flood Plain
- Residential vegetation: Mature Landscaping, Trees/Landscaped
Details
- Parcel number: 576033609
- Lease amount: $0
- Zoning: R
- Special conditions: None
Construction
Type & style
- Home type: SingleFamily
- Architectural style: Ranch,Mediterranean
- Property subtype: Villa
- Attached to another structure: Yes
Materials
- Block, Concrete
- Foundation: Slab
- Roof: Tile
Condition
- Completed
- New construction: No
- Year built: 2022
Details
- Builder model: Ibis
- Builder name: Taylor Morrison
Utilities & green energy
- Sewer: Public Sewer
- Water: Public
- Utilities for property: Cable Connected, Electricity Connected, Natural Gas Connected, Public, Sewer Connected, Sprinkler Recycled, Underground Utilities, Water Connected
Green energy
- Water conservation: Irrigation-Reclaimed Water
Community & HOA
Community
- Features: Clubhouse, Community Mailbox, Deed Restrictions, Dog Park, Fitness Center, Gated Community - Guard, Golf Carts OK, Golf, Irrigation-Reclaimed Water, Pool, Restaurant, Sidewalks, Tennis Court(s)
- Pet fee: $0 monthly
- Subdivision: AZARIO ESPLANADE PH II SUBPH C-O
HOA
- Has HOA: Yes
- Amenities included: Clubhouse, Fitness Center, Gated, Golf Course, Pickleball Court(s), Pool, Recreation Facilities, Security, Spa/Hot Tub, Tennis Court(s)
- Services included: Common Area Taxes, Community Pool, Reserve Fund, Maintenance Structure, Maintenance Grounds, Manager, Pool Maintenance, Recreational Facilities, Security
- HOA fee: $465 monthly
- HOA name: Doug Walkowiak
- HOA phone: 941-253-2910
Location
- Region: Bradenton
Financial & listing details
- Price per square foot: $329/sqft
- Tax assessed value: $394,928
- Annual tax amount: $6,119
- Date on market: 4/23/2025
- Cumulative days on market: 12 days
- Listing terms: Cash,Conventional,FHA,Other,VA Loan
- Ownership: Fee Simple
- Total actual rent: 0
- Electric utility on property: Yes
- Road surface type: Paved, Asphalt
Price history
| Date | Event | Price |
|---|---|---|
| 6/16/2025 | Sold | $512,500-3.1%$329/sqft |
Source:  Stellar MLS #A4650008 Report a problem Stellar MLS #A4650008 Report a problem | ||
| 5/6/2025 | Pending sale | $529,000$340/sqft |
Source: Stellar MLS #A4650008 Report a problem | ||
| 4/23/2025 | Listed for sale | $529,000+21.3%$340/sqft |
Source: Stellar MLS #A4650008 Report a problem | ||
| 8/17/2022 | Sold | $436,100$280/sqft |
Source: Public Record Report a problem | ||
Public tax history
| Year | Property taxes | Tax assessment |
|---|---|---|
| 2025 | $6,248 +2.1% | $351,769 +2.9% |
| 2024 | $6,120 +1% | $341,855 +3% |
| 2023 | $6,059 +155.5% | $331,898 +3000.1% |
| 2022 | $2,372 +36.2% | $10,706 +10% |
| 2021 | $1,741 +5.7% | $9,733 |
| 2020 | $1,647 | $9,733 |
Find assessor info on the county website
Neighborhood: 34211
Nearby homes
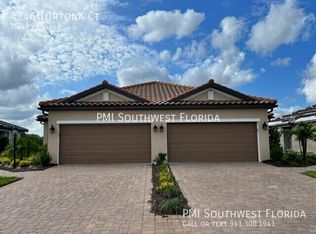
- $2,9952 bd2 ba1.5k sqft4746 Tortona Ct, Bradenton, FL 34211For Rent
- $459,2002 bd2 ba1.5k sqft4754 Tortona Ct, Bradenton, FL 34211Off Market

- $451,2002 bd2 ba1.5k sqft4742 Tortona Ct, Bradenton, FL 34211Off Market
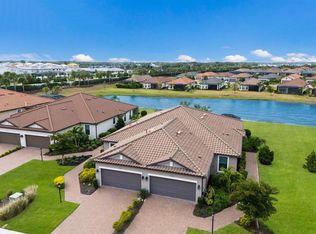
- $525,0002 bd2 ba1.5k sqft4758 Tortona Ct, Bradenton, FL 34211Sold
- $459,3002 bd2 ba1.5k sqft4738 Tortona Ct, Bradenton, FL 34211Off Market
- $525,0002 bd2 ba1.5k sqft4762 Tortona Ct, Bradenton, FL 34211Sold
- $420,0002 bd2 ba1.5k sqft4734 Tortona Ct, Bradenton, FL 34211Sold
- $385,2002 bd2 ba1.5k sqft4766 Tortona Ct, Bradenton, FL 34211Off Market
Nearby schools
GreatSchools rating
- 8/10B.D. Gullett Elementary SchoolGrades: PK-5Distance: 2.1 mi
- 8/10Dr Mona Jain Middle SchoolGrades: 6-8Distance: 2 mi
- 6/10Lakewood Ranch High SchoolGrades: PK,9-12Distance: 3.2 mi
Schools provided by the listing agent
- Elementary: Gullett Elementary
- Middle: Nolan Middle
- High: Lakewood Ranch High
Source: Stellar MLS. This data may not be complete. We recommend contacting the local school district to confirm school assignments for this home.
Get a cash offer in 3 minutes
Find out how much your home could sell for in as little as 3 minutes with a no-obligation cash offer.
Estimated market value
$503,400
Get a cash offer in 3 minutes
Find out how much your home could sell for in as little as 3 minutes with a no-obligation cash offer.
Estimated market value
$503,400
- Florida
- Manatee County
- Lakewood Ranch
- 34211
- 4750 TORTONA COURT
Nearby cities
Nearby neighborhoods
Nearby zip codes
Other Lakewood Ranch Topics
