Luxury, Comfort & Waterfront Views in Esplanade at Azario Situated on a peaceful cul-de-sac in the gated Esplanade at Azario, this 2-bedroom, 2-bathroom home with a versatile office/den offers the perfect blend of style, function, and relaxation. Enjoy stunning waterfront views and a thoughtfully designed interior filled with high-end upgrades. From the moment you step inside, the elegant leaded-glass entry door sets the tone for a home that is both sophisticated and inviting. The open-concept design seamlessly connects the living, dining, and kitchen areas, making it ideal for everyday living and entertaining. At the heart of the home, the chefs kitchen boasts soft-close shaker cabinetry with roll-out shelving, under-cabinet lighting, quartz countertops, and premium stainless steel appliances, all designed to impress. The owner's suite is a true retreat, featuring a spa-inspired en-suite bath with quartz countertops, dual vanities, a frameless-glass shower, and soft-close cabinetry. A highlight of the suite is the custom-built closet, providing ample storage while enhancing the rooms luxurious feel. Step outside to the extended lanai, where interlocking pavers and a screened enclosure create a private outdoor haven. With tranquil pond views and visits from local wildlife, this space is perfect for unwinding. Plus, with pre-wiring for a pool, you have the opportunity to create your own backyard oasis. This home is designed with modern conveniences and peace of mind, featuring hurricane-rated windows and doors for added security and energy efficiency. The garage is equally well-equipped, offering epoxy flooring, ceiling-mounted storage, and an EV charging outlet. Living in Esplanade at Azario means access to world-class amenities, including an 18-hole championship golf course, PGA professional instruction, a resort-style pool and spa, a poolside tiki bar, a full-service spa, fitness center, tennis and pickleball courts, bocce, a dog park, and a vibrant social calendar. This exceptional property is ready to welcome you home.
Sold for $525,000
$525,000
4762 TORTONA COURT, LAKEWOOD RANCH, FL 34211
2beds
1,558sqft
Villa
Built in 2022
6,033 Square Feet Lot
$506,300 Zestimate®
$337/sqft
$5,151 Estimated rent
Home value
$506,300
$461,000 - $557,000
$5,151/mo
Zestimate® history
Owner options
List your home for rent
$5,151/mo
Rent Zestimate®
Find your next renter with Zillow Rental Manager. Plus, with online applications, you can quickly screen prospective tenants – for free.
$5,151/mo
Rent Zestimate®
Refinance and save
$4,039/mo
Est. payment
Refinancing to a lower rate could help reduce your monthly payments and save thousands over the life of the loan.
$4,039/mo
Est. payment
Explore your selling options
Work with a Zillow partner agent
Leverage their expertise and Zillow's premium Showcase listings to get your home seen by more buyers.
Get startedList with your own agent
Get your home in front of millions of buyers by listing it on Zillow.
Learn how to do itSell it yourself
Take full control of how buyers see your home on Zillow by listing For Sale by Owner (FSBO).
List your homeWhat's special
Zillow last checked:
Listing updated:
Listed by:
Brittany Voorhees 941-504-2611,
MICHAEL SAUNDERS & COMPANY 941-907-9595,
Sandi Dietrich 941-704-0697,
MICHAEL SAUNDERS & COMPANY
Bought with:
Matthew Van Duren, 3566831
THE SUNSHINE STATE COMPANY
Source: Stellar MLS,MLS#: A4643122 Originating MLS: Sarasota - Manatee
Originating MLS: Sarasota - Manatee
Facts & features
Interior
Bedrooms & bathrooms
- Bedrooms: 2
- Bathrooms: 2
- Full bathrooms: 2
Rooms
- Room types: Den/Library/Office
Primary bedroom
- Features: Walk-In Closet(s)
- Level: First
- Area: 156 Square Feet
- Dimensions: 12x13
Bedroom 2
- Features: Walk-In Closet(s)
- Level: First
- Area: 120 Square Feet
- Dimensions: 12x10
Balcony porch lanai
- Level: First
Den
- Level: First
- Area: 121 Square Feet
- Dimensions: 11x11
Dining room
- Level: First
- Area: 154 Square Feet
- Dimensions: 14x11
Kitchen
- Level: First
- Area: 60 Square Feet
- Dimensions: 10x6
Laundry
- Level: First
- Area: 60.5 Square Feet
- Dimensions: 11x5.5
Living room
- Level: First
- Area: 240 Square Feet
- Dimensions: 15x16
Heating
- Central, Electric
Cooling
- Central Air
Appliances
- Included: Dishwasher, Disposal, Dryer, Electric Water Heater, Microwave, Range, Refrigerator, Washer
- Laundry: Laundry Room
Features
- Built-in Features, Ceiling Fan(s), Crown Molding, High Ceilings, Open Floorplan, Solid Surface Counters, Split Bedroom, Tray Ceiling(s), Walk-In Closet(s)
- Flooring: Tile
- Doors: Sliding Doors
- Windows: Blinds, Storm Window(s), Window Treatments, Hurricane Shutters/Windows
- Has fireplace: No
Interior area
- Total structure area: 2,116
- Total interior livable area: 1,558 sqft
Property
Parking
- Total spaces: 2
- Parking features: Driveway, Garage Door Opener
- Attached garage spaces: 2
- Has uncovered spaces: Yes
- Details: Garage Dimensions: 18x22
Features
- Levels: One
- Stories: 1
- Patio & porch: Covered, Enclosed, Patio, Rear Porch, Screened
- Exterior features: Irrigation System, Lighting, Sidewalk
- Has view: Yes
- View description: Water, Pond
- Has water view: Yes
- Water view: Water,Pond
Lot
- Size: 6,033 Square Feet
- Features: Cul-De-Sac, In County, Landscaped, Near Golf Course, Private, Sidewalk
- Residential vegetation: Trees/Landscaped
Details
- Parcel number: 576033459
- Zoning: PD-R
- Special conditions: None
Construction
Type & style
- Home type: SingleFamily
- Architectural style: Florida,Mediterranean
- Property subtype: Villa
- Attached to another structure: Yes
Materials
- Block, Stucco
- Foundation: Slab
- Roof: Tile
Condition
- New construction: No
- Year built: 2022
Details
- Builder model: Ibis
- Builder name: Taylor Morrison
Utilities & green energy
- Sewer: Public Sewer
- Water: Public
- Utilities for property: Electricity Connected, Natural Gas Connected, Public, Sprinkler Recycled, Street Lights, Underground Utilities
Green energy
- Water conservation: Irrigation-Reclaimed Water, Fl. Friendly/Native Landscape
Community & HOA
Community
- Features: Association Recreation - Owned, Clubhouse, Community Mailbox, Deed Restrictions, Dog Park, Fitness Center, Gated Community - Guard, Golf Carts OK, Golf, Irrigation-Reclaimed Water, Park, Playground, Pool, Restaurant, Sidewalks, Special Community Restrictions, Tennis Court(s)
- Security: Gated Community, Smoke Detector(s)
- Pet fee: $0 monthly
- Subdivision: AZARIO ESPLANADE
HOA
- Has HOA: Yes
- Amenities included: Clubhouse, Fence Restrictions, Fitness Center, Gated, Golf Course, Park, Pickleball Court(s), Pool, Tennis Court(s)
- Services included: 24-Hour Guard, Common Area Taxes, Community Pool, Reserve Fund, Fidelity Bond, Maintenance Grounds, Manager, Pool Maintenance, Private Road, Recreational Facilities
- HOA fee: $549 monthly
- HOA name: Troon Management /Ashley Tuohy
- HOA phone: 941-253-2913
Location
- Region: Bradenton
Financial & listing details
- Price per square foot: $337/sqft
- Tax assessed value: $399,837
- Annual tax amount: $7,149
- Date on market: 3/4/2025
- Listing terms: Cash,Conventional,VA Loan
- Ownership: Fee Simple
- Total actual rent: 0
- Electric utility on property: Yes
- Road surface type: Paved, Asphalt
Price history
| Date | Event | Price |
|---|---|---|
| 3/28/2025 | Sold | $525,000-4.5%$337/sqft |
Source:  Stellar MLS #A4643122 Report a problem Stellar MLS #A4643122 Report a problem | ||
| 3/4/2025 | Pending sale | $549,900+34.4%$353/sqft |
Source: Stellar MLS #A4643122 Report a problem | ||
| 4/7/2022 | Sold | $409,100$263/sqft |
Source: Public Record Report a problem | ||
Public tax history
| Year | Property taxes | Tax assessment |
|---|---|---|
| 2025 | $7,485 +4.7% | $399,837 +8.4% |
| 2024 | $7,149 +8.1% | $369,009 +11.5% |
| 2023 | $6,611 +178.7% | $330,818 +2990% |
| 2022 | $2,372 +36.2% | $10,706 +10% |
| 2021 | $1,741 +5.7% | $9,733 |
| 2020 | $1,647 | $9,733 |
Find assessor info on the county website
Neighborhood: 34211
Nearby homes
- $382,3002 bd2 ba1.5k sqft4766 Tortona Ct, Bradenton, FL 34211Off Market
- $525,0002 bd2 ba1.5k sqft4758 Tortona Ct, Bradenton, FL 34211Sold
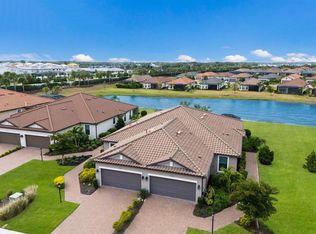
- $389,3002 bd2 ba1.5k sqft4770 Tortona Ct, Bradenton, FL 34211Off Market
- $454,5002 bd2 ba1.5k sqft4754 Tortona Ct, Bradenton, FL 34211Off Market

- $575,0002 bd2 ba1.5k sqft4774 Tortona Ct, Bradenton, FL 34211Sold
- $512,5002 bd2 ba1.5k sqft4750 Tortona Ct, Bradenton, FL 34211Sold
- $389,9002 bd2 ba1.5k sqft4778 Tortona Ct, Bradenton, FL 34211Off Market
- $2,9952 bd2 ba1.5k sqft4746 Tortona Ct, Bradenton, FL 34211For Rent
Nearby schools
GreatSchools rating
- 8/10B.D. Gullett Elementary SchoolGrades: PK-5Distance: 2.2 mi
- 8/10Dr Mona Jain Middle SchoolGrades: 6-8Distance: 2 mi
- 6/10Lakewood Ranch High SchoolGrades: PK,9-12Distance: 3.2 mi
Schools provided by the listing agent
- Elementary: Gullett Elementary
- Middle: Dr Mona Jain Middle
- High: Lakewood Ranch High
Source: Stellar MLS. This data may not be complete. We recommend contacting the local school district to confirm school assignments for this home.
Get a cash offer in 3 minutes
Find out how much your home could sell for in as little as 3 minutes with a no-obligation cash offer.
Estimated market value
$506,300
Get a cash offer in 3 minutes
Find out how much your home could sell for in as little as 3 minutes with a no-obligation cash offer.
Estimated market value
$506,300
- Florida
- Manatee County
- Lakewood Ranch
- 34211
- 4762 TORTONA COURT
Nearby cities
Nearby neighborhoods
Nearby zip codes
Other Lakewood Ranch Topics
