Discover the pinnacle of luxury and relaxation in the sought-after, gated Esplanade at Azario community in Lakewood Ranch. Nestled on a peaceful cul-de-sac with stunning waterfront views, this 2-bedroom, 2-bathroom home, complete with a flexible office or den featuring glass French doors, is a serene retreat designed to capture the beauty of Florida sunsets. From the moment you enter through the elegant leaded-glass door, you’ll notice the attention to detail and exceptional upgrades throughout. The open-concept layout seamlessly connects the living, dining, and kitchen areas, making it an ideal space for hosting friends and family. The chef’s kitchen is sure to impress, boasting level 5 California-style soft-close shaker cabinetry with roll-out shelving, under-cabinet LED lighting, luxurious Cambria quartz countertops, and premium Glamour-line stainless steel appliances. Thoughtful design touches, including tray ceilings, crown molding, 8-foot solid-core doors, and stylish light fixtures, add sophistication to every corner of the home. The owner’s suite is a private sanctuary featuring an en-suite bathroom with upgraded quartz counters, dual vanities, soft-close drawers and doors, and a beautifully tiled shower with a frameless door. A spacious walk-in closet completes the space, offering ample storage. Outdoors, the extended lanai is a perfect haven for relaxation, showcasing interlocking pavers and a screened enclosure. From here, enjoy serene views of a peaceful pond, often visited by local wildlife, offering a true connection to nature. Pre-wired for a pool, this space is ready to fulfill your outdoor living dreams. This home is equipped with hurricane-rated windows and doors, ensuring peace of mind during storm season while enhancing energy efficiency. Additional features include a garage outfitted with ceiling-mounted storage, epoxy flooring, and an EV charging outlet for modern convenience. Living in Esplanade at Azario means enjoying world-class amenities. Residents have access to a championship 18-hole golf course, professional PGA instruction, a resort-style zero-entry pool and spa, a poolside tiki bar, a full-service spa, fitness center, tennis and pickleball courts, bocce, a dog park, and a lively social calendar. This home truly captures the essence of Florida living. Schedule your private showing today and make this exceptional property your own!
Sold for $525,000
$525,000
4758 TORTONA COURT, LAKEWOOD RANCH, FL 34211
2beds
1,558sqft
Villa
Built in 2022
7,584 Square Feet Lot
$504,800 Zestimate®
$337/sqft
$5,193 Estimated rent
Home value
$504,800
$459,000 - $555,000
$5,193/mo
Zestimate® history
Owner options
List your home for rent
$5,193/mo
Rent Zestimate®
Find your next renter with Zillow Rental Manager. Plus, with online applications, you can quickly screen prospective tenants – for free.
$5,193/mo
Rent Zestimate®
Refinance and save
$4,039/mo
Est. payment
Refinancing to a lower rate could help reduce your monthly payments and save thousands over the life of the loan.
$4,039/mo
Est. payment
Explore your selling options
Work with a Zillow partner agent
Leverage their expertise and Zillow's premium Showcase listings to get your home seen by more buyers.
Get startedList with your own agent
Get your home in front of millions of buyers by listing it on Zillow.
Learn how to do itSell it yourself
Take full control of how buyers see your home on Zillow by listing For Sale by Owner (FSBO).
List your homeWhat's special
California-style soft-close shaker cabinetryExtended lanaiUpgraded quartz countersFlexible office or denCambria quartz countertopsScreened enclosureOpen-concept layout
Zillow last checked:
Listing updated:
Listed by:
Brittany Voorhees 941-504-2611,
MICHAEL SAUNDERS & COMPANY 941-907-9595,
Sandi Dietrich 941-704-0697,
MICHAEL SAUNDERS & COMPANY
Bought with:
Lyndsey Ashley, PLLC, 3436333
KW COASTAL LIVING II
Source: Stellar MLS,MLS#: A4634874 Originating MLS: Sarasota - Manatee
Originating MLS: Sarasota - Manatee
Facts & features
Interior
Bedrooms & bathrooms
- Bedrooms: 2
- Bathrooms: 2
- Full bathrooms: 2
Rooms
- Room types: Den/Library/Office
Primary bedroom
- Features: Ceiling Fan(s), En Suite Bathroom, Walk-In Closet(s)
- Level: First
- Dimensions: 12x13
Bedroom 2
- Features: Walk-In Closet(s)
- Level: First
- Dimensions: 12x10
Den
- Features: Ceiling Fan(s)
- Level: First
- Dimensions: 11x11
Dining room
- Level: First
- Dimensions: 14x11
Kitchen
- Features: Breakfast Bar, Pantry
- Level: First
- Dimensions: 10x6
Laundry
- Level: First
- Dimensions: 11x5.5
Living room
- Features: Ceiling Fan(s)
- Level: First
- Dimensions: 15x16
Heating
- Central, Electric
Cooling
- Central Air
Appliances
- Included: Dishwasher, Disposal, Dryer, Electric Water Heater, Microwave, Range, Refrigerator, Washer
- Laundry: Laundry Room
Features
- Ceiling Fan(s), Crown Molding, High Ceilings, Open Floorplan, Solid Surface Counters, Split Bedroom, Tray Ceiling(s), Walk-In Closet(s)
- Flooring: Tile
- Doors: Sliding Doors
- Windows: Storm Window(s), Shutters, Window Treatments
- Has fireplace: No
Interior area
- Total structure area: 2,116
- Total interior livable area: 1,558 sqft
Property
Parking
- Total spaces: 2
- Parking features: Driveway, Electric Vehicle Charging Station(s), Garage Door Opener
- Attached garage spaces: 2
- Has uncovered spaces: Yes
- Details: Garage Dimensions: 18x22
Features
- Levels: One
- Stories: 1
- Patio & porch: Enclosed, Screened
- Exterior features: Irrigation System, Lighting, Sidewalk
- Has view: Yes
- View description: Water, Pond
- Has water view: Yes
- Water view: Water,Pond
Lot
- Size: 7,584 Square Feet
- Features: Cul-De-Sac, In County, Near Golf Course, Sidewalk
- Residential vegetation: Trees/Landscaped
Details
- Parcel number: 576033509
- Zoning: RES
- Special conditions: None
Construction
Type & style
- Home type: SingleFamily
- Architectural style: Florida,Mediterranean
- Property subtype: Villa
- Attached to another structure: Yes
Materials
- Block, Stucco
- Foundation: Slab
- Roof: Tile
Condition
- Completed
- New construction: No
- Year built: 2022
Details
- Builder model: Ibis
- Builder name: Taylor Morrison
Utilities & green energy
- Sewer: Public Sewer
- Water: Public
- Utilities for property: Cable Available, Electricity Connected, Natural Gas Connected, Public, Sprinkler Recycled, Street Lights, Underground Utilities
Green energy
- Water conservation: Irrigation-Reclaimed Water, Fl. Friendly/Native Landscape
Community & HOA
Community
- Features: Association Recreation - Owned, Clubhouse, Community Mailbox, Deed Restrictions, Dog Park, Fitness Center, Gated Community - Guard, Golf Carts OK, Golf, Irrigation-Reclaimed Water, Park, Playground, Pool, Restaurant, Sidewalks, Special Community Restrictions
- Security: Gated Community, Smoke Detector(s)
- Pet fee: $0 monthly
- Subdivision: AZARIO ESPLANADE
HOA
- Has HOA: Yes
- Amenities included: Fence Restrictions, Fitness Center, Gated, Golf Course, Pickleball Court(s), Playground, Pool, Security, Tennis Court(s)
- Services included: 24-Hour Guard, Common Area Taxes, Community Pool, Reserve Fund, Fidelity Bond, Maintenance Grounds, Manager, Pool Maintenance, Private Road, Recreational Facilities
- HOA fee: $549 monthly
- HOA name: Troon Management/ Ashley Tuohy
- HOA phone: 941-253-2913
Location
- Region: Bradenton
Financial & listing details
- Price per square foot: $337/sqft
- Tax assessed value: $399,837
- Annual tax amount: $6,863
- Date on market: 1/10/2025
- Cumulative days on market: 43 days
- Listing terms: Cash,Conventional,VA Loan
- Ownership: Fee Simple
- Total actual rent: 0
- Electric utility on property: Yes
- Road surface type: Asphalt, Paved
Price history
| Date | Event | Price |
|---|---|---|
| 3/12/2025 | Sold | $525,000-4.5%$337/sqft |
Source:  Stellar MLS #A4634874 Report a problem Stellar MLS #A4634874 Report a problem | ||
| 2/22/2025 | Pending sale | $549,900$353/sqft |
Source: Stellar MLS #A4634874 Report a problem | ||
| 1/10/2025 | Listed for sale | $549,900+34.1%$353/sqft |
Source: Stellar MLS #A4634874 Report a problem | ||
| 4/7/2022 | Sold | $410,200$263/sqft |
Source: Public Record Report a problem | ||
Public tax history
| Year | Property taxes | Tax assessment |
|---|---|---|
| 2025 | $7,485 +4.7% | $399,837 +8.4% |
| 2024 | $7,149 +8.1% | $369,009 +11.5% |
| 2023 | $6,611 +178.7% | $330,818 +2990% |
| 2022 | $2,372 +36.2% | $10,706 +10% |
| 2021 | $1,741 +5.7% | $9,733 |
| 2020 | $1,647 | $9,733 |
Find assessor info on the county website
Neighborhood: 34211
Nearby homes
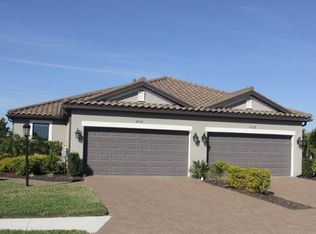
- $525,0002 bd2 ba1.5k sqft4762 Tortona Ct, Bradenton, FL 34211Sold
- $454,5002 bd2 ba1.5k sqft4754 Tortona Ct, Bradenton, FL 34211Off Market

- $382,3002 bd2 ba1.5k sqft4766 Tortona Ct, Bradenton, FL 34211Off Market
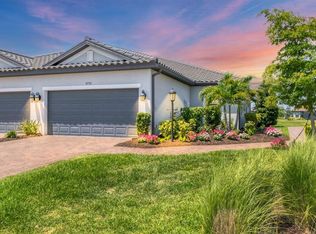
- $512,5002 bd2 ba1.5k sqft4750 Tortona Ct, Bradenton, FL 34211Sold
- $389,3002 bd2 ba1.5k sqft4770 Tortona Ct, Bradenton, FL 34211Off Market
- $2,9952 bd2 ba1.5k sqft4746 Tortona Ct, Bradenton, FL 34211For Rent
- $575,0002 bd2 ba1.5k sqft4774 Tortona Ct, Bradenton, FL 34211Sold
- $444,0002 bd2 ba1.5k sqft4742 Tortona Ct, Bradenton, FL 34211Off Market
Nearby schools
GreatSchools rating
- 8/10B.D. Gullett Elementary SchoolGrades: PK-5Distance: 2.1 mi
- 8/10Dr Mona Jain Middle SchoolGrades: 6-8Distance: 2 mi
- 6/10Lakewood Ranch High SchoolGrades: PK,9-12Distance: 3.2 mi
Schools provided by the listing agent
- Elementary: Gullett Elementary
- Middle: Dr Mona Jain Middle
- High: Lakewood Ranch High
Source: Stellar MLS. This data may not be complete. We recommend contacting the local school district to confirm school assignments for this home.
Get a cash offer in 3 minutes
Find out how much your home could sell for in as little as 3 minutes with a no-obligation cash offer.
Estimated market value
$504,800
Get a cash offer in 3 minutes
Find out how much your home could sell for in as little as 3 minutes with a no-obligation cash offer.
Estimated market value
$504,800
- Florida
- Manatee County
- Lakewood Ranch
- 34211
- 4758 TORTONA COURT
Nearby cities
Nearby neighborhoods
Nearby zip codes
Other Lakewood Ranch Topics
