Welcome to this beautiful Split Level home in Shelby Township! The kitchen is a culinary dream, perfect for cooking enthusiasts. The living room seamlessly flows into the dining room, creating a great entertaining space for guests and family gatherings. The primary bedroom is located on the main floor and is a tranquil and spacious retreat, featuring a steam shower and jetted tub for ultimate relaxation. Heading upstairs, you will find three bedrooms, providing plenty of space for the whole family or guests. There's also an additional space that could be used as an office, study, or extra storage, offering flexibility to suit your needs. The large finished basement is ideal for hosting gatherings and events. The backyard is an exquisite playscape with a gazebo, while the front yard boasts a charming sphere fountain, adding to the great curb appeal. To top it off, there is a 3 car garage and ample storage space throughout ensuring all your belongings have a place! This home offers a perfect blend of elegance, functionality, and comfort, making it an ideal place to call home. Come and see all that this fantastic property has to offer! Exclusions: Basement projector,
Inside and Outside TVs, BBQ grill on patio, surveillance cameras, Chess freezer and Refrigerator in basement.
Offers are due Sunday 8/6 by 5 PM.
Sold for $725,000
$725,000
47507 Milonas Dr, Shelby Township, MI 48315
4beds
5,494sqft
Single Family Residence
Built in 2006
0.28 Acres Lot
$767,800 Zestimate®
$132/sqft
$5,152 Estimated rent
Home value
$767,800
$729,000 - $806,000
$5,152/mo
Zestimate® history
Owner options
List your home for rent
$5,152/mo
Rent Zestimate®
Find your next renter with Zillow Rental Manager. Plus, with online applications, you can quickly screen prospective tenants – for free.
$5,152/mo
Rent Zestimate®
Refinance and save
$4,980/mo
Est. payment
Refinancing to a lower rate could help reduce your monthly payments and save thousands over the life of the loan.
$4,980/mo
Est. payment
Explore your selling options
Work with a Zillow partner agent
Leverage their expertise and Zillow's premium Showcase listings to get your home seen by more buyers.
Get startedList with your own agent
Get your home in front of millions of buyers by listing it on Zillow.
Learn how to do itSell it yourself
Take full control of how buyers see your home on Zillow by listing For Sale by Owner (FSBO).
List your homeWhat's special
Front yardBeautiful split level homeAmple storage spaceSurveillance camerasLarge finished basementBasement projectorBbq grill
Zillow last checked:
Listing updated:
Listed by:
Marisa Thomas 248-320-7878,
DOBI Real Estate
Bought with:
Jason Dabish, 6501376041
Max Broock Realtors
Source: Realcomp II,MLS#: 20230064587
Facts & features
Interior
Bedrooms & bathrooms
- Bedrooms: 4
- Bathrooms: 5
- Full bathrooms: 4
- 1/2 bathrooms: 1
Primary bedroom
- Level: Entry
- Dimensions: 18 x 14
Bedroom
- Level: Second
- Dimensions: 11 x 15
Bedroom
- Level: Second
- Dimensions: 11 x 16
Bedroom
- Level: Second
- Dimensions: 11 x 15
Primary bathroom
- Level: Entry
Other
- Level: Basement
Other
- Level: Second
Other
- Level: Second
- Length: 5
Other
- Level: Entry
Other
- Level: Entry
- Dimensions: 12 x 17
Dining room
- Level: Entry
- Dimensions: 15 x 12
Great room
- Level: Entry
- Dimensions: 21 x 21
Kitchen
- Level: Entry
- Dimensions: 15 x 15
Library
- Level: Entry
- Dimensions: 14 x 13
Heating
- Forced Air, Natural Gas
Cooling
- Central Air
Appliances
- Included: Bar Fridge, Dishwasher, Disposal, Double Oven, Dryer, Exhaust Fan, Free Standing Refrigerator, Gas Cooktop, Other, Range Hood, Stainless Steel Appliances, Washer
- Laundry: Gas Dryer Hookup, Washer Hookup
Features
- Entrance Foyer
- Windows: Egress Windows
- Basement: Finished
- Has fireplace: Yes
- Fireplace features: Great Room
Interior area
- Total interior livable area: 5,494 sqft
- Finished area above ground: 3,494
- Finished area below ground: 2,000
Property
Parking
- Total spaces: 3
- Parking features: Three Car Garage, Attached
- Garage spaces: 3
Features
- Levels: One and One Half
- Stories: 1.5
- Entry location: GroundLevel
- Patio & porch: Covered, Patio
- Exterior features: Lighting
- Pool features: None
- Fencing: Invisible
- Waterfront features: Creek
Lot
- Size: 0.28 Acres
- Dimensions: 90 x 134
Details
- Additional structures: Gazebo
- Parcel number: 0725404012
- Special conditions: Short Sale No,Standard
Construction
Type & style
- Home type: SingleFamily
- Architectural style: Other
- Property subtype: Single Family Residence
Materials
- Brick
- Foundation: Basement, Poured
- Roof: Asphalt
Condition
- New construction: No
- Year built: 2006
Utilities & green energy
- Sewer: Public Sewer
- Water: Public
Community & HOA
Community
- Features: Sidewalks
- Subdivision: SPRING ARBOR CONDO #709
HOA
- Has HOA: Yes
- Services included: Other, Snow Removal
- HOA fee: $225 annually
- HOA phone: 586-254-3000
Location
- Region: Shelby Township
Financial & listing details
- Price per square foot: $132/sqft
- Tax assessed value: $198,560
- Annual tax amount: $6,089
- Date on market: 8/4/2023
- Cumulative days on market: 5 days
- Listing agreement: Exclusive Right To Sell
- Listing terms: Cash,Conventional
- Exclusions: Exclusion(s) Exist
Price history
| Date | Event | Price |
|---|---|---|
| 9/5/2023 | Sold | $725,000+11.6%$132/sqft |
Source:  Realcomp II #20230064587 Report a problem Realcomp II #20230064587 Report a problem | ||
| 8/9/2023 | Pending sale | $649,900$118/sqft |
Source: Realcomp II #20230064587 Report a problem | ||
| 8/4/2023 | Listed for sale | $649,900+116.6%$118/sqft |
Source: Realcomp II #20230064587 Report a problem | ||
| 4/9/2008 | Sold | $300,000$55/sqft |
Source:  MiRealSource #831787 Report a problem MiRealSource #831787 Report a problem | ||
Public tax history
| Year | Property taxes | Tax assessment |
|---|---|---|
| 2025 | $8,706 +35.8% | $315,300 +11.4% |
| 2024 | $6,412 +5.3% | $283,000 +14.1% |
| 2023 | $6,090 +2.8% | $248,100 +8.4% |
| 2022 | $5,923 +0.7% | $228,900 -1.4% |
| 2021 | $5,882 | $232,100 +4.1% |
| 2020 | $5,882 +8.5% | $223,000 -5.3% |
| 2019 | $5,423 +3.1% | $235,500 +8.1% |
| 2018 | $5,261 +2.2% | $217,900 +3.3% |
| 2017 | $5,148 | $210,950 |
| 2016 | $5,148 | $210,950 +6.5% |
| 2015 | $5,148 +78.1% | $198,050 +11.1% |
| 2013 | $2,890 | $178,250 |
Find assessor info on the county website
Neighborhood: 48315
Nearby homes
- $730,0004 bd4 ba5.3k sqft47733 N Agnew Dr, Utica, MI 48315Sold
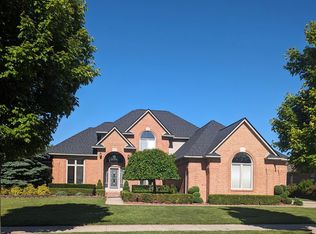
- $645,0003 bd3 ba3.6k sqft47909 Milonas Dr, Shelby Township, MI 48315Sold
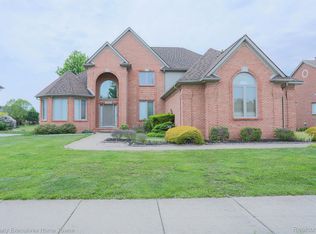
- $482,6004 bd3 ba-- sqft47476 Milonas Dr, Shelby Township, MI 48315Off Market
- $583,5004 bd2 ba-- sqft47528 Milonas Dr, Shelby Township, MI 48315Off Market
- $---- bd-- ba-- sqft47528 Milonas Dr, Utica, MI 48315Off Market
- $533,2004 bd2 ba-- sqft47468 Caylee Ct, Shelby Township, MI 48315Off Market
- $672,2004 bd3 ba3.4k sqft14510 Willoughby Dr, Shelby Township, MI 48315Off Market
- $570,7004 bd3 ba-- sqft47472 Caylee Dr, Shelby Township, MI 48315Off Market
Nearby schools
GreatSchools rating
- 8/10Browning Elementary SchoolGrades: PK-6Distance: 2.8 mi
- 7/10Bemis Junior High SchoolGrades: 7-8Distance: 2.7 mi
- 8/10Henry Ford II High SchoolGrades: 9-12Distance: 3.2 mi
Get a cash offer in 3 minutes
Find out how much your home could sell for in as little as 3 minutes with a no-obligation cash offer.
Estimated market value
$767,800
Get a cash offer in 3 minutes
Find out how much your home could sell for in as little as 3 minutes with a no-obligation cash offer.
Estimated market value
$767,800
- Michigan
- Macomb County
- Shelby Township
- 48315
- 47507 Milonas Dr
Nearby cities
Nearby zip codes
Other Shelby Township Topics
