Exquisite Home in Spring Arbor Sub. Step Into this Stunning 4BDR, 2.2 Bath Home Nestled in The Highly Desirable Neighborhood.
This Captivating Property Boasts an Expensive Modern Living and Dining Space, Custom Wood Flooring, A Sleek Kitchen with SS Appl. and Granite Countertops, and a Warm Great Room with a Cozy Fireplace. 20-Foot-High Ceiling Compliments the Assorted Windows Furnished w/Motorized Blinds, Offering Substantial Natural Light and Space. The Luxurious Master Bedroom Features a Private En-Suite Bathroom and Generos Closet Space. The First Floor Also features a Laundry Room with Deep Sink and a Powder Room Beside the Kitchen. Unwind Downstairs in the Finished Basement, Playing Billiards, Relaxing at the Pub-Style Bar, or Watching a Movie in Your Own Home Movie Theater.
Outside, a Meticulously Maintained Backyard with Gazebo, New Jacuzzi Spa, and In-Ground Saltwater Pool Beckons for Delightful Outdoor Gatherings. Home Also Features New Roof, New Water Heater, New Sump Pump W/Auxiliary Backup. New Paint Throughout All Levels with ZERO Holes in Walls. The 3 Car Garage Floor is Epoxy Finished. With Its Proximity to Public Safety, Schools, Parks, and Shopping this Home Offers the perfect Blend of Comfort and Convenience for Families. Seize the Opportunity to Claim this as YOUR NEW Home Sweet Home!
BATVAI Outdoor Surveillance cameras are located on the property. PLEASE REMOVE SHOES or Wear Shoe Covering. License Realtor Must Be Present at ALL Showings and Inspections. Agent Related to the Seller. Seller is Moving Due to Job Relocation
Sold for $730,000
$730,000
47733 N Agnew Dr, Utica, MI 48315
4beds
5,345sqft
Single Family Residence
Built in 2005
0.27 Acres Lot
$658,300 Zestimate®
$137/sqft
$4,515 Estimated rent
Home value
$658,300
$599,000 - $724,000
$4,515/mo
Zestimate® history
Owner options
List your home for rent
$4,515/mo
Rent Zestimate®
Find your next renter with Zillow Rental Manager. Plus, with online applications, you can quickly screen prospective tenants – for free.
$4,515/mo
Rent Zestimate®
Refinance and save
$4,978/mo
Est. payment
Refinancing to a lower rate could help reduce your monthly payments and save thousands over the life of the loan.
$4,978/mo
Est. payment
Explore your selling options
Work with a Zillow partner agent
Leverage their expertise and Zillow's premium Showcase listings to get your home seen by more buyers.
Get startedList with your own agent
Get your home in front of millions of buyers by listing it on Zillow.
Learn how to do itSell it yourself
Take full control of how buyers see your home on Zillow by listing For Sale by Owner (FSBO).
List your homeWhat's special
Zillow last checked:
Listing updated:
Listed by:
Mariola Mulrooney 248-766-4558,
Real Estate One-Commerce
Bought with:
Andrew Mimikos, 6501152128
AutoCity Realty LLC
Source: Realcomp II,MLS#: 20240038033
Facts & features
Interior
Bedrooms & bathrooms
- Bedrooms: 4
- Bathrooms: 4
- Full bathrooms: 2
- 1/2 bathrooms: 2
Primary bedroom
- Level: Entry
- Dimensions: 16 x 15
Bedroom
- Level: Second
- Dimensions: 14 x 12
Bedroom
- Level: Second
- Dimensions: 13 x 12
Bedroom
- Level: Second
- Dimensions: 14 x 12
Primary bathroom
- Level: Entry
- Dimensions: 12 x 8
Other
- Level: Second
- Dimensions: 10 x 8
Other
- Level: Entry
- Dimensions: 5 x 5
Other
- Level: Basement
- Dimensions: 5 x 5
Other
- Level: Entry
- Dimensions: 16 x 15
Dining room
- Level: Entry
- Dimensions: 14 x 12
Great room
- Level: Entry
- Dimensions: 18 x 16
Kitchen
- Level: Entry
- Dimensions: 14 x 12
Laundry
- Level: Entry
- Dimensions: 8 x 7
Library
- Level: Entry
- Dimensions: 12 x 11
Heating
- Forced Air, Natural Gas
Cooling
- Ceiling Fans, Central Air
Appliances
- Included: Built In Electric Oven, Bar Fridge, Convection Oven, Dishwasher, Disposal, Dryer, Electric Cooktop, Free Standing Refrigerator, Microwave, Stainless Steel Appliances, Washer
Features
- Entrance Foyer, High Speed Internet, Jetted Tub, Programmable Thermostat, Sound System, Spa Hottub, Wet Bar
- Windows: Egress Windows
- Basement: Finished,Full,Interior Entry
- Has fireplace: Yes
- Fireplace features: Gas, Great Room
Interior area
- Total interior livable area: 5,345 sqft
- Finished area above ground: 3,200
- Finished area below ground: 2,145
Property
Parking
- Total spaces: 3
- Parking features: Three Car Garage, Attached
- Attached garage spaces: 3
Features
- Levels: One and One Half
- Stories: 1.5
- Entry location: GroundLevel
- Patio & porch: Porch
- Exterior features: Lighting
- Pool features: In Ground
- Fencing: Back Yard
Lot
- Size: 0.27 Acres
- Dimensions: 92 x 128
Details
- Additional structures: Gazebo
- Parcel number: 0725404042
- Special conditions: Short Sale No,Standard
Construction
Type & style
- Home type: SingleFamily
- Architectural style: Other
- Property subtype: Single Family Residence
Materials
- Brick, Wood Siding
- Foundation: Basement, Poured, Sump Pump
Condition
- Platted Sub
- New construction: No
- Year built: 2005
Utilities & green energy
- Electric: Service 100 Amp
- Sewer: Public Sewer
- Water: Public
Community & HOA
Community
- Features: Sidewalks
- Security: Security System Owned
- Subdivision: SPRING ARBOR CONDO #709
HOA
- Has HOA: Yes
- Services included: Other, Snow Removal
- HOA fee: $225 annually
- HOA phone: 586-254-3000
Location
- Region: Utica
Financial & listing details
- Price per square foot: $137/sqft
- Annual tax amount: $6,734
- Date on market: 6/4/2024
- Cumulative days on market: 3 days
- Listing agreement: Exclusive Right To Sell
- Listing terms: Cash,Conventional,FHA,Va Loan
Price history
| Date | Event | Price |
|---|---|---|
| 7/19/2024 | Sold | $730,000+5%$137/sqft |
Source:  Realcomp II #20240038033 Report a problem Realcomp II #20240038033 Report a problem | ||
| 6/6/2024 | Pending sale | $695,000$130/sqft |
Source: Realcomp II #20240038033 Report a problem | ||
| 6/4/2024 | Listed for sale | $695,000$130/sqft |
Source: Realcomp II #20240038033 Report a problem | ||
Public tax history
Tax history is unavailable.
Neighborhood: 48315
Nearby homes
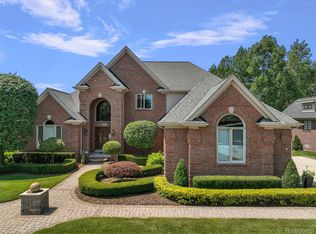
- $725,0004 bd5 ba5.4k sqft47507 Milonas Dr, Shelby Township, MI 48315Sold
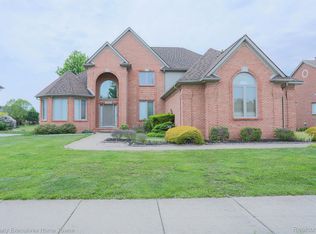
- $645,0003 bd3 ba3.6k sqft47909 Milonas Dr, Shelby Township, MI 48315Sold
- $492,3004 bd3 ba-- sqft47476 Milonas Dr, Shelby Township, MI 48315Off Market
- $589,0004 bd2 ba-- sqft47528 Milonas Dr, Shelby Township, MI 48315Off Market
- $---- bd-- ba-- sqft47528 Milonas Dr, Utica, MI 48315Off Market
- $533,2004 bd2 ba-- sqft47468 Caylee Ct, Shelby Township, MI 48315Off Market
- $672,2004 bd3 ba3.4k sqft14510 Willoughby Dr, Shelby Township, MI 48315Off Market
- $567,7004 bd3 ba-- sqft47472 Caylee Dr, Shelby Township, MI 48315Off Market
Nearby schools
GreatSchools rating
- 8/10Browning Elementary SchoolGrades: PK-6Distance: 2.8 mi
- 7/10Bemis Junior High SchoolGrades: 7-8Distance: 2.7 mi
- 8/10Henry Ford II High SchoolGrades: 9-12Distance: 3.2 mi
Get a cash offer in 3 minutes
Find out how much your home could sell for in as little as 3 minutes with a no-obligation cash offer.
Estimated market value
$658,300
Get a cash offer in 3 minutes
Find out how much your home could sell for in as little as 3 minutes with a no-obligation cash offer.
Estimated market value
$658,300
- Michigan
- Macomb County
- Shelby Township
- 48315
- 47733 N Agnew Dr
Nearby cities
Nearby zip codes
Other Shelby Township Topics
