Welcome home to this beautiful 4-bedroom, 2.5-bath all-brick residence offering timeless elegance, and spacious living. An oversized 3-car attached garage with electricity, along with major updates including the driveway, furnace, and hot water tank, this home offers peace of mind. Step inside to discover soaring vaulted ceilings, extensive crown molding throughout, and an open, airy layout designed for both everyday living and entertaining. The spacious living room features a cozy gas fireplace, creating the perfect setting for relaxing during those cool Michigan nights.
The heart of the home features a beautifully designed kitchen complete with Corian countertops, matching center island, included appliances and large pantry for additional storage. With a spacious eat-in dining area for everyday meals and casual gatherings, while the separate formal dining room offers the perfect setting for hosting holidays, dinner parties, and special occasions with elegance and style. Convenient 1st-floor laundry adds to the home’s functionality.
The first-floor primary suite provides a private retreat complete with a walk-in closet and a luxurious en-suite bathroom featuring a jetted soaking tub and separate private shower. A beautiful office/den offers the perfect work-from-home space or quiet sitting room. Upstairs, you’ll find a spacious loft/sitting area that can to be easily converted back into a full 4th bedroom, along with an additional bonus/flex room ideal for a playroom, gym, or media space. Two generously sized bedrooms share a Jack and Jill bathroom, and each bedroom offers its own walk-in closet.
The unfinished basement is a blank canvas ready for your finishing touches and endless possibilities. Step outside to enjoy the beautiful two-tier patio, perfect for summer barbecues, entertaining guests, or simply relaxing outdoors. don't miss your opportunity to own this gem. Close proximity to restaurants, schools, expressways, shopping and parks.
Sold for $645,000
$645,000
47909 Milonas Dr, Shelby Township, MI 48315
3beds
3,632sqft
Single Family Residence
Built in 2004
0.28 Acres Lot
$645,400 Zestimate®
$178/sqft
$3,444 Estimated rent
Home value
$645,400
$613,000 - $678,000
$3,444/mo
Zestimate® history
Owner options
List your home for rent
$3,444/mo
Rent Zestimate®
Find your next renter with Zillow Rental Manager. Plus, with online applications, you can quickly screen prospective tenants – for free.
$3,444/mo
Rent Zestimate®
Refinance and save
$4,706/mo
Est. payment
Refinancing to a lower rate could help reduce your monthly payments and save thousands over the life of the loan.
$4,706/mo
Est. payment
Explore your selling options
Work with a Zillow partner agent
Leverage their expertise and Zillow's premium Showcase listings to get your home seen by more buyers.
Get startedList with your own agent
Get your home in front of millions of buyers by listing it on Zillow.
Learn how to do itSell it yourself
Take full control of how buyers see your home on Zillow by listing For Sale by Owner (FSBO).
List your homeWhat's special
Cozy gas fireplaceMatching center islandLuxurious en-suite bathroomCorian countertopsSoaring vaulted ceilingsExtensive crown molding throughoutJetted soaking tub
Zillow last checked:
Listing updated:
Listed by:
Jennifer Stanczak 586-344-8311,
Realty Executives Home Towne
Bought with:
Shayla Haboosh, 6501428970
ICON Realty Experts, LLC
Source: Realcomp II,MLS#: 20261037396
Facts & features
Interior
Bedrooms & bathrooms
- Bedrooms: 3
- Bathrooms: 3
- Full bathrooms: 2
- 1/2 bathrooms: 1
Primary bedroom
- Level: Entry
- Area: 252
- Dimensions: 14 X 18
Bedroom
- Level: Second
- Area: 180
- Dimensions: 12 X 15
Bedroom
- Level: Second
- Area: 238
- Dimensions: 17 X 14
Primary bathroom
- Level: Entry
- Area: 144
- Dimensions: 12 X 12
Other
- Level: Second
- Area: 112
- Dimensions: 14 X 8
Other
- Level: Entry
- Area: 30
- Dimensions: 5 X 6
Dining room
- Level: Entry
- Area: 221
- Dimensions: 13 X 17
Flex room
- Level: Second
- Area: 98
- Dimensions: 14 X 7
Great room
- Level: Entry
- Area: 182
- Dimensions: 13 X 14
Kitchen
- Level: Entry
- Area: 238
- Dimensions: 14 X 17
Laundry
- Level: Entry
- Area: 72
- Dimensions: 9 X 8
Library
- Level: Entry
- Area: 195
- Dimensions: 15 X 13
Living room
- Level: Entry
- Area: 378
- Dimensions: 21 X 18
Loft
- Level: Second
- Area: 306
- Dimensions: 17 X 18
Heating
- Forced Air, Natural Gas
Cooling
- Ceiling Fans, Central Air
Appliances
- Included: Dishwasher, Disposal, Dryer, Free Standing Electric Range, Microwave
- Laundry: Laundry Room
Features
- High Speed Internet, Jetted Tub, Programmable Thermostat
- Basement: Unfinished
- Has fireplace: Yes
- Fireplace features: Gas, Living Room
Interior area
- Total interior livable area: 3,632 sqft
- Finished area above ground: 3,632
Property
Parking
- Total spaces: 3
- Parking features: Three Car Garage, Attached, Direct Access, Electricityin Garage, Garage Door Opener
- Garage spaces: 3
Features
- Levels: Two
- Stories: 2
- Entry location: GroundLevelwSteps
- Exterior features: Lighting
- Pool features: None
- Waterfront features: Creek
Lot
- Size: 0.28 Acres
- Dimensions: 90 x 126
Details
- Parcel number: 0725404024
- Special conditions: Short Sale No,Standard
Construction
Type & style
- Home type: SingleFamily
- Architectural style: Bungalow,Colonial
- Property subtype: Single Family Residence
Materials
- Brick
- Foundation: Basement, Poured
- Roof: Asphalt
Condition
- New construction: No
- Year built: 2004
Utilities & green energy
- Sewer: Public Sewer
- Water: Public
Community & HOA
Community
- Features: Sidewalks
- Subdivision: SPRING ARBOR CONDO #709
HOA
- Has HOA: Yes
- HOA fee: $475 annually
- HOA phone: 586-584-3000
Location
- Region: Shelby Township
Financial & listing details
- Price per square foot: $178/sqft
- Tax assessed value: $264,791
- Annual tax amount: $8,460
- Date on market: 5/29/2026
- Cumulative days on market: 3 days
- Listing agreement: Exclusive Right To Sell
- Listing terms: Cash,Conventional
- Exclusions: Exclusion(s) Do Not Exist
Price history
| Date | Event | Price |
|---|---|---|
| 6/30/2026 | Sold | $645,000+3.2%$178/sqft |
Source:  Realcomp II #20261037396 Report a problem Realcomp II #20261037396 Report a problem | ||
| 6/7/2026 | Pending sale | $625,000$172/sqft |
Source: Realcomp II #20261037396 Report a problem | ||
| 5/29/2026 | Listed for sale | $625,000+13.6%$172/sqft |
Source: Realcomp II #20261037396 Report a problem | ||
| 3/28/2022 | Sold | $550,000-4.3%$151/sqft |
Source: Public Record Report a problem | ||
| 12/28/2021 | Listing removed | -- |
Source: Owner Report a problem | ||
| 12/11/2021 | Price change | $575,000-1.7%$158/sqft |
Source:  MiRealSource #50061581 Report a problem MiRealSource #50061581 Report a problem | ||
| 11/27/2021 | Price change | $585,000-1.7%$161/sqft |
Source: MiRealSource #50061581 Report a problem | ||
| 10/31/2021 | Listed for sale | $595,000+11.2%$164/sqft |
Source: Owner Report a problem | ||
| 3/24/2021 | Listing removed | -- |
Source: Owner Report a problem | ||
| 7/17/2017 | Listing removed | $535,000$147/sqft |
Source: Owner Report a problem | ||
| 1/18/2017 | Listed for sale | $535,000+7%$147/sqft |
Source: Owner Report a problem | ||
| 8/4/2004 | Sold | $500,000+287.5%$138/sqft |
Source: Public Record Report a problem | ||
| 1/15/2004 | Sold | $129,025$36/sqft |
Source: Public Record Report a problem | ||
Public tax history
| Year | Property taxes | Tax assessment |
|---|---|---|
| 2025 | $8,102 +7.7% | $313,000 +11.2% |
| 2024 | $7,522 +24.9% | $281,400 +15% |
| 2023 | $6,021 +2.8% | $244,600 +8.3% |
| 2022 | $5,857 -2.2% | $225,800 -1.4% |
| 2021 | $5,990 | $228,900 +4% |
| 2020 | $5,990 +11.7% | $220,100 -5.3% |
| 2019 | $5,362 +3.1% | $232,400 +8% |
| 2018 | $5,202 +2.2% | $215,200 +3.3% |
| 2017 | $5,090 | $208,400 |
| 2016 | $5,090 | $208,400 +6.5% |
| 2015 | $5,090 -10.9% | $195,650 +11.1% |
| 2013 | $5,715 | $176,100 |
Find assessor info on the county website
Neighborhood: 48315
Nearby homes
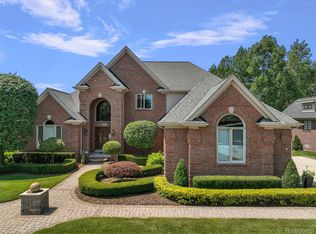
- $725,0004 bd5 ba5.4k sqft47507 Milonas Dr, Shelby Township, MI 48315Sold
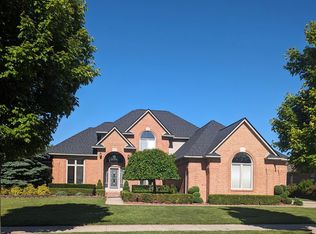
- $730,0004 bd4 ba5.3k sqft47733 N Agnew Dr, Utica, MI 48315Sold
- $583,5004 bd2 ba-- sqft47528 Milonas Dr, Shelby Township, MI 48315Off Market
- $---- bd-- ba-- sqft47528 Milonas Dr, Utica, MI 48315Off Market
- $482,6004 bd3 ba-- sqft47476 Milonas Dr, Shelby Township, MI 48315Off Market
- $672,2004 bd3 ba3.4k sqft14510 Willoughby Dr, Shelby Township, MI 48315Off Market
- $533,2004 bd2 ba-- sqft47468 Caylee Ct, Shelby Township, MI 48315Off Market
- $570,7004 bd3 ba-- sqft47472 Caylee Dr, Shelby Township, MI 48315Off Market
Nearby schools
GreatSchools rating
- 8/10Browning Elementary SchoolGrades: PK-6Distance: 2.8 mi
- 7/10Bemis Junior High SchoolGrades: 7-8Distance: 2.7 mi
- 8/10Henry Ford II High SchoolGrades: 9-12Distance: 3.2 mi
Get a cash offer in 3 minutes
Find out how much your home could sell for in as little as 3 minutes with a no-obligation cash offer.
Estimated market value
$645,400
Get a cash offer in 3 minutes
Find out how much your home could sell for in as little as 3 minutes with a no-obligation cash offer.
Estimated market value
$645,400
- Michigan
- Macomb County
- Shelby Township
- 48315
- 47909 Milonas Dr
Nearby cities
Nearby zip codes
Other Shelby Township Topics
