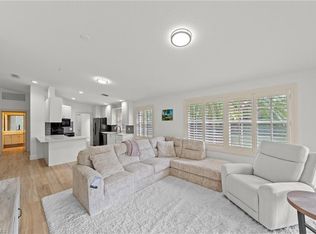
One or more photo(s) has been virtually staged, AI generated or rendered. Tucked into North Naples sits the beautifully landscaped and friendly neighborhood of Village Walk; a community known for its mature and lush tropical landscaping, walking trails, serene lakes, and desired amenities drawing active member participation. The neighborhood offers a clubhouse, lakefront community resort pool, tennis, pickle ball, and bocce ball courts. Once inside the community, find your way around the perimeter to San Carlo Ct. Inside this home, you'll find it bathed in an abundance of natural light filtered by white venetian blinds throughout. The Capri III home design offers two bedrooms and two full baths, with a large great room offering a desired plethora of storage with custom built-in mirrored and lighted cabinets, as well as a dining room with a den/flex room space, and a two car attached garage. Laundry is located inside the property. The generous kitchen space is graced with stainless steel appliances, granite countertops, a pantry cupboard, and is open to the great room and/or the dining/ flex room space. This open floor plan lends itself to hosting and entertaining guests and family for any event. The main living area leads you out onto the large screened in lanai complete with a retractable awning to provide additional shade and protection from the elements, inviting privacy and overlooking a lovely view of one of main lakes within the neighborhood. The spacious primary suite with an ensuite bathroom boasts an upgraded custom walk-in closet, dual vanities, a bidet, and a walk-in shower with grab bars for a truly spa-like experience. This property is truly a gem! The neighborhood is highly desired for its prime location just minutes from excellent schools, top notch health care & facilities, world-class dining, fabulous shopping, great golfing, and beautiful pristine beaches. Whether you are looking for a full time residence, a seasonal getaway, or an investment property, this property offers what every discerning buyer hopes to find and looks to own.
For sale
$469,900
4756 San Carlo CT, NAPLES, FL 34109
2beds
1,540sqft
:
Get pre-qualifiedN/A
Single Family Residence
Built in 1998
5,662 Square Feet Lot
$-- Zestimate®
$305/sqft
$574/mo HOA
What's special
Abundance of natural lightGranite countertopsSerene lakesEnsuite bathroomOpen floor planSpacious primary suiteLakefront community resort pool
- 86 days |
- 422 |
- 23 |
Zillow last checked:
Listing updated:
Listed by:
Jan Christopher 239-287-3684,
eXp Realty LLC
Source: SWFLMLS,MLS#: 226013760 Originating MLS: Naples
Originating MLS: NaplesFacts & features
Interior
Bedrooms & bathrooms
- Bedrooms: 2
- Bathrooms: 2
- Full bathrooms: 2
Rooms
- Room types: Den - Study, Great Room, Guest Bath, Guest Room, Screened Lanai/Porch, 2 Bed
Primary bedroom
- Dimensions: 14.9 x 12.7
Bedroom
- Dimensions: 14.7 x 11.6
Dining room
- Dimensions: 14.6 x 14
Garage
- Dimensions: 20.1 x 19.6
Great room
- Dimensions: 17.9 x 16.8
Kitchen
- Dimensions: 16.2 x 10
Other
- Dimensions: 32.5 x 27
Utility room
- Dimensions: 10.1 x 9.7
Heating
- Central
Cooling
- Ceiling Fan(s), Central Air
Appliances
- Included: Dishwasher, Disposal, Dryer, Microwave, Range, Refrigerator/Freezer, Self Cleaning Oven, Washer
- Laundry: Inside, Laundry Tub
Features
- Built-In Cabinets, Custom Mirrors, Disability Equipped, Foyer, Laundry Tub, Pantry, Pull Down Stairs, Smoke Detectors, Walk-In Closet(s), Window Coverings, Den - Study, Great Room, Guest Bath, Guest Room, Laundry in Residence, Screened Lanai/Porch
- Flooring: Laminate, Tile
- Windows: Window Coverings, Shutters - Manual
- Has fireplace: No
Interior area
- Total structure area: 2,569
- Total interior livable area: 1,540 sqft
Property
Parking
- Total spaces: 2
- Parking features: Driveway, Attached
- Attached garage spaces: 2
- Has uncovered spaces: Yes
Accessibility
- Accessibility features: Accessible Full Bath
Features
- Stories: 1
- Patio & porch: Patio, Screened Lanai/Porch
- Exterior features: Tennis Court(s)
- Pool features: Community
- Has view: Yes
- View description: Lake, Landscaped Area, Partial Buildings, Privacy Wall
- Has water view: Yes
- Water view: Lake
- Waterfront features: Lake
- Frontage type: Lakefront
Lot
- Size: 5,662 Square Feet
- Features: Across From Waterfront, Regular
Details
- Additional structures: Tennis Court(s)
- Parcel number: 80400019446
Construction
Type & style
- Home type: SingleFamily
- Architectural style: Contemporary
- Property subtype: Single Family Residence
Materials
- Block, Stucco
- Foundation: Concrete Block
- Roof: Tile
Condition
- New construction: No
- Year built: 1998
Utilities & green energy
- Sewer: Private Sewer
- Water: Central
Community & HOA
Community
- Features: Clubhouse, Park, Pool, Fitness Center, Putting Green, Restaurant, Sidewalks, Street Lights, Tennis Court(s), Gated
- Security: Security System, Smoke Detector(s), Gated Community
- Subdivision: VILLAGE WALK
HOA
- Has HOA: Yes
- Amenities included: Bike And Jog Path, Business Center, Clubhouse, Park, Pool, Community Room, Fitness Center, Internet Access, Library, Pickleball, Play Area, Putting Green, Restaurant, Shuffleboard Court, Sidewalk, Streetlight, Tennis Court(s), Underground Utility
- HOA fee: $6,892 annually
Location
- Region: Naples
Financial & listing details
- Price per square foot: $305/sqft
- Tax assessed value: $445,010
- Annual tax amount: $2,015
- Date on market: 4/30/2026
- Lease term: Buyer Finance/Cash,Exchange,Seller Pays Title
- Road surface type: Paved
Estimated market value
Not available
Estimated sales range
Not available
Not available
Price history
| Date | Event | Price |
|---|---|---|
| 5/1/2026 | Listed for sale | $469,900+56.6%$305/sqft |
Source:  SWFLMLS #226013760 Report a problem SWFLMLS #226013760 Report a problem | ||
| 9/6/2018 | Sold | $300,000-1.6%$195/sqft |
Source: Public Record Report a problem | ||
| 7/25/2018 | Pending sale | $305,000$198/sqft |
Source: RE/MAX Realty Select #218039074 Report a problem | ||
| 6/2/2018 | Price change | $305,000-3.1%$198/sqft |
Source: RE/MAX Realty Select #218039074 Report a problem | ||
| 3/13/2018 | Price change | $314,900-1.6%$204/sqft |
Source: John R. Wood Properties #217074573 Report a problem | ||
| 2/13/2018 | Price change | $319,900-0.6%$208/sqft |
Source: John R. Wood Properties #217074573 Report a problem | ||
| 2/9/2018 | Price change | $321,900-2.4%$209/sqft |
Source: John R. Wood Properties #217074573 Report a problem | ||
| 12/6/2017 | Listed for sale | $329,900+15.8%$214/sqft |
Source: John R. Wood Properties #217074573 Report a problem | ||
| 5/9/2017 | Sold | $285,000-5%$185/sqft |
Source: Public Record Report a problem | ||
| 5/2/2017 | Pending sale | $299,900$195/sqft |
Source: Illustrated Properties Village Walk #217006048 Report a problem | ||
| 5/2/2017 | Listed for sale | $299,900$195/sqft |
Source: Illustrated Properties Village Walk #217006048 Report a problem | ||
| 2/10/2017 | Listing removed | $299,900$195/sqft |
Source: Illustrated Properties Real Estate Inc. #217006048 Report a problem | ||
| 1/21/2017 | Listed for sale | $299,900+25.5%$195/sqft |
Source: Illustrated Properties Real Estate Inc. #217006048 Report a problem | ||
| 1/31/2011 | Listing removed | $239,000$155/sqft |
Source: Illustrated Properties Real Estate Inc. #210036505 Report a problem | ||
| 11/4/2010 | Listed for sale | $239,000+48.4%$155/sqft |
Source: Illustrated Properties Real Estate Inc. #210036505 Report a problem | ||
| 7/5/2001 | Sold | $161,000$105/sqft |
Source: Public Record Report a problem | ||
Public tax history
| Year | Property taxes | Tax assessment |
|---|---|---|
| 2025 | $2,016 +2.6% | $223,729 +2.9% |
| 2024 | $1,966 +16.5% | $217,424 +3% |
| 2023 | $1,688 -2.6% | $211,091 +3% |
| 2022 | $1,733 -0.9% | $204,943 +3% |
| 2021 | $1,749 +2.5% | $198,974 +1.4% |
| 2020 | $1,706 +2.1% | $196,227 +2.3% |
| 2019 | $1,671 -6.4% | $191,815 -5.3% |
| 2018 | $1,785 -10.7% | $202,614 +0.2% |
| 2017 | $1,999 -0.2% | $202,136 +2.1% |
| 2016 | $2,003 +3.1% | $197,978 +0.7% |
| 2015 | $1,942 -0.7% | $196,602 +35.5% |
| 2014 | $1,956 +10.7% | $145,042 +2% |
| 2013 | $1,768 +1.1% | $142,160 +2.3% |
| 2012 | $1,749 -0.3% | $138,948 -1% |
| 2011 | $1,755 -3.9% | $140,326 -1% |
| 2010 | $1,826 -10.7% | $141,706 -5.1% |
| 2009 | $2,044 | $149,305 -35% |
| 2008 | $2,044 -43% | $229,718 -24.5% |
| 2007 | $3,584 +36.3% | $304,091 +1.3% |
| 2006 | $2,630 | $300,226 +45% |
| 2005 | $2,630 +21.4% | $207,045 +22.4% |
| 2004 | $2,166 +7.8% | $169,103 +10.5% |
| 2003 | $2,009 +4.7% | $153,076 +6.1% |
| 2002 | $1,918 -35.2% | $144,214 +7.5% |
| 2001 | $2,962 +102.6% | $134,158 |
| 2000 | $1,462 | -- |
Find assessor info on the county website
Monthly payment
Est. payment
Payment breakdown
Explore the cost of this home by adjusting the details. Changes won't be saved.Climate risks
Neighborhood: 34109
Nearby schools
GreatSchools rating
- 9/10Osceola Elementary SchoolGrades: PK-5Distance: 2 mi
- 9/10Pine Ridge Middle SchoolGrades: 6-8Distance: 3.5 mi
- 6/10Aubrey Rogers High SchoolGrades: 9-12Distance: 5.1 mi
Schools provided by the listing agent
- Elementary: VINEYARDS
- Middle: NORTH NAPLES
- High: BARRON COLLIER
Source: SWFLMLS. This data may not be complete. We recommend contacting the local school district to confirm school assignments for this home.
- $462,7002 bd2 ba1.5k sqft4760 San Carlo Ct, Naples, FL 34109Off Market
- $514,900-- bd-- ba1.8k sqft4752 San Carlo Ct, Naples, FL 34109Off Market
- $440,9002 bd2 ba1.5k sqft4764 San Carlo Ct, Naples, FL 34109Off Market

- $449,0002 bd2 ba1.6k sqft4748 San Carlo Ct, Naples, FL 34109Pending
- $505,0002 bd2 ba1.5k sqft4768 San Carlo Ct, Naples, FL 34109Sold
- $432,300-- bd-- ba1.9k sqft4772 San Carlo Ct, Naples, FL 34109Off Market
- $530,2002 bd2 ba1.5k sqft4755 San Carlo Ct, Naples, FL 34109Off Market
- $427,4002 bd2 ba1.5k sqft4751 San Carlo Ct, Naples, FL 34109Off Market
A local agent can set up tours, give advice and negotiate with sellers.
Similar homes
- $461,5002 bd2 ba1.6k sqft4155 Los Altos CT, NAPLES, FL 34109For Sale

 MLS ID #226019389, Brian Carey, Illustrated Properties Real Estate Inc.. SWFLMLS
 - $475,0003 bd2 ba1.5k sqft3053 Driftwood WAY #3907, NAPLES, FL 34109For Sale
 MLS ID #226019548, Octavia Harris, Coldwell Banker Realty. SWFLMLS
 - $479,0002 bd2 ba1.4k sqft6541 Ilex CIR, NAPLES, FL 34109For Sale
 MLS ID #226012026, Alicia Morgan, Downing Frye Realty Inc.. SWFLMLS
 - $599,0003 bd2 ba1.6k sqft6820 Lone Oak BLVD, NAPLES, FL 34109For Sale
 MLS ID #226018705, Brent Smith, eXp Realty LLC. SWFLMLS
 - $420,0002 bd2 ba1.3k sqft6623 Ilex CIR #C, NAPLES, FL 34109For SaleMLS ID #226025891, Mark Nichols, LLC, Realty One Group MVP. SWFLMLS
- $499,0002 bd2 ba1.5k sqft3614 El Segundo CT, NAPLES, FL 34109For SaleMLS ID #226008163, Mike Sutkus, PA, Downing Frye Realty Inc.. SWFLMLS
- $625,0003 bd2 ba1.8k sqft13631 Manchester WAY, NAPLES, FL 34109For SaleMLS ID #226027143, Ed DiMarco, Realty Hub. SWFLMLS
- $519,0003 bd3 ba1.6k sqft5505 Cove CIR #90, NAPLES, FL 34119For SaleMLS ID #226026492, Geraldine Castor, LLC, John R Wood Properties. SWFLMLS
- $629,0003 bd2 ba1.5k sqft6000 Via Bella CT, NAPLES, FL 34109For SaleMLS ID #226022053, Karen Stone, William Raveis Real Estate. SWFLMLS
- $455,0003 bd2 ba1.5k sqft181 Napa Ridge RD E #35, NAPLES, FL 34119For SaleMLS ID #226025660, Rei Culi, PA, John R Wood Properties. SWFLMLS
- $485,0002 bd2 ba1.6k sqft7846 Gardner DR #102, NAPLES, FL 34109For SaleMLS ID #226023733, Helen Mikhailova, Premiere Plus Realty Company. SWFLMLS
- $529,0003 bd3 ba1.9k sqft2941 Gilford WAY, NAPLES, FL 34119For SaleMLS ID #226027277, David Johnston, John R Wood Properties. SWFLMLS
- $459,9003 bd3 ba1.8k sqft3059 Horizon LN #1602, NAPLES, FL 34109For SaleMLS ID #226024949, Magdevys Rodriguez, PA, Coldwell Banker Realty. SWFLMLS
- $449,0002 bd2 ba1.3k sqft6305 Wilshire Pines CIR #503, NAPLES, FL 34109For SaleMLS ID #226024864, Jennifer Johansen, Premiere Plus Realty Company. SWFLMLS
- $470,0003 bd2 ba1.7k sqft160 160 Vintage CIR, NAPLES, FL 34119For SaleMLS ID #226018105, Peter Riccardelli, Beachwood Properties, Inc.. SWFLMLS
- $439,9002 bd2 ba1.4k sqft3049 Driftwood WAY #3803, NAPLES, FL 34109For SaleMLS ID #226019244, Jill Rogers, John R Wood Properties. SWFLMLS
- $585,0003 bd2 ba1.7k sqft6876 Lone Oak Blvd, Naples, FL 34109For Sale By Owner
- $599,0003 bd2 ba2.1k sqft5075 Teak Wood Dr, Naples, FL 34119For Sale
 MLS ID #2026031725, Lynda Waldron, Worth Clark Realty. Florida Gulf Coast MLS
 - $495,0002 bd2 ba1.5k sqft3006 Futuna LN, NAPLES, FL 34119For SaleMLS ID #226023489, Cheryl Chadwick, Premiere Plus Realty Company. SWFLMLS
- $498,0003 bd2 ba1.7k sqft7648 Oleander Gate DR #H202, NAPLES, FL 34109For SaleMLS ID #226019673, Isabella Fuerst Taylor, Compass Florida LLC. SWFLMLS
