Skip main navigation
Closed
  • $661,170

    4757 Camden Cir, Chaska, MN 55318

    4beds
    4,357sqft
    Single Family
    Built in 2025
    0.49 Acres Lot
    $668,500 Zestimate®
    $152/sqft
    $5,050 Estimated rent

    Home value

    $668,500

    $615,000 - $729,000

    $5,050/mo

    Zestimate® history
    Loading
    Loading...

    Owner options

    List your home for rent

    $5,050/mo

    Rent Zestimate®

    Find your next renter with Zillow Rental Manager. Plus, with online applications, you can quickly screen prospective tenants – for free.

    Learn more

    $5,050/mo

    Rent Zestimate®

    Refinance and save

    $4,095/mo

    Est. payment

    Refinancing to a lower rate could help reduce your monthly payments and save thousands over the life of the loan.

    See today's rates

    $4,095/mo

    Est. payment

    Explore your selling options

    Work with a Zillow partner agent

    Leverage their expertise and Zillow's premium Showcase listings to get your home seen by more buyers.

    Get started

    List with your own agent

    Get your home in front of millions of buyers by listing it on Zillow.

    Learn how to do it

    Sell it yourself

    Take full control of how buyers see your home on Zillow by listing For Sale by Owner (FSBO).

    List your home

    What's special

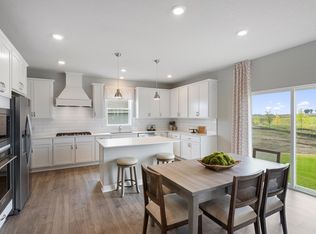
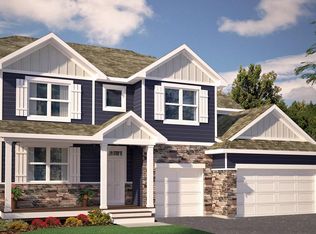
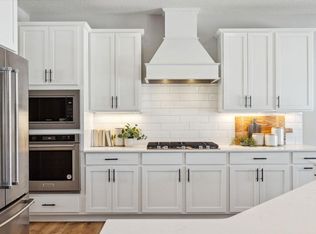
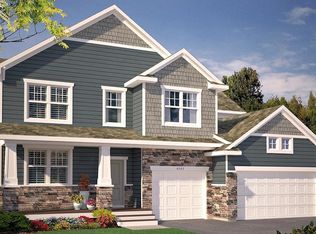
    Ask how you can receive a 30-year fixed interest rate of either 5.50% for FHA/VA financing or 5.99% for Conventional financing. Rivertown Heights, located in Chaska, listed as one of the best suburbs in Minneapolis to live! Students attend Eastern Carver County school district, ranked in Top 3% of MN school districts. Rivertown Heights location makes for easy commuting, close access to Highway 212 & 169. Chaska has the charm of a small town, known for its historic downtown area, but close to major retail (Costco, Target, Kohls) restaurants & entertainment. Chaska is home to nationally recognized Golf Course Hazeltine, Curling Center, & Community Center. Outdoor lovers appreciate the city parks & trails, as well as four-legged friends at the off-leash dog park. Resident’s enjoy city events such as, Movies in Park, Summer Concert Series, farmers markets & several other annual festivities. THE REDWOOD includes a kitchen for entertaining and living large: gourmet level KitchenAid appliances with metal hood vented to outside, two oversized islands, wall oven, 5 burner gas cooktop, quartz counters, tile backsplash, soft close drawers and doors plus much more. Main floor features private study and dual sided fireplace in the formal dining room to family room. Upper-level loft, primary suite with separate tub and a tile wall shower, jack and jill bath, and another bedroom/hall bath. Unfinished egress lower level and 3 car garage. Exterior includes boulevard tree, sprinkler, and fully sodded yard. Extra trees will be planted in the back berm on this larger half acre homesite for privacy.

    Zillow last checked:

    Listing updated:

    Listed by:

    Laura DiLorenzo 763-516-4421,

    D.R. Horton, Inc.

    Bought with:

    Ashley Ersfeld

    Bridge Realty, LLC

    Source: NorthstarMLS as distributed by MLS GRID,MLS#: 6626444MLS Logo

    Facts & features

    Interior

    Bedrooms & bathrooms
    • Bedrooms: 4
    • Bathrooms: 4
    • Full bathrooms: 2
    • 3/4 bathrooms: 1
    • 1/2 bathrooms: 1
    Bedroom
    • Level: Upper
    • Area: 340 Square Feet
    • Dimensions: 17 x 20
    Bedroom 2
    • Level: Upper
    • Area: 132 Square Feet
    • Dimensions: 12 x 11
    Bedroom 3
    • Level: Upper
    • Area: 144 Square Feet
    • Dimensions: 12 x 12
    Bedroom 4
    • Level: Upper
    • Area: 143 Square Feet
    • Dimensions: 13 x 11
    Dining room
    • Level: Main
    • Area: 182 Square Feet
    • Dimensions: 13 x 14
    Informal dining room
    • Level: Main
    • Area: 132 Square Feet
    • Dimensions: 11 x 12
    Kitchen
    • Level: Main
    • Area: 187 Square Feet
    • Dimensions: 11 x 17
    Laundry
    • Level: Upper
    • Area: 57 Square Feet
    • Dimensions: 6 x 9.5
    Living room
    • Level: Main
    • Area: 323 Square Feet
    • Dimensions: 19 x 17
    Loft
    • Level: Upper
    • Area: 225 Square Feet
    • Dimensions: 15 x 15
    Office
    • Level: Main
    • Area: 108 Square Feet
    • Dimensions: 9 x 12
    Other
    • Level: Main
    • Area: 48 Square Feet
    • Dimensions: 6 x 8
    Other
    • Level: Main
    • Area: 22 Square Feet
    • Dimensions: 4 x 5.5
    Porch
    • Level: Main
    • Area: 95 Square Feet
    • Dimensions: 19 x 5
    Walk in closet
    • Level: Upper
    • Area: 112 Square Feet
    • Dimensions: 14 x 8
    Heating
    • Forced Air
    Cooling
    • Central Air
    Appliances
    • Included: Air-To-Air Exchanger, Cooktop, Dishwasher, Disposal, ENERGY STAR Qualified Appliances, Exhaust Fan, Humidifier, Gas Water Heater, Microwave, Stainless Steel Appliance(s), Tankless Water Heater, Wall Oven
    • Laundry: Electric Dryer Hookup, Laundry Room, Upper Level, Washer Hookup
    Features
    • Basement: Drain Tiled,Drainage System,8 ft+ Pour,Egress Window(s),Full,Concrete,Storage Space,Sump Pump,Unfinished
    • Number of fireplaces: 1
    • Fireplace features: Double Sided, Family Room, Gas, Living Room, Stone
    Interior area
    • Total structure area: 4,357
    • Total interior livable area: 4,357 sqft
    • Finished area above ground: 3,084
    • Finished area below ground: 0

    Property

    Parking
    • Total spaces: 3
    • Parking features: Attached, Asphalt, Electric, Garage Door Opener
    • Attached garage spaces: 3
    • Has uncovered spaces: Yes
    • Details: Garage Dimensions (30 x 24), Garage Door Height (7), Garage Door Width (16)
    Accessibility
    • Accessibility features: Soaking Tub
    Features
    • Levels: Two
    • Stories: 2
    • Patio & porch: Covered, Front Porch
    • Pool features: None
    Lot
    • Size: 0.49 Acres
    • Dimensions: 44 x 148 x 180 x 43 x 234
    • Features: Sod Included in Price
    Details
    • Foundation area: 1382
    • Parcel number: 304980090
    • Zoning description: Residential-Single Family

    Construction

    Type & style
    • Home type: SingleFamily
    • Property subtype: Single Family
    Materials
    • Frame
    • Roof: Age 8 Years or Less,Architectural Shingle,Asphalt,Pitched
    Condition
    • New construction: Yes
    • Year built: 2025
    Details
    • Builder name: D R HORTON

    Utilities & green energy

    • Electric: Circuit Breakers, 200+ Amp Service
    • Gas: Natural Gas
    • Sewer: City Sewer/Connected
    • Water: City Water/Connected
    • Utilities for property: Underground Utilities

    Community & HOA

    Community
    • Subdivision: Rivertown Heights
    HOA
    • Has HOA: No
    • HOA name: NO HOA
    Location
    • Region: Chaska

    Financial & listing details

    • Price per square foot: $152/sqft
    • Tax assessed value: $156,100
    • Annual tax amount: $1,442
    • Date on market: 11/2/2024
    • Cumulative days on market: 155 days
    • Date available: 04/16/2025
    • Road surface type: Paved

    Price history

    DateEventPrice
    5/30/2025Sold$661,170+0.8%$152/sqft
    Source: NorthstarMLS as distributed by MLS GRID #6626444 Report a problem
    4/6/2025Pending sale$655,990$151/sqft
    Source: NorthstarMLS as distributed by MLS GRID #6626444 Report a problem
    4/3/2025Price change$655,990-2.7%$151/sqft
    Source: NorthstarMLS as distributed by MLS GRID #6626444 Report a problem
    2/21/2025Price change$673,990-0.7%$155/sqft
    Source: NorthstarMLS as distributed by MLS GRID #6626444 Report a problem
    2/3/2025Price change$678,990+0.9%$156/sqft
    Source: NorthstarMLS as distributed by MLS GRID #6626444 Report a problem
    1/10/2025Price change$672,990-0.6%$154/sqft
    Source: NorthstarMLS as distributed by MLS GRID #6626444 Report a problem
    1/3/2025Price change$676,935+1%$155/sqft
    Source: NorthstarMLS as distributed by MLS GRID #6626444 Report a problem
    12/6/2024Price change$669,990-0.7%$154/sqft
    Source: NorthstarMLS as distributed by MLS GRID #6626444 Report a problem
    11/2/2024Listed for sale$674,870+14.4%$155/sqft
    Source: NorthstarMLS as distributed by MLS GRID #6626444 Report a problem
    2/25/2024Listing removed--
    Source: NorthstarMLS as distributed by MLS GRID #6481071 Report a problem
    1/24/2024Listed for sale$589,990$135/sqft
    Source: NorthstarMLS as distributed by MLS GRID #6481071 Report a problem

    Public tax history

    YearProperty taxesTax assessment
    2025$1,442 +22.6%$156,100 +24.9%
    2024$1,176 $125,000
    Find assessor info on the county website

    Neighborhood: 55318

    Nearby schools

    GreatSchools rating
    Get a cash offer in 3 minutes
    Find out how much your home could sell for in as little as 3 minutes with a no-obligation cash offer.
    Estimated market value
    $668,500
    Get a cash offer in 3 minutes
    Find out how much your home could sell for in as little as 3 minutes with a no-obligation cash offer.
    Estimated market value
    $668,500