BACK ON MARKET & AVAILABLE FOR QUICK CLOSE! Ask how you can receive a 30-year fixed interest rate of either 5.50% for FHA/VA financing or 5.99% for Conventional financing and up to $10,000 towards closing costs on this home!
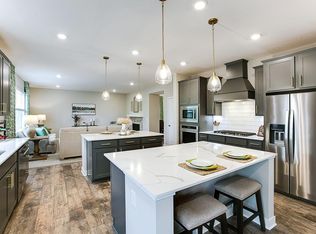
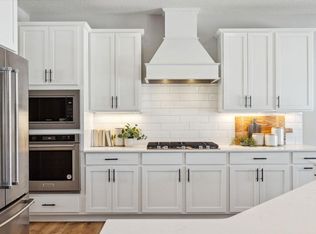
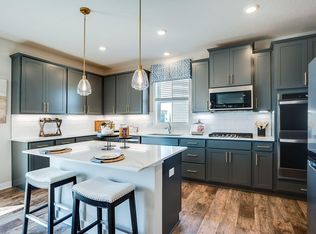
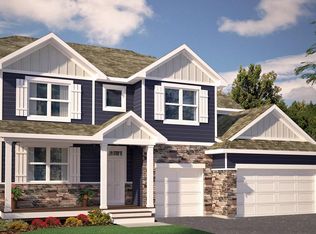
An exciting new opportunity by D.R. HORTON, America's Builder. THE JORDAN, open concept, front flex room & main level bedroom. Signature kitchen with double wall ovens, gas cooktop & vented overhead microwave. Also includes: white cabinets, quartz countertops, tile backsplash, & a huge walk-in pantry. Light filled family room with hard floors, electric fireplace & expansive mudroom with walk in closet. Upper-level laundry for convenience, large loft, four bedrooms, primary suite has dual sinks, separated soaker tub & tile shower, plus TWO walk-in closets. This home is located on a cul-de-sac with unfinished look-out basement provides more room for expansion!
Rivertown Heights, located in Chaska, listed as one of the best suburbs in Minneapolis to live! Students attend Eastern Carver County school district, ranked in Top 3% of MN school districts. Rivertown Heights location makes for easy commuting, close access to Highway 212 & 169. Chaska has the charm of a small town, known for its historic downtown area, but close to major retail (Costco, Target, Kohls) restaurants & entertainment. Chaska is home to nationally recognized Golf Course Hazeltine, Curling Center, & Community Center. Outdoor lovers appreciate the city parks & trails, as well as four-legged friends at the off-leash dog park. Resident’s enjoy city events such as, Movies in Park, Summer Concert Series, farmers markets & several other annual festivities.
Closed
Zillow last checked:
Listing updated:
Bought with:
Vicky Sarahan
Coldwell Banker Realty
Source: NorthstarMLS as distributed by MLS GRID,MLS#: 6623690
Price history
| Date | Event | Price |
|---|---|---|
| 7/10/2025 | Sold | $647,210-1.2%$216/sqft |
Source:  NorthstarMLS as distributed by MLS GRID #6623690 Report a problem NorthstarMLS as distributed by MLS GRID #6623690 Report a problem | ||
| 5/28/2025 | Pending sale | $654,990$218/sqft |
Source: NorthstarMLS as distributed by MLS GRID #6623690 Report a problem | ||
| 5/25/2025 | Price change | $654,990-6.8%$218/sqft |
Source:  DR Horton Report a problem DR Horton Report a problem | ||
| 5/23/2025 | Price change | $702,865+7.3%$234/sqft |
Source: DR Horton Report a problem | ||
| 5/21/2025 | Price change | $654,990-1.5%$218/sqft |
Source: NorthstarMLS as distributed by MLS GRID #6623690 Report a problem | ||
| 3/11/2025 | Price change | $664,990-0.7%$221/sqft |
Source: NorthstarMLS as distributed by MLS GRID #6623690 Report a problem | ||
| 2/21/2025 | Price change | $669,990-1.2%$223/sqft |
Source: NorthstarMLS as distributed by MLS GRID #6623690 Report a problem | ||
| 2/6/2025 | Price change | $677,990-0.4%$226/sqft |
Source: NorthstarMLS as distributed by MLS GRID #6623690 Report a problem | ||
| 2/3/2025 | Price change | $680,990+0.9%$227/sqft |
Source: NorthstarMLS as distributed by MLS GRID #6623690 Report a problem | ||
| 1/10/2025 | Price change | $674,990-0.7%$225/sqft |
Source: NorthstarMLS as distributed by MLS GRID #6623690 Report a problem | ||
| 1/3/2025 | Price change | $680,000+0.9%$226/sqft |
Source: NorthstarMLS as distributed by MLS GRID #6623690 Report a problem | ||
| 12/6/2024 | Price change | $673,990-0.6%$224/sqft |
Source: NorthstarMLS as distributed by MLS GRID #6623690 Report a problem | ||
| 11/2/2024 | Listed for sale | $678,090$226/sqft |
Source: NorthstarMLS as distributed by MLS GRID #6623690 Report a problem | ||
Get a cash offer in 3 minutes
Find out how much your home could sell for in as little as 3 minutes with a no-obligation cash offer.
Estimated market value
$661,900
