Skip main navigation
Closed
  • $584,000

    4757 River Bottom Dr, Gainesville, GA 30507

    4beds
    3,865sqft
    Single Family Residence
    Built in 2006
    0.81 Acres Lot
    $587,800 Zestimate®
    $151/sqft
    $3,454 Estimated rent

    Home value

    $587,800

    $558,000 - $617,000

    $3,454/mo

    Zestimate® history
    Loading
    Loading...

    Owner options

    List your home for rent

    $3,454/mo

    Rent Zestimate®

    Find your next renter with Zillow Rental Manager. Plus, with online applications, you can quickly screen prospective tenants – for free.

    Learn more

    $3,454/mo

    Rent Zestimate®

    Refinance and save

    $4,222/mo

    Est. payment

    Refinancing to a lower rate could help reduce your monthly payments and save thousands over the life of the loan.

    See today's rates

    $4,222/mo

    Est. payment

    Explore your selling options

    Work with a Zillow partner agent

    Leverage their expertise and Zillow's premium Showcase listings to get your home seen by more buyers.

    Get started

    List with your own agent

    Get your home in front of millions of buyers by listing it on Zillow.

    Learn how to do it

    Sell it yourself

    Take full control of how buyers see your home on Zillow by listing For Sale by Owner (FSBO).

    List your home

    What's special

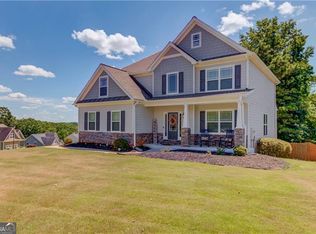
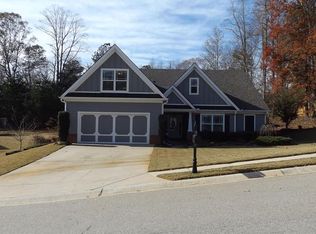
    The Twiggs Realty is excited to present a beautiful Craftsman Ranch split bedroom plan located off of Sherman Allen Road in the Cherokee Bluff School district. The home resides in the beautiful and well established Georgian Acres Subdivision. It is also conveniently located near Interstate 985. Beautifully landscaped with amazing curb appeal including a brick lined covered front porch and boasting an expansive 3 car garage. That is just the beginning, come on inside and check out the beautiful entry with an expansive view of the large living room with a wood burning fireplace, a separate dining room with plenty of room for family and friends, office space on the right as you enter the front door and a perfect kitchen including granite counter tops, a kitchen island, breakfast bar and an eat-in area to have your coffee and look over the private backyard. Don't forget a split bedroom plan on the main level too with an oversize Master Suite that includes a double vanity and separate tub and shower, walk-in closet and lofty Cathedral ceiling. The two bedrooms on the opposite end of the main level are large perfect space for family and friends with a large full bath for the two rooms. In total, there are 3 Bedrooms and 3.5 baths above grade and a large flex room above the garage that includes one of the baths above grade. You must also see the basement space which includes a bedroom, living room, full kitchen, full bath, large utility room with washer and dryer hookups. There is plenty of unfinished space in the basement to allow for organizing your life with ease. The unfinished space also includes a half bath finished for convenience. If you are counting there are 4 bedroom a flex space and 4 full baths and two half baths. A community pool, neighborhood lake and trails along with a playground make this an oasis you don't want to leave very often. The fireplace has been recently inspected, gutters are clean out, the roof recently soft washed, A new HVAC system on the main level in 2024 and other items have been serviced recently. This home is meticulously maintained and move in ready. Showings will start 10/11/2024. Call me if I can schedule a tour for you at 770-363-4075.

    Zillow last checked:

    Listing updated:

    Listed by:

    Charles Twiggs 770-363-4075,

    The Twiggs Realty

    Bought with:

    Curtis Kesler, 439043

    The Twiggs Realty

    Source: GAMLS,MLS#: 10394492MLS Logo

    Facts & features

    Interior

    Bedrooms & bathrooms
    • Bedrooms: 4
    • Bathrooms: 6
    • Full bathrooms: 4
    • 1/2 bathrooms: 2
    • Main level bathrooms: 2
    • Main level bedrooms: 3
    Dining room
    • Features: Separate Room
    Kitchen
    • Features: Breakfast Area, Breakfast Bar, Kitchen Island, Pantry, Solid Surface Counters
    Heating
    • Central
    Cooling
    • Central Air
    Appliances
    • Included: Dishwasher, Electric Water Heater, Microwave
    • Laundry: Other
    Features
    • Double Vanity, Master On Main Level, Split Bedroom Plan, Walk-In Closet(s)
    • Flooring: Carpet, Other, Tile
    • Basement: Bath Finished,Daylight,Exterior Entry,Finished,Full,Interior Entry
    • Number of fireplaces: 1
    • Fireplace features: Factory Built
    • Common walls with other units/homes: No Common Walls
    Interior area
    • Total structure area: 3,865
    • Total interior livable area: 3,865 sqft
    • Finished area above ground: 2,865
    • Finished area below ground: 1,000

    Property

    Parking
    • Total spaces: 3
    • Parking features: Garage, Garage Door Opener, Kitchen Level, Side/Rear Entrance
    • Has garage: Yes
    Features
    • Levels: Three Or More
    • Stories: 3
    • Patio & porch: Deck
    • Exterior features: Other
    • Body of water: None
    Lot
    • Size: 0.81 Acres
    • Features: Private
    • Residential vegetation: Cleared, Partially Wooded
    Details
    • Parcel number: 15029B000052
    • Special conditions: Covenants/Restrictions

    Construction

    Type & style
    • Home type: SingleFamily
    • Architectural style: Craftsman,Ranch
    • Property subtype: Single Family Residence
    Materials
    • Other
    • Roof: Composition
    Condition
    • Resale
    • New construction: No
    • Year built: 2006

    Utilities & green energy

    • Electric: 220 Volts
    • Sewer: Septic Tank
    • Water: Public
    • Utilities for property: Cable Available, Electricity Available, High Speed Internet, Phone Available

    Community & neighborhood

    Security
    • Security features: Security System, Smoke Detector(s)
    Community
    • Community features: Lake, Playground, Pool, Sidewalks, Street Lights
    Location
    • Region: Gainesville
    • Subdivision: Georgian Acres

    HOA & financial

    HOA
    • Has HOA: Yes
    • HOA fee: $700 annually
    • Services included: None

    Other

    Other facts
    • Listing agreement: Exclusive Right To Sell
    • Listing terms: Cash,Conventional,VA Loan

    Price history

    DateEventPrice
    12/2/2024Sold$584,000-2.5%$151/sqft
    Source: GAMLS #10394492 Report a problem
    10/22/2024Pending sale$599,000$155/sqft
    Source: FMLS GA #7470326 Report a problem
    10/11/2024Listed for sale$599,000+40.9%$155/sqft
    Source: FMLS GA #7470326 Report a problem
    3/26/2021Sold$425,000+0%$110/sqft
    Source: GAMLS #8925876 Report a problem
    2/23/2021Pending sale$424,900$110/sqft
    Source: FMLS GA #6838646 Report a problem
    2/13/2021Contingent$424,900$110/sqft
    Source: FMLS GA #6838646 Report a problem
    2/10/2021Listed for sale$424,900+47.3%$110/sqft
    Source: GAMLS #8925876 Report a problem
    10/16/2017Sold$288,500-0.5%$75/sqft
    Source: FMLS GA #5877592 Report a problem
    8/24/2017Pending sale$290,000$75/sqft
    Source: HILL WOOD REALTY, LLC. #8223025 Report a problem
    8/2/2017Price change$290,000-1.7%$75/sqft
    Source: HILL WOOD REALTY, LLC. #8223025 Report a problem
    7/21/2017Price change$295,000-1.7%$76/sqft
    Source: HILL WOOD REALTY, LLC. #8223025 Report a problem
    7/12/2017Listed for sale$300,000+5.1%$78/sqft
    Source: HILL WOOD REALTY, LLC. #8223025 Report a problem
    7/9/2008Sold$285,500$74/sqft
    Source: Public Record Report a problem

    Public tax history

    YearProperty taxesTax assessment
    2025$5,750 +255.9%$235,000 +27.5%
    2024$1,615 -3.3%$184,360 -1%
    2023$1,671 +12.9%$186,240 +24.1%
    2022$1,480 -59.7%$150,080 +15.8%
    2021$3,669 +5.1%$129,560 +5.1%
    2020$3,490 +0.4%$123,240 +3.4%
    2019$3,478 +5.9%$119,160 +5%
    2018$3,283 -1.2%$113,440 +6.7%
    2017$3,324 +10.1%$106,360
    2016$3,019 +34.4%$106,360 +37.3%
    2015$2,246 $77,446
    2014$2,246 $77,446
    2013-- --
    2012-- --
    2011-- --
    2010-- --
    2009$2,857 +25.4%--
    2007$2,278 +347.5%--
    2006$509 --

    Find assessor info on the county website

    Neighborhood: 30507

    Nearby schools

    GreatSchools rating
    Schools provided by the listing agent
    • Elementary: Chestnut Mountain
    • Middle: Cherokee Bluff
    • High: Cherokee Bluff

    Source: GAMLS. This data may not be complete. We recommend contacting the local school district to confirm school assignments for this home.

    Get a cash offer in 3 minutes
    Find out how much your home could sell for in as little as 3 minutes with a no-obligation cash offer.
    Estimated market value
    $587,800
    Get a cash offer in 3 minutes
    Find out how much your home could sell for in as little as 3 minutes with a no-obligation cash offer.
    Estimated market value
    $587,800