SHORT SALE OPPORTUNITY | INVESTOR & VALUE-ADD BUYERS — This property presents an opportunity for a buyer ready to bring vision, updates, and TLC to create value. Property is being offered AS-IS, WHERE-IS and requires repairs and improvements. Buyers should be prepared for renovation, updating, and potential deferred maintenance. Ideal for those seeking a project, renovation opportunity, or property with potential for customization and long-term value.
SALE IS SUBJECT TO THIRD-PARTY LENDER APPROVAL. Short sale terms, purchase price, lender contributions, and closing timeline are subject to lender review and approval and are not guaranteed. Seller will not make repairs or provide credits. Buyer and Buyer’s agent to conduct all independent due diligence and verify property condition, dimensions, square footage, zoning, permits, HOA information, utilities, financing eligibility, and all other property details.
PLEASE NOTE: This is a SHORT SALE and may require additional time for lender review and approval. Offers should include appropriate proof of funds and all applicable disclosures and addenda, as applicable. Buyers are encouraged to evaluate the property and anticipated improvements carefully before submitting an offer. A unique opportunity for buyers looking for a property where improvements can unlock additional potential and value.
Active
$145,000
4758 Roberta St Unit 2, Paradise Town, NV 89119
2beds
1,152sqft
Condominium
Built in 1974
-- sqft lot
$-- Zestimate®
$126/sqft
$300/mo HOA
What's special
- 25 days
- 464
- 13
Zillow last checked:
Listing updated:
Listed by:
Judee Hamilton S.0171849 homesbyjudee@gmail.com,
Realty ONE Group, Inc
Source: LVR,MLS#: 2820997 Originating MLS: Greater Las Vegas Association of Realtors Inc
Originating MLS: Greater Las Vegas Association of Realtors IncFacts & features
Interior
Bedrooms & bathrooms
- Bedrooms: 2
- Bathrooms: 2
- Full bathrooms: 1
- 1/2 bathrooms: 1
Primary bedroom
- Description: Ceiling Fan,Ceiling Light,Closet,Upstairs
- Dimensions: 15x11
Bedroom 2
- Description: Ceiling Fan,Ceiling Light,Closet,Upstairs
- Dimensions: 10x13
Kitchen
- Description: Laminate Countertops
- Dimensions: 13x10
Living room
- Description: Front
- Dimensions: 13x15
Heating
- Central, Electric
Cooling
- Central Air, Electric
Appliances
- Included: Electric Range
- Laundry: Electric Dryer Hookup, Main Level
Features
- Bathroom on Main Level, Half Bath on Main Level, None
- Flooring: Tile
- Has fireplace: No
Interior area
- Total structure area: 1,152
- Total interior livable area: 1,152 sqft
Video & virtual tour
Property
Parking
- Total spaces: 1
- Parking features: Attached Carport, Garage, Guest, Open, Private
- Carport spaces: 1
- Has uncovered spaces: Yes
Features
- Stories: 2
- Patio & porch: Porch
- Exterior features: Porch
- Fencing: None
Lot
- Size: 1,152 Square Feet
- Features: < 1/4 Acre
Details
- Parcel number: 16223411036
- Zoning description: Single Family
- Special conditions: Short Sale
- Horse amenities: None
Construction
Type & style
- Home type: Condo
- Architectural style: Two Story
- Property subtype: Condominium
- Attached to another structure: Yes
Materials
- Roof: Asphalt
Condition
- Resale,Fixer
- Year built: 1974
Utilities & green energy
- Electric: Photovoltaics None
- Sewer: Public Sewer
- Water: Public
- Utilities for property: Electricity Available
Community & HOA
Community
- Subdivision: University Crest 4
HOA
- Has HOA: Yes
- Amenities included: Basketball Court, Barbecue
- Services included: Association Management, Maintenance Grounds, Trash
- HOA fee: $300 monthly
- HOA name: University Crest
- HOA phone: 702-552-3814
Location
- Region: Paradise Town
Financial & listing details
- Price per square foot: $126/sqft
- Tax assessed value: $73,131
- Annual tax amount: $610
- Date on market: 9/23/2026
- Listing agreement: Exclusive Right To Sell
- Listing terms: Cash
- Ownership: Townhouse
- Electric utility on property: Yes
Estimated market value
Not available
Estimated sales range
Not available
Not available
Price history
| Date | Event | Price |
|---|---|---|
| 9/24/2026 | Listed for sale | $145,000-21.6%$126/sqft |
Source:  LVR #2820997 Report a problem LVR #2820997 Report a problem | ||
| 4/18/2023 | Listing removed | -- |
Source: LVR #2475405 Report a problem | ||
| 3/24/2023 | Price change | $1,500-25%$1/sqft |
Source: LVR #2475405 Report a problem | ||
| 3/16/2023 | Price change | $2,000-9.1%$2/sqft |
Source: LVR #2475405 Report a problem | ||
| 2/28/2023 | Price change | $2,200-8.3%$2/sqft |
Source: LVR #2475405 Report a problem | ||
| 2/22/2023 | Listed for rent | $2,400$2/sqft |
Source: LVR #2475405 Report a problem | ||
| 1/27/2023 | Listing removed | -- |
Source: LVR #2461749 Report a problem | ||
| 12/27/2022 | Listed for sale | $185,000+184.6%$161/sqft |
Source: LVR #2461749 Report a problem | ||
| 3/7/2001 | Sold | $65,000$56/sqft |
Source: Public Record Report a problem | ||
Public tax history
| Year | Property taxes | Tax assessment |
|---|---|---|
| 2026 | $754 +6% | $25,596 -2.2% |
| 2025 | $711 +7.9% | $26,165 -19.6% |
| 2024 | $659 +8% | $32,529 +26.4% |
| 2023 | $610 -29% | $25,732 +2.7% |
| 2022 | $859 +63.8% | $25,064 +0.5% |
| 2021 | $524 -44.9% | $24,934 +15% |
| 2020 | $952 +6.8% | $21,673 +29.4% |
| 2019 | $892 -14.8% | $16,745 |
| 2018 | $1,047 | $16,745 +1.4% |
| 2017 | $1,047 | $16,519 +11.2% |
| 2016 | $1,047 +140.2% | $14,858 +0% |
| 2015 | $436 | $14,857 -10.6% |
| 2014 | $436 | $16,622 |
| 2013 | -- | $16,622 -0.4% |
| 2012 | -- | $16,695 -7.5% |
| 2011 | -- | $18,040 +8% |
| 2010 | -- | $16,696 -41.2% |
| 2009 | -- | $28,390 |
| 2008 | -- | $28,390 -26.6% |
| 2007 | -- | $38,661 +22.1% |
| 2006 | -- | $31,676 +47.5% |
| 2005 | -- | $21,473 +17.6% |
| 2004 | -- | $18,263 -0.4% |
| 2003 | -- | $18,330 -5.4% |
| 2002 | -- | $19,370 +5.7% |
| 2001 | -- | $18,320 |
Find assessor info on the county website
Monthly payment
Est. payment
Payment breakdown
Explore the cost of this home by adjusting the details. Changes won't be saved.Climate risks
Neighborhood: Paradise
Nearby schools
Schools provided by the listing agent
- Elementary: Rowe, Lewis E.,Rowe, Lewis E.
- Middle: Orr William E.
- High: Del Sol HS
Source: LVR. This data may not be complete. We recommend contacting the local school district to confirm school assignments for this home.
- $163,2002 bd2 ba1k sqft4758 Roberta St UNIT 1, Las Vegas, NV 89119Off Market
- $175,6002 bd2 ba1.1k sqft4758 Roberta St UNIT 3, Las Vegas, NV 89119Off Market

- $175,0002 bd1 ba1k sqft4758 Roberta St UNIT 4, Las Vegas, NV 89119Off Market
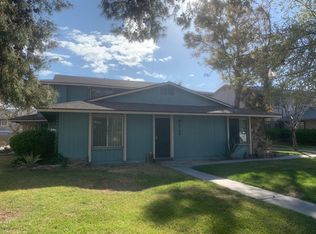
- $154,9002 bd2 ba1k sqft4746 Roberta St UNIT 1, Las Vegas, NV 89119Off Market
Similar homes
- $174,0002 bd1 ba880 sqft1407 Dorothy Ave Unit 3, Las Vegas, NV 89119For Sale
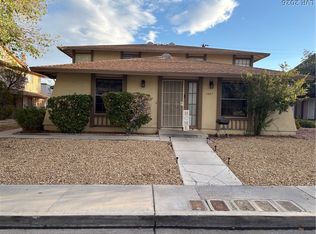 MLS ID #2826751, Tina L. Wong, Realty ONE Group, Inc. LVR
 - $164,9002 bd2 ba892 sqft3823 S Maryland Pkwy Unit C12, Las Vegas, NV 89119For Sale
 MLS ID #2816261, Sharon A. Martin, Pulse Realty Group LLC. LVR
 - $179,9002 bd2 ba1k sqft1381 E University Ave APT 207, Las Vegas, NV 89119For Sale
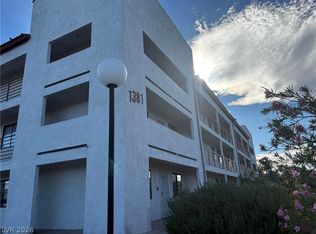 MLS ID #2817150, Rolando J. Guzman, Signature Real Estate Group. LVR
 - $175,0003 bd2 ba1.1k sqft5116 Golden Ln APT A, Paradise, NV 89119For Sale
 MLS ID #2809624, Cong T. Nguyen, Wardley Real Estate. LVR
