Welcome to the Glen Abbey community of Debary and this fantastic 3BD/3BA +DEN **POOL HOME** on over HALF AN ACRE, FRESHLY PAINTED inside and out and the ROOF, A/C and WATER HEATER are all under 3 years old! The spacious lot allows this home to be set back from the street at the end of a CIRCULAR DRIVEWAY with native Florida landscaping and side facing 3-CAR GARAGE for great curb appeal! The glass inset of the front entry door sets the tone for this light and bright flowing floor plan with crown molding throughout, arched doorways and high ceilings. Formal living and dining spaces make it easy to entertain family and friends, the flexible den/study gives you a dedicated home office and the kitchen and family room are open with access to lanai and pool for indoor/outdoor living at its finest! The family chef will appreciate the comfortable layout of the kitchen featuring plenty of cabinet and counter space, custom backsplash, stainless steel appliances, center island and closet pantry, all finished in a chic modern color palette. The large family room is the perfect space to gather, under a vaulted ceiling with built-in shelving and twin windows for great natural light! The PRIMARY SUITE is a must see; a generous space finished with a double tray ceiling, crown molding, separate sitting area, direct access to the lanai, DUAL CLOSETS and a private en-suite bath. Your en-suite delivers SPLIT VANITIES with space for seating, a soaking tub set back in an alcove under a window, large separate glass enclosed shower and private water closet! The two additional bedrooms easily access the second full bath and third full/pool bath. Your expansive COVERED LANAI overlooks the pool, all SCREENED and complete with an outdoor bar/kitchen area for weekend cookouts and pool parties all year long! Glen Abbey is a friendly GOLF COMMUNITY with easy access to I-4 and just minutes to local State Parks and neighboring cities Deland, Sanford and Lake Mary for local, shopping, dining and entertainment! Your new HOME SWEET HOME is calling - schedule your private tour today!
Sold for $585,000
$585,000
476 N PINE MEADOW DRIVE, DEBARY, FL 32713
4beds
2,874sqft
Single Family Residence
Built in 2001
0.58 Acres Lot
$630,100 Zestimate®
$204/sqft
$3,591 Estimated rent
Home value
$630,100
$599,000 - $662,000
$3,591/mo
Zestimate® history
Owner options
List your home for rent
$3,591/mo
Rent Zestimate®
Find your next renter with Zillow Rental Manager. Plus, with online applications, you can quickly screen prospective tenants – for free.
$3,591/mo
Rent Zestimate®
Refinance and save
$4,017/mo
Est. payment
Refinancing to a lower rate could help reduce your monthly payments and save thousands over the life of the loan.
$4,017/mo
Est. payment
Explore your selling options
Work with a Zillow partner agent
Leverage their expertise and Zillow's premium Showcase listings to get your home seen by more buyers.
Get startedList with your own agent
Get your home in front of millions of buyers by listing it on Zillow.
Learn how to do itSell it yourself
Take full control of how buyers see your home on Zillow by listing For Sale by Owner (FSBO).
List your homeWhat's special
Pool partiesCenter islandHigh ceilingsCrown molding throughoutDining spacesCircular drivewayCustom backsplash
Zillow last checked:
Listing updated:
Listed by:
Jenny Wemert 407-809-1193,
WEMERT GROUP REALTY LLC 407-743-8356,
Brad Wallace 407-375-5994,
WEMERT GROUP REALTY LLC
Bought with:
Kyla Shaver, 3446415
KELLER WILLIAMS HERITAGE REALTY
Source: Stellar MLS,MLS#: O6121996 Originating MLS: Orlando Regional
Originating MLS: Orlando Regional
Facts & features
Interior
Bedrooms & bathrooms
- Bedrooms: 4
- Bathrooms: 3
- Full bathrooms: 3
Rooms
- Room types: Den/Library/Office, Family Room, Dining Room, Living Room, Utility Room
Primary bedroom
- Features: Ceiling Fan(s), En Suite Bathroom, Walk-In Closet(s)
- Level: First
- Dimensions: 14x28
Bedroom 2
- Features: Ceiling Fan(s), Built-in Closet
- Level: First
- Dimensions: 12x12
Bedroom 3
- Features: Ceiling Fan(s), Built-in Closet
- Level: First
- Dimensions: 12x12
Primary bathroom
- Features: Garden Bath, Makeup/Vanity Space, Split Vanities, Tub with Separate Shower Stall
- Level: First
- Dimensions: 11x12
Den
- Features: Built-In Shelving, Ceiling Fan(s)
- Level: First
- Dimensions: 11x14
Dining room
- Level: First
- Dimensions: 13x14
Family room
- Features: Built-In Shelving, Ceiling Fan(s)
- Level: First
- Dimensions: 16x21
Kitchen
- Features: Breakfast Bar, Kitchen Island, Pantry
- Level: First
- Dimensions: 12x17
Laundry
- Features: Built-In Shelving
- Level: First
- Dimensions: 6x14
Living room
- Level: First
- Dimensions: 16x15
Heating
- Central
Cooling
- Central Air
Appliances
- Included: Dishwasher, Microwave, Range, Refrigerator
- Laundry: Laundry Room
Features
- Crown Molding, Eating Space In Kitchen, High Ceilings, Kitchen/Family Room Combo, Stone Counters, Thermostat, Tray Ceiling(s), Vaulted Ceiling(s), Walk-In Closet(s)
- Flooring: Carpet, Tile
- Doors: Outdoor Kitchen, Sliding Doors
- Has fireplace: No
Interior area
- Total structure area: 4,133
- Total interior livable area: 2,874 sqft
Property
Parking
- Total spaces: 3
- Parking features: Driveway, Garage Faces Side
- Attached garage spaces: 3
- Has uncovered spaces: Yes
- Details: Garage Dimensions: 22x32
Features
- Levels: One
- Stories: 1
- Patio & porch: Covered, Rear Porch, Screened
- Exterior features: Irrigation System, Lighting, Outdoor Kitchen, Rain Gutters
- Has private pool: Yes
- Pool features: Heated, In Ground, Screen Enclosure
- Has spa: Yes
- Spa features: In Ground
Lot
- Size: 0.58 Acres
- Dimensions: 121 x 207
- Features: Oversized Lot
- Residential vegetation: Trees/Landscaped
Details
- Parcel number: 5852113
- Zoning: SFR
- Special conditions: None
Construction
Type & style
- Home type: SingleFamily
- Property subtype: Single Family Residence
Materials
- Block, Stucco
- Foundation: Slab
- Roof: Shingle
Condition
- New construction: No
- Year built: 2001
Utilities & green energy
- Sewer: Public Sewer
- Water: Public
- Utilities for property: BB/HS Internet Available, Cable Available, Electricity Available, Water Available
Community & HOA
Community
- Features: Deed Restrictions, Golf, Playground
- Pet fee: $0 monthly
- Subdivision: GLEN ABBEY UNIT 06
HOA
- Has HOA: Yes
- HOA fee: $17 monthly
- HOA name: Top Notch Management Services
- HOA phone: 407-644-4406
Location
- Region: Debary
Financial & listing details
- Price per square foot: $204/sqft
- Tax assessed value: $514,097
- Annual tax amount: $3,420
- Date on market: 6/30/2023
- Cumulative days on market: 43 days
- Listing terms: Cash,Conventional,VA Loan
- Ownership: Fee Simple
- Total actual rent: 0
- Electric utility on property: Yes
- Road surface type: Paved
Price history
| Date | Event | Price |
|---|---|---|
| 9/21/2023 | Sold | $585,000-4.9%$204/sqft |
Source:  Stellar MLS #O6121996 Report a problem Stellar MLS #O6121996 Report a problem | ||
| 8/12/2023 | Pending sale | $615,000$214/sqft |
Source: Stellar MLS #O6121996 Report a problem | ||
| 8/4/2023 | Price change | $615,000-2.4%$214/sqft |
Source: Stellar MLS #O6121996 Report a problem | ||
| 6/30/2023 | Listed for sale | $630,000+1226.3%$219/sqft |
Source: Stellar MLS #O6121996 Report a problem | ||
| 9/28/2000 | Sold | $47,500+15.9%$17/sqft |
Source: Public Record Report a problem | ||
| 2/3/2000 | Sold | $41,000$14/sqft |
Source: Public Record Report a problem | ||
Public tax history
| Year | Property taxes | Tax assessment |
|---|---|---|
| 2025 | $7,928 -2.3% | $514,097 -3.5% |
| 2024 | $8,111 +132% | $532,886 +122.1% |
| 2023 | $3,496 +2.2% | $239,937 +3% |
| 2022 | $3,420 | $232,949 +3% |
| 2021 | -- | $226,164 +1.4% |
| 2020 | $3,523 | $223,041 +2.3% |
| 2019 | $3,523 -4.8% | $218,026 +1.9% |
| 2018 | $3,699 +3.4% | $213,961 +2.1% |
| 2017 | $3,578 -2.2% | $209,560 +2.1% |
| 2016 | $3,657 +4% | $205,250 +0.7% |
| 2015 | $3,516 +0.2% | $203,823 +0.8% |
| 2014 | $3,509 | $202,205 +1.5% |
| 2013 | -- | $199,217 +1.7% |
| 2012 | -- | $195,887 +3% |
| 2011 | -- | $190,182 -10.9% |
| 2010 | -- | $213,495 -9.3% |
| 2009 | -- | $235,316 +3.1% |
| 2007 | -- | $228,234 -0.5% |
| 2006 | -- | $229,347 +6.1% |
| 2005 | -- | $216,182 +3% |
| 2004 | -- | $209,885 +1.9% |
| 2003 | -- | $205,972 +2.4% |
| 2002 | -- | $201,145 +407.9% |
| 2001 | -- | $39,600 +17.9% |
| 2000 | -- | $33,600 |
Find assessor info on the county website
Neighborhood: 32713
Nearby homes
- $504,5004 bd3 ba3.2k sqft474 N Pine Meadow Dr, Debary, FL 32713Off Market
- $542,3004 bd3 ba2.6k sqft478 N Pine Meadow Dr, Debary, FL 32713Off Market
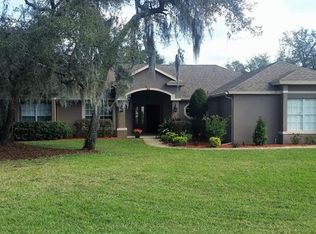
- $472,2003 bd2 ba2.5k sqft472 Pine Meadow Dr, Debary, FL 32713Off Market
- $410,0003 bd2 ba1.9k sqft477 Eagle Brook Ct, Debary, FL 32713Sold

- $441,2003 bd2 ba2k sqft475 Eagle Brook Ct, Debary, FL 32713Off Market
- $553,0003 bd3 ba2.3k sqft479 Eagle Brook Ct, Debary, FL 32713Sold
- $496,4004 bd2 ba2.3k sqft480 N Pine Meadow Dr, Debary, FL 32713Off Market
- $460,8004 bd2 ba2.3k sqft480 N Pine Meadow Dr #S, Debary, FL 32713Off Market
Nearby schools
GreatSchools rating
- 8/10Debary Elementary SchoolGrades: PK-5Distance: 1.9 mi
- 4/10River Springs Middle SchoolGrades: 6-8Distance: 2.7 mi
- 6/10University High SchoolGrades: 9-12Distance: 2.2 mi
Schools provided by the listing agent
- Elementary: Debary Elem
- Middle: River Springs Middle School
- High: University High School-VOL
Source: Stellar MLS. This data may not be complete. We recommend contacting the local school district to confirm school assignments for this home.
Get a cash offer in 3 minutes
Find out how much your home could sell for in as little as 3 minutes with a no-obligation cash offer.
Estimated market value
$630,100
Get a cash offer in 3 minutes
Find out how much your home could sell for in as little as 3 minutes with a no-obligation cash offer.
Estimated market value
$630,100
- Florida
- Volusia County
- Debary
- 32713
- 476 N PINE MEADOW DRIVE
Nearby cities
Nearby zip codes
Other Debary Topics
