Welcome to 477 Eagle Brook Court, located in the golfing community of Glen Abbey. The first bonus to considering this house as your next home is that this part of the community has been granted an exception and does not have to pay HOA dues as does the majority of the community. That alone is a savings of hundreds of dollars a year. The house had the HVAC SYSTEM replaced in 2016, WINDOWS and DOORS replaced in 2021, the ROOF was REPLACED in 2021 and new ELECTRICAL PANELS, both inside and out, replaced in April of 2025. With almost 2,000 sq ft of living space and a half acre lot that can easily be mistaken for a park, this house offers an incredible amount of potential for a very affordable price. For utilities, there is public water and sewer but there is an irrigation well for the yard so again, here is one more feature that keeps monthly carrying costs down. Inside, there is a large laundry room, that leads out to an oversized garage, separate Dining and Living areas as well as a Kitchen that looks out into the spacious Family Room and Dinette. There is also a very generous covered and screened in back patio / lanai that is definitely the place to be during those months of absolutely amazing Florida weather. Lastly but not any less important, the house sits at the end of a cul-de-sac, so traffic is an absolute non-factor and the peace and quiet that comes from that is priceless. If you are a golfer, the 18-hole Glen Abbey Golf Club is a semi-private golf course that opened in 1974 and measures 6,661 yards from the longest tees, has a slope rating of 137 and a 72.9 USGA rating. The course features 3 sets of tees for different skill levels. The greens are Bermuda grass and the fairways are winter rye. The course winds through gently rolling landscapes of sylvan splendor and a 60-acre body of water known as “No-Name” Lake. There are no parallel fairways and all fairways are tree-lined. Water comes into play on eight holes. There are 80 strategically placed bunkers. Crepe myrtle, elderberry and oleander plantings are an aesthetic addition to existing magnolia, oak and towering pines which frame most fairways. Please remember to click on the link to take your 3D Virtual Tour of the house and then schedule your private showing immediately.
Sold for $410,000
$410,000
477 EAGLE BROOK COURT, DEBARY, FL 32713
3beds
1,988sqft
Single Family Residence
Built in 1990
0.55 Acres Lot
$420,900 Zestimate®
$206/sqft
$2,325 Estimated rent
Home value
$420,900
$379,000 - $467,000
$2,325/mo
Zestimate® history
Owner options
List your home for rent
$2,325/mo
Rent Zestimate®
Find your next renter with Zillow Rental Manager. Plus, with online applications, you can quickly screen prospective tenants – for free.
$2,325/mo
Rent Zestimate®
Refinance and save
$3,013/mo
Est. payment
Refinancing to a lower rate could help reduce your monthly payments and save thousands over the life of the loan.
$3,013/mo
Est. payment
Explore your selling options
Work with a Zillow partner agent
Leverage their expertise and Zillow's premium Showcase listings to get your home seen by more buyers.
Get startedList with your own agent
Get your home in front of millions of buyers by listing it on Zillow.
Learn how to do itSell it yourself
Take full control of how buyers see your home on Zillow by listing For Sale by Owner (FSBO).
List your homeWhat's special
Zillow last checked:
Listing updated:
Listed by:
Warren Bonett 407-864-2559,
KELLER WILLIAMS ADVANTAGE REALTY 407-977-7600,
Jeremy Seymour 407-284-7469,
KELLER WILLIAMS ADVANTAGE REALTY
Bought with:
Keith St. Onge, 3357092
LA ROSA REALTY PRESTIGE
Source: Stellar MLS,MLS#: O6306001 Originating MLS: Orlando Regional
Originating MLS: Orlando Regional
Facts & features
Interior
Bedrooms & bathrooms
- Bedrooms: 3
- Bathrooms: 2
- Full bathrooms: 2
Rooms
- Room types: Family Room, Utility Room
Primary bedroom
- Features: Ceiling Fan(s), No Closet
- Level: First
- Area: 210 Square Feet
- Dimensions: 14x15
Bedroom 2
- Features: Ceiling Fan(s), Built-in Closet
- Level: First
- Area: 168 Square Feet
- Dimensions: 12x14
Bedroom 3
- Features: Ceiling Fan(s), Built-in Closet
- Level: First
- Area: 144 Square Feet
- Dimensions: 12x12
Primary bathroom
- Features: Built-in Features, Garden Bath, Tub with Separate Shower Stall, Walk-In Closet(s)
- Level: First
- Area: 156 Square Feet
- Dimensions: 12x13
Bathroom 2
- Features: Tub With Shower
- Level: First
- Area: 40 Square Feet
- Dimensions: 5x8
Balcony porch lanai
- Features: Ceiling Fan(s)
- Level: First
- Area: 288 Square Feet
- Dimensions: 12x24
Dinette
- Level: First
- Area: 72 Square Feet
- Dimensions: 8x9
Dining room
- Level: First
- Area: 135 Square Feet
- Dimensions: 9x15
Family room
- Features: Ceiling Fan(s)
- Level: First
- Area: 304 Square Feet
- Dimensions: 16x19
Kitchen
- Features: Pantry
- Level: First
- Area: 108 Square Feet
- Dimensions: 9x12
Laundry
- Features: Ceiling Fan(s)
- Level: First
- Area: 54 Square Feet
- Dimensions: 6x9
Living room
- Features: Ceiling Fan(s)
- Level: First
- Area: 266 Square Feet
- Dimensions: 14x19
Heating
- Central, Electric
Cooling
- Central Air
Appliances
- Included: Dishwasher, Disposal, Dryer, Electric Water Heater, Microwave, Range, Refrigerator, Washer
- Laundry: Electric Dryer Hookup, Inside, Laundry Room
Features
- Ceiling Fan(s), High Ceilings, Thermostat, Walk-In Closet(s)
- Flooring: Carpet, Ceramic Tile, Vinyl
- Doors: French Doors
- Windows: Skylight(s), Window Treatments
- Has fireplace: No
Interior area
- Total structure area: 2,918
- Total interior livable area: 1,988 sqft
Property
Parking
- Total spaces: 2
- Parking features: Driveway, Garage Door Opener
- Attached garage spaces: 2
- Has uncovered spaces: Yes
- Details: Garage Dimensions: 21x22
Features
- Levels: One
- Stories: 1
- Patio & porch: Covered, Enclosed
- Exterior features: Irrigation System, Private Mailbox, Rain Gutters, Sidewalk
- Has view: Yes
- View description: Trees/Woods
Lot
- Size: 0.55 Acres
- Dimensions: 100 x 240
- Features: Cul-De-Sac, City Lot, Landscaped, Level, Near Golf Course, Near Marina, Near Public Transit, Oversized Lot, Sidewalk
- Residential vegetation: Trees/Landscaped
Details
- Parcel number: 26183007000120
- Zoning: R1
- Special conditions: None
Construction
Type & style
- Home type: SingleFamily
- Architectural style: Ranch,Traditional
- Property subtype: Single Family Residence
Materials
- Block, Brick, Stucco
- Foundation: Slab
- Roof: Shingle
Condition
- New construction: No
- Year built: 1990
Utilities & green energy
- Sewer: Public Sewer
- Water: Public
- Utilities for property: BB/HS Internet Available, Cable Available, Electricity Connected, Fiber Optics, Public, Sewer Connected, Sprinkler Well, Underground Utilities, Water Connected
Green energy
- Energy efficient items: HVAC, Windows
Community & HOA
Community
- Features: Golf Carts OK, Golf, Sidewalks
- Security: Smoke Detector(s)
- Pet fee: $0 monthly
- Subdivision: EAGLES NEST AT GLEN ABBEY
HOA
- Has HOA: No
Location
- Region: Debary
Financial & listing details
- Price per square foot: $206/sqft
- Tax assessed value: $325,977
- Annual tax amount: $1,626
- Date on market: 5/24/2025
- Cumulative days on market: 5 days
- Listing terms: Cash,Conventional,FHA,VA Loan
- Ownership: Fee Simple
- Total actual rent: 0
- Electric utility on property: Yes
- Road surface type: Paved
Price history
| Date | Event | Price |
|---|---|---|
| 6/27/2025 | Sold | $410,000-2.4%$206/sqft |
Source:  Stellar MLS #O6306001 Report a problem Stellar MLS #O6306001 Report a problem | ||
| 5/29/2025 | Pending sale | $419,900$211/sqft |
Source: Stellar MLS #O6306001 Report a problem | ||
| 5/24/2025 | Listed for sale | $419,900+75.3%$211/sqft |
Source: Stellar MLS #O6306001 Report a problem | ||
| 3/7/2005 | Sold | $239,500+11.9%$120/sqft |
Source: Public Record Report a problem | ||
| 12/14/2004 | Sold | $214,000$108/sqft |
Source: Public Record Report a problem | ||
Public tax history
| Year | Property taxes | Tax assessment |
|---|---|---|
| 2025 | $1,740 +7% | $325,977 +111.6% |
| 2024 | $1,626 -23.4% | $154,084 +3% |
| 2023 | $2,123 +2.7% | $149,597 +3% |
| 2022 | $2,067 | $145,240 +3% |
| 2021 | -- | $141,010 +1.4% |
| 2020 | $2,116 | $139,063 +2.3% |
| 2019 | $2,116 -3% | $135,936 +1.9% |
| 2018 | $2,181 +3.3% | $133,401 +2.1% |
| 2017 | $2,111 -0.9% | $130,657 +2.1% |
| 2016 | $2,130 +3.7% | $127,970 +0.7% |
| 2015 | $2,053 +2.5% | $127,080 +0.8% |
| 2014 | $2,003 | $126,071 +1.5% |
| 2013 | -- | $124,208 -1.6% |
| 2012 | -- | $126,244 +3% |
| 2011 | -- | $122,567 -10.2% |
| 2010 | -- | $136,489 -21.7% |
| 2009 | -- | $174,360 -21% |
| 2007 | -- | $220,649 +2.5% |
| 2006 | -- | $215,267 +27.8% |
| 2005 | -- | $168,400 +45.1% |
| 2004 | -- | $116,088 +1.9% |
| 2003 | -- | $113,923 +2.4% |
| 2002 | -- | $111,253 +1.6% |
| 2001 | -- | $109,501 +3% |
| 2000 | -- | $106,312 |
Find assessor info on the county website
Neighborhood: 32713
Nearby homes
- $445,9003 bd2 ba2k sqft475 Eagle Brook Ct, Debary, FL 32713Off Market
- $553,0003 bd3 ba2.3k sqft479 Eagle Brook Ct, Debary, FL 32713Sold
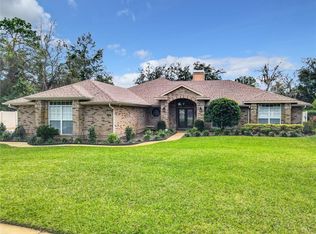
- $479,9003 bd3 ba2k sqft473 Eagle Brook Ct, Debary, FL 32713Sold

- $633,6003 bd3 ba2.8k sqft476 N Pine Meadow Dr, Debary, FL 32713Off Market
- $546,2004 bd3 ba2.6k sqft478 N Pine Meadow Dr, Debary, FL 32713Off Market
- $511,2004 bd3 ba3.2k sqft474 N Pine Meadow Dr, Debary, FL 32713Off Market
- $395,0003 bd2 ba1.9k sqft471 Eagle Brook Ct, Debary, FL 32713Off Market
- $416,0003 bd2 ba2k sqft478 Eagle Brook Ct, Debary, FL 32713Off Market
Nearby schools
GreatSchools rating
- 8/10Debary Elementary SchoolGrades: PK-5Distance: 1.9 mi
- 4/10River Springs Middle SchoolGrades: 6-8Distance: 2.7 mi
- 6/10University High SchoolGrades: 9-12Distance: 2.2 mi
Schools provided by the listing agent
- Elementary: Debary Elem
- Middle: River Springs Middle School
- High: University High School-VOL
Source: Stellar MLS. This data may not be complete. We recommend contacting the local school district to confirm school assignments for this home.
Get a cash offer in 3 minutes
Find out how much your home could sell for in as little as 3 minutes with a no-obligation cash offer.
Estimated market value
$420,900
Get a cash offer in 3 minutes
Find out how much your home could sell for in as little as 3 minutes with a no-obligation cash offer.
Estimated market value
$420,900
- Florida
- Volusia County
- Debary
- 32713
- 477 EAGLE BROOK COURT
