Skip main navigation
Sold for $553,000
  • $553,000

    479 Eagle Brook Ct, Debary, FL 32713

    3beds
    2,391sqft
    Single Family Residence
    Built in 1992
    0.6 Acres Lot
    $560,000 Zestimate®
    $231/sqft
    $2,982 Estimated rent

    Home value

    $560,000

    $532,000 - $588,000

    $2,982/mo

    Zestimate® history
    Loading
    Loading...

    Owner options

    List your home for rent

    $2,982/mo

    Rent Zestimate®

    Find your next renter with Zillow Rental Manager. Plus, with online applications, you can quickly screen prospective tenants – for free.

    Learn more

    $2,982/mo

    Rent Zestimate®

    Refinance and save

    $3,814/mo

    Est. payment

    Refinancing to a lower rate could help reduce your monthly payments and save thousands over the life of the loan.

    See today's rates

    $3,814/mo

    Est. payment

    Explore your selling options

    Work with a Zillow partner agent

    Leverage their expertise and Zillow's premium Showcase listings to get your home seen by more buyers.

    Get started

    List with your own agent

    Get your home in front of millions of buyers by listing it on Zillow.

    Learn how to do it

    Sell it yourself

    Take full control of how buyers see your home on Zillow by listing For Sale by Owner (FSBO).

    List your home

    What's special

    Screened poolFruit treesRear porchSide gateNew roofUpdated lightNewer appliances
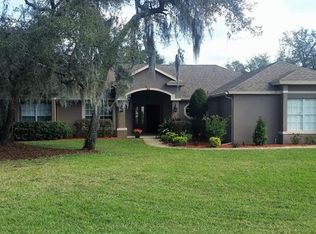
    THE VIEW IS SPECTACULAR FROM THE MINUTE YOU WALK INTO THIS UPDATED LIGHT, BRIGHT CLASSIC BRICK POOL BEAUTY IN GLEN ABBEY! 3 BEDROOMS - 3 BATHS - WITH NEW DRIVEWAY PLUS PARKING FOR 2 CAR SIDE ENTRY GARAGE ON .6 ACRE LOT SURROUNDED IN BACK BY VINYL FENCE WITH SIDE GATE & SHED - FRUIT TREES & GREAT GARDEN SPACE - AN ABUNDANCE OF PLANTS & LANDSCAPING - SCREENED REAR PORCH OPENS TO SCREENED POOL & WATERFALL FOR GREAT GRILL OUTS! PERFECT FLOOR PLAN HAS VAULTED CEILINGS, THREE WAY SPLIT PLAN FEATURING TWO PRIMARY BEDROOMS! LIVING RM IS USED AN OFFICE NEAR FRONT DOOR. GREAT RM HAS BRICK FIREPLACE & 12' opening with FRENCH DOORS (SCREENS ADJUST VIEW & LIGHT) THAT OPEN UP TO REAR PORCH, SMALL MINI KITCHEN & POOL AREA FOR ENTERTAINMENT ALL YEAR - HANDY POOL BATH IS OFF HALL AT THIRD BEDROOM. OVERSIZED PRIMARY BEDROOM HAS GLASS FRENCH DOORS TO ACCESS PORCH & POOL FOR MIDNIGHT SWIM! PRIMARY BATH HAS GAREN TUB, SEPARATE SHOWER & DOUBLE SINKS. 2ND PRIMARY BEDROOM IS LOCATED AT THE FRONT END OF THE HOME WITH BATH AND WALK IN CLOSET. LIVING RM IS USED AS AN OFFICE. HOME FEATURES INCLD: POOL REMODEL 2023, BATH UPDATES, NEW VINYL FENCE 2018, NEWER APPLIANCES 2016 & CORIAN COUNTERS, NEW LUXURY VINYL FLOORING 2020, NEW DRIVEWAY 2023, NEW ROOF 2017 AND MUCH MORE! (all information is thought to be correct but Buyer and Buyer's Agent to verify)

    Zillow last checked:

    Listing updated:

    Listing Provided by:

    Kathryn McGee 407-417-2386,

    CHARLES RUTENBERG REALTY ORLANDO 407-622-2122

    Bought with:

    Kim Laney, 3090771

    FLORIDA REALTY INVESTMENTS

    Source: Stellar MLS,MLS#: O6185498MLS LogoOriginating MLS: Orlando Regional

    Facts & features

    Interior

    Bedrooms & bathrooms
    • Bedrooms: 3
    • Bathrooms: 3
    • Full bathrooms: 3
    Other
    • Features: Other, Walk-In Closet(s)
    • Level: First
    • Dimensions: 15x13
    Primary bedroom
    • Features: Walk-In Closet(s)
    • Level: First
    • Dimensions: 16x16
    Bedroom 3
    • Features: Ceiling Fan(s), Built-in Closet
    • Level: First
    • Dimensions: 15x11
    Primary bathroom
    • Features: Dual Sinks, Exhaust Fan, Garden Bath, Makeup/Vanity Space, Split Vanities, Tub with Separate Shower Stall, Water Closet/Priv Toilet, Window/Skylight in Bath
    • Level: First
    • Dimensions: 11x18
    Balcony porch lanai
    • Features: Ceiling Fan(s)
    • Level: First
    • Dimensions: 24x10
    Balcony porch lanai
    • Level: First
    • Dimensions: 11x8
    Dinette
    • Features: Other
    • Level: First
    • Dimensions: 10x10
    Dining room
    • Features: Other
    • Level: First
    • Dimensions: 11x11
    Great room
    • Level: First
    • Dimensions: 20x19
    Kitchen
    • Features: Ceiling Fan(s), Pantry, Kitchen Island
    • Level: First
    • Dimensions: 14x13
    Laundry
    • Level: First
    • Dimensions: 11x8
    Office
    • Features: Other
    • Level: First
    • Dimensions: 17x17
    Heating
    • Central, Heat Pump
    Cooling
    • Central Air
    Appliances
    • Included: Oven, Convection Oven, Dishwasher, Disposal, Electric Water Heater, Exhaust Fan, Microwave, Refrigerator
    • Laundry: Inside
    Features
    • Cathedral Ceiling(s), Ceiling Fan(s), Eating Space In Kitchen, High Ceilings, Open Floorplan, Primary Bedroom Main Floor, Split Bedroom, Walk-In Closet(s)
    • Flooring: Laminate, Luxury Vinyl, Tile
    • Has fireplace: Yes
    • Fireplace features: Family Room, Wood Burning
    Interior area
    • Total structure area: 3,560
    • Total interior livable area: 2,391 sqft

    Property

    Parking
    • Total spaces: 2
    • Parking features: Driveway, Garage Faces Side, Guest, Open, Oversized, Workshop in Garage
    • Attached garage spaces: 2
    • Has uncovered spaces: Yes
    Features
    • Levels: One
    • Stories: 1
    • Patio & porch: Covered, Deck, Enclosed, Front Porch, Rear Porch, Screened, Side Porch
    • Exterior features: Garden, Irrigation System, Sidewalk
    • Has private pool: Yes
    • Pool features: In Ground, Screen Enclosure
    • Fencing: Fenced,Vinyl
    • Has view: Yes
    • View description: Garden, Park/Greenbelt, Pool
    Lot
    • Size: 0.60 Acres
    • Features: Cleared, Cul-De-Sac, City Lot, Near Golf Course, Oversized Lot, Private, Street Dead-End
    • Residential vegetation: Fruit Trees, Mature Landscaping
    Details
    • Additional structures: Shed(s)
    • Parcel number: 802607000110
    • Zoning: RES
    • Special conditions: None

    Construction

    Type & style
    • Home type: SingleFamily
    • Architectural style: Contemporary,Traditional
    • Property subtype: Single Family Residence
    Materials
    • Brick, Wood Frame
    • Foundation: Slab
    • Roof: Shingle
    Condition
    • Completed
    • New construction: No
    • Year built: 1992

    Utilities & green energy

    • Sewer: Public Sewer
    • Water: Public
    • Utilities for property: Cable Available, Electricity Available, Public, Sprinkler Well, Water Available

    Community & neighborhood

    Location
    • Region: Debary
    • Subdivision: EAGLES NEST AT GLEN ABBEY

    HOA & financial

    HOA
    • Has HOA: No
    Other fees
    • Pet fee: $0 monthly
    Other financial information
    • Total actual rent: 0

    Other

    Other facts
    • Listing terms: Cash,Conventional,FHA,VA Loan
    • Ownership: Fee Simple
    • Road surface type: Paved

    Price history

    DateEventPrice
    4/11/2024Sold$553,000+0.6%$231/sqft
    Source: Stellar MLS #O6185498 Report a problem
    3/16/2024Pending sale$549,900$230/sqft
    Source: Stellar MLS #O6185498 Report a problem
    3/12/2024Listed for sale$549,900+120%$230/sqft
    Source: Stellar MLS #O6185498 Report a problem
    2/7/2014Sold$249,900-3.8%$105/sqft
    Source: Stellar MLS #V4646121 Report a problem
    1/7/2014Listed for sale$259,900+18.1%$109/sqft
    Source: Adil Beroual #V4646121 Report a problem
    12/16/2009Sold$220,000$92/sqft
    Source: Public Record Report a problem

    Public tax history

    YearProperty taxesTax assessment
    2025$6,726 +268.2%$442,485 +68%
    2024$1,827 +4.5%$263,313 +3%
    2023$1,748 +2.4%$255,644 +3%
    2022$1,707 $248,198 +3%
    2021-- $240,969 +1.4%
    2020$1,760 $237,642 +2.3%
    2019$1,760 -3.1%$232,299 +1.9%
    2018$1,815 +3.1%$227,968 +2.1%
    2017$1,761 +11%$223,279 +2.1%
    2016$1,587 -29.3%$218,687 +3.1%
    2015$2,245 -47.1%$212,087 +7%
    2014$4,240 $198,280 +18.1%
    2013-- $167,840 +1.7%
    2012-- $165,034 +3%
    2011-- $160,227 -10.1%
    2010-- $178,279 +2%
    2009-- $174,785 +3.1%
    2007-- $169,524 -0.5%
    2006-- $170,351 +6.1%
    2005-- $160,572 +3%
    2004-- $155,895 +1.9%
    2003-- $152,988 +2.4%
    2002-- $149,402 +1.6%
    2001-- $147,050 +3%
    2000-- $142,767

    Find assessor info on the county website

    Neighborhood: 32713

    Nearby schools

    GreatSchools rating
    Get a cash offer in 3 minutes
    Find out how much your home could sell for in as little as 3 minutes with a no-obligation cash offer.
    Estimated market value
    $560,000
    Get a cash offer in 3 minutes
    Find out how much your home could sell for in as little as 3 minutes with a no-obligation cash offer.
    Estimated market value
    $560,000