BUILDER Custom Built Home; Solid Construction on ONE LEVEL. (3) Bedroom PLUS Office; Formal Living PLUS Large Den; Split Plan; Custom Kitchen Cabinetry; Built-in Appliances, including Fridge; Hardwood Floors thru-out. Sitting on Secluded Acreage (approx 2ac). (3-Car Attached Garage PLUS 2-Car Separate Garage used as WORKSHOP. NEW TREATMENT PLANT; 2-yr old Roof; Gutters on House; Neighborhood Lakes for fishing! Located minutes to Ross Barnett Reservoir where boating, fishing and skiing are enjoyed. Visit Dogwood Festival
Mall shopping and restaurants. PRICED WELL!!
Closed
Price Unknown
476 Wimbledon Dr, Brandon, MS 39047
3beds
2,944sqft
Residential, Single Family Residence
Built in 2001
1.85 Acres Lot
$498,200 Zestimate®
$--/sqft
$3,206 Estimated rent
Home value
$498,200
$458,000 - $538,000
$3,206/mo
Zestimate® history
Owner options
List your home for rent
$3,206/mo
Rent Zestimate®
Find your next renter with Zillow Rental Manager. Plus, with online applications, you can quickly screen prospective tenants – for free.
$3,206/mo
Rent Zestimate®
Refinance and save
$400/mo
Est. payment
Refinancing to a lower rate could help reduce your monthly payments and save thousands over the life of the loan.
$400/mo
Est. payment
Explore your selling options
Work with a Zillow partner agent
Leverage their expertise and Zillow's premium Showcase listings to get your home seen by more buyers.
Get startedList with your own agent
Get your home in front of millions of buyers by listing it on Zillow.
Learn how to do itSell it yourself
Take full control of how buyers see your home on Zillow by listing For Sale by Owner (FSBO).
List your homeWhat's special
Gutters on houseSplit planLarge denNeighborhood lakes for fishingCustom kitchen cabinetryBuilt-in appliances including fridge
Zillow last checked:
Listing updated:
Listed by:
April W Savell 601-259-5087,
Trifecta Real Estate, LLC
Bought with:
Renee Grimes, B21288
Southern Homes Real Estate
Source: MLS United,MLS#: 4144873
Facts & features
Interior
Bedrooms & bathrooms
- Bedrooms: 3
- Bathrooms: 3
- Full bathrooms: 2
- 1/2 bathrooms: 1
Heating
- Central, Natural Gas
Cooling
- Ceiling Fan(s), Central Air, Electric, Gas, Multi Units
Appliances
- Included: Dishwasher, Free-Standing Gas Oven, Microwave, Refrigerator, Stainless Steel Appliance(s), Water Heater
- Laundry: Electric Dryer Hookup, Gas Dryer Hookup, In Bathroom, Laundry Room, Washer Hookup
Features
- Bar, Bookcases, Built-in Features, Ceiling Fan(s), Crown Molding, Double Vanity, Eat-in Kitchen, Entrance Foyer, High Ceilings, His and Hers Closets, Kitchen Island, Tray Ceiling(s), Walk-In Closet(s)
- Flooring: Hardwood, Wood
- Doors: French Doors, Security
- Windows: Aluminum Frames, Blinds, Screens
- Has fireplace: Yes
- Fireplace features: Gas Log, Living Room, Other, Outside
Interior area
- Total structure area: 2,944
- Total interior livable area: 2,944 sqft
Property
Parking
- Total spaces: 5
- Parking features: Attached, Circular Driveway, Detached, Garage Door Opener, Storage, Paved
- Attached garage spaces: 5
- Has uncovered spaces: Yes
Accessibility
- Accessibility features: Roll-in Shower
Features
- Levels: One
- Stories: 1
- Patio & porch: Front Porch
- Exterior features: Rain Gutters
- Fencing: None
Lot
- Size: 1.85 Acres
- Features: Few Trees, Landscaped, Level, Rectangular Lot
Details
- Additional structures: Garage(s), Workshop
- Parcel number: J1300017700130
Construction
Type & style
- Home type: SingleFamily
- Property subtype: Residential, Single Family Residence
Materials
- Brick
- Foundation: Slab
- Roof: Architectural Shingles
Condition
- Move In Ready
- New construction: No
- Year built: 2001
Utilities & green energy
- Sewer: Waste Treatment Plant
- Water: Community
- Utilities for property: Cable Connected, Electricity Connected, Natural Gas Connected, Sewer Connected, Water Connected
Community & HOA
Community
- Features: Biking Trails, Boating, Fishing, Golf, Hiking/Walking Trails, Horse Trails, Lake, Park, Playground, Restaurant
- Security: Prewired, Smoke Detector(s)
- Subdivision: Buckingham
HOA
- Has HOA: Yes
- Services included: Management, Other
- HOA fee: $400 annually
Location
- Region: Brandon
Financial & listing details
- Tax assessed value: $310,670
- Annual tax amount: $2,193
- Date on market: 4/4/2026
- Electric utility on property: Yes
Price history
| Date | Event | Price |
|---|---|---|
| 5/8/2026 | Sold | -- |
Source: MLS United #4144873 Report a problem | ||
| 4/15/2026 | Pending sale | $499,900$170/sqft |
Source: MLS United #4144873 Report a problem | ||
| 4/4/2026 | Listed for sale | $499,900$170/sqft |
Source: MLS United #4144873 Report a problem | ||
Public tax history
| Year | Property taxes | Tax assessment |
|---|---|---|
| 2025 | $2,193 +5.4% | $31,067 |
| 2024 | $2,080 0% | $31,067 +2.6% |
| 2023 | $2,080 +1.4% | $30,290 |
| 2022 | $2,051 | $30,290 |
| 2021 | $2,051 | $30,290 +13% |
| 2020 | $2,051 -0.7% | $26,817 |
| 2019 | $2,066 -1.8% | $26,817 |
| 2018 | $2,105 +1.9% | $26,817 |
| 2017 | $2,066 | $26,817 +0.7% |
| 2016 | $2,066 +6% | $26,620 |
| 2015 | $1,950 | $26,620 |
| 2014 | $1,950 +2.1% | $26,620 |
| 2013 | $1,909 +9.9% | $26,620 |
| 2012 | $1,737 +4.3% | $26,620 |
| 2011 | $1,665 | $26,620 |
| 2010 | $1,665 -1% | $26,620 -0.7% |
| 2009 | $1,682 -0.4% | $26,812 -0.8% |
| 2008 | $1,689 +13.1% | $27,015 |
| 2007 | $1,493 -0.1% | -- |
| 2006 | $1,495 -0.8% | -- |
| 2005 | $1,506 | -- |
| 2004 | $1,506 +1% | -- |
| 2003 | $1,491 +14.6% | -- |
| 2002 | $1,301 | -- |
| 2001 | -- | $5,490 -85% |
| 2000 | $430 | $36,600 |
Find assessor info on the county website
Neighborhood: 39047
Nearby homes
- $589,7003 bd3 ba2.8k sqft148 Sherrills Ln, Brandon, MS 39047Off Market
- $700,3004 bd4 ba2.9k sqft480 Wimbledon Dr, Brandon, MS 39047Off Market
- $733,7005 bd5 ba4.2k sqft472 Wimbledon Dr, Brandon, MS 39047Off Market

- $--4 bd4 ba4k sqft477 Wimbledon Dr, Brandon, MS 39047Sold
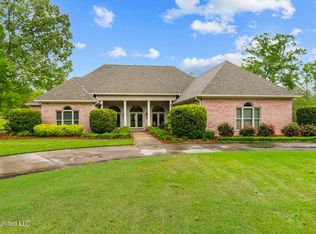
- $692,1004 bd4 ba3.5k sqft156 Sherrills Ln, Brandon, MS 39047Off Market
- $626,7004 bd3 ba3.3k sqft484 Wimbledon Dr, Brandon, MS 39047Off Market
- $565,300-- bd3 ba3.1k sqft147 Buckingham Pl, Brandon, MS 39047Off Market
- $--4 bd4 ba3.2k sqft468 Wimbledon Dr, Brandon, MS 39047Sold
Nearby schools
GreatSchools rating
- 9/10Northshore Elementary SchoolGrades: PK-5Distance: 2.4 mi
- 7/10Northwest Rankin Middle SchoolGrades: 6-8Distance: 5.3 mi
- 8/10Northwest Rankin High SchoolGrades: 9-12Distance: 5.3 mi
Schools provided by the listing agent
- Elementary: Northshore
- Middle: Northwest Rankin Middle
- High: Northwest Rankin
Source: MLS United. This data may not be complete. We recommend contacting the local school district to confirm school assignments for this home.
- Mississippi
- Rankin County
- Brandon
- 39047
- 476 Wimbledon Dr
