Skip main navigation
Sold for $553,000
  • $553,000

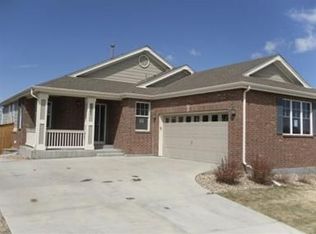
    4760 S Catawba Street, Aurora, CO 80016

    3beds
    3,288sqft
    Single Family Residence
    Built in 2007
    7,223 Square Feet Lot
    $554,600 Zestimate®
    $168/sqft
    $2,879 Estimated rent

    Home value

    $554,600

    $527,000 - $582,000

    $2,879/mo

    Zestimate® history
    Loading
    Loading...

    Owner options

    List your home for rent

    $2,879/mo

    Rent Zestimate®

    Find your next renter with Zillow Rental Manager. Plus, with online applications, you can quickly screen prospective tenants – for free.

    Learn more

    $2,879/mo

    Rent Zestimate®

    Refinance and save

    $3,221/mo

    Est. payment

    Refinancing to a lower rate could help reduce your monthly payments and save thousands over the life of the loan.

    See today's rates

    $3,221/mo

    Est. payment

    Explore your selling options

    Work with a Zillow partner agent

    Leverage their expertise and Zillow's premium Showcase listings to get your home seen by more buyers.

    Get started

    List with your own agent

    Get your home in front of millions of buyers by listing it on Zillow.

    Learn how to do it

    Sell it yourself

    Take full control of how buyers see your home on Zillow by listing For Sale by Owner (FSBO).

    List your home

    What's special

    Welcome to this charming 3-bedroom, 2-bathroom home offering convenient one-level living. One of the bedrooms is non-conforming, currently being utilized as an office / craft room, providing flexible living options. The open-concept kitchen boasts a large island, perfect for meal prep or casual dining, and a window that overlooks the serene backyard. The kitchen flows seamlessly into the spacious dining room, which features a sliding glass door leading to a generous back deck—ideal for outdoor entertaining. The cozy great room includes a gas fireplace, creating a warm and inviting atmosphere. Outside, the private backyard features zero-scaped landscaping, making for low-maintenance living, and is shaded by mature trees, offering plenty of privacy. This home has been well maintained, with all appliances approximately 4 years old, and the furnace, AC unit, and water heater about 5 years old. The roof was replaced just 1 year ago, providing peace of mind for years to come. Conveniently located near shopping, restaurants, and major highways, this home offers easy access to downtown Denver, Denver International Airport, and Buckley Air Force Base.

    Zillow last checked:

    Listing updated:

    Listed by:

    Kathy Hansen 303-589-2462 Kathy@HomesbyHansen.com,

    eXp Realty, LLC

    Bought with:

    Kristin White, 100025440

    Boulder County Rentals LLC

    Source: REcolorado as distributed by MLS GRID,MLS#: 4686035MLS Logo

    Facts & features

    Interior

    Bedrooms & bathrooms
    • Bedrooms: 3
    • Bathrooms: 2
    • Full bathrooms: 2
    • Main level bathrooms: 2
    • Main level bedrooms: 3
    Primary bedroom
    • Level: Main
    Bedroom
    • Level: Main
    Bedroom
    • Description: Non-Conforming Due To No Closet, French Doors, Currently Used As An Office/Craft Room
    • Level: Main
    Primary bathroom
    • Level: Main
    Bathroom
    • Level: Main
    Dining room
    • Level: Main
    Great room
    • Level: Main
    Kitchen
    • Level: Main
    Laundry
    • Level: Main
    Heating
    • Forced Air
    Cooling
    • Central Air
    Appliances
    • Included: Dishwasher, Disposal, Dryer, Gas Water Heater, Microwave, Oven, Range, Refrigerator, Self Cleaning Oven, Washer, Water Softener
    Features
    • Ceiling Fan(s), Eat-in Kitchen, Five Piece Bath, High Ceilings, Kitchen Island, Laminate Counters, No Stairs, Open Floorplan, Primary Suite, Smoke Free
    • Flooring: Carpet, Wood
    • Windows: Double Pane Windows
    • Basement: Bath/Stubbed,Full,Sump Pump,Unfinished
    • Number of fireplaces: 1
    • Fireplace features: Gas
    Interior area
    • Total structure area: 3,288
    • Total interior livable area: 3,288 sqft
    • Finished area above ground: 1,820
    • Finished area below ground: 0

    Property

    Parking
    • Total spaces: 3
    • Parking features: Concrete
    • Attached garage spaces: 3
    Features
    • Levels: One
    • Stories: 1
    • Patio & porch: Deck
    • Exterior features: Private Yard, Rain Gutters
    • Fencing: Full
    Lot
    • Size: 7,223 Square Feet
    • Features: Level, Many Trees, Sprinklers In Front
    Details
    • Parcel number: 034701958
    • Special conditions: Standard

    Construction

    Type & style
    • Home type: SingleFamily
    • Property subtype: Single Family Residence
    Materials
    • Frame
    • Foundation: Slab
    • Roof: Composition
    Condition
    • Year built: 2007

    Utilities & green energy

    • Water: Public

    Community & HOA

    Community
    • Subdivision: Tollgate Crossing
    HOA
    • Has HOA: Yes
    • Amenities included: Clubhouse, Park, Pool
    • Services included: Recycling, Trash
    • HOA fee: $25 monthly
    • HOA name: Tollgate Crossing
    • HOA phone: 720-633-9722
    Location
    • Region: Aurora

    Financial & listing details

    • Price per square foot: $168/sqft
    • Tax assessed value: $609,600
    • Annual tax amount: $3,716
    • Date on market: 9/12/2024
    • Listing terms: Cash,Conventional,FHA,VA Loan
    • Exclusions: Seller's Personal Property
    • Ownership: Individual

    Price history

    DateEventPrice
    11/6/2024Sold$553,000+0.5%$168/sqft
    Source: REcolorado as distributed by MLS GRID #4686035 Report a problem
    10/8/2024Pending sale$550,000$167/sqft
    Source: REcolorado as distributed by MLS GRID #4686035 Report a problem
    10/2/2024Price change$550,000-4.3%$167/sqft
    Source: REcolorado as distributed by MLS GRID #4686035 Report a problem
    9/12/2024Listed for sale$575,000+113%$175/sqft
    Source: REcolorado as distributed by MLS GRID #4686035 Report a problem
    3/31/2008Sold$269,900$82/sqft
    Source: Public Record Report a problem

    Public tax history

    YearProperty taxesTax assessment
    2025$4,062 +9.3%$38,100 +0.5%
    2024$3,716 +23.2%$37,902 -11.9%
    2023$3,016 -1.6%$43,006 +42.8%
    2022$3,066 $30,115 -2.8%
    2021-- $30,981 +1.9%
    2020$3,144 -14%$30,409
    2019$3,654 --
    2018$3,654 +6.7%$26,647
    2017$3,425 $26,647 +9.8%
    2016-- $24,270
    2015-- $24,270 +28.6%
    2014$3,197 +21%$18,866 -1%
    2013$2,643 $19,060
    2012-- $19,060
    2011$2,857 +1.9%$19,060 -10%
    2010$2,804 -4.7%$21,180
    2009$2,942 $21,180 -4%
    2008-- $22,073 +515%
    2007-- $3,589
    Find assessor info on the county website

    Neighborhood: Tollgate Crossing

    Nearby schools

    GreatSchools rating
    Schools provided by the listing agent
    • Elementary: Buffalo Trail
    • Middle: Infinity
    • High: Cherokee Trail
    • District: Cherry Creek 5

    Source: REcolorado as distributed by MLS GRID. This data may not be complete. We recommend contacting the local school district to confirm school assignments for this home.

    Get a cash offer in 3 minutes
    Find out how much your home could sell for in as little as 3 minutes with a no-obligation cash offer.
    Estimated market value
    $554,600
    Get a cash offer in 3 minutes
    Find out how much your home could sell for in as little as 3 minutes with a no-obligation cash offer.
    Estimated market value
    $554,600