This beautifully maintained ranch in Tollgate Crossing is a refreshing exception to today's overcrowded listing environment...this is the kind of home buyers have been waiting for. Rich hardwood floors, soaring vaulted ceilings and abundant natural light create a warm/inviting atmosphere. Newer roof and newer furnace/AC, allow you to move in with confidence. The main level features a spacious primary retreat, walk-in closets and a luxurious 5-piece bath. A second bedroom/full bath provide ideal accommodations for family or guests, while the dedicated home office can easily serve as a 4th bedroom in the future. The family room, complete with custom built-ins and a cozy gas fireplace opens seamlessly to the kitchen and dining area. The cook in the house will appreciate the generous maple cabinetry, granite tile countertops, abundant workspace, and exceptional storage. The laundry room provides direct access to the oversized 2.5-car garage. The finished basement expands the home's versatility with an enormous recreation room ready to become a media room, game room, fitness area, or additional family space. This space is also pre-plumbed for future expansion. A private third-bedroom suite with its own full bath offers the perfect setup for guests. Extensive storage throughout ensures everything has its place. Step outside to a backyard oasis complete with retractable awning and perfect landscaping. Delight in the A + Cherry Creek School District, and just steps from parks, shopping, dining, and everyday conveniences. Easy access to DIA and DTC, E-470, and Southlands makes commuting/travel remarkably convenient. Homes that combine thoughtful updates, exceptional care, generous living space, and an outstanding location are becoming increasingly difficult to find. This Tollgate Crossing ranch checks every box and is truly move-in ready. If you've been waiting for a home that stands above the competition, your search ends here.
Pending
$600,000
4790 S Catawba Street, Aurora, CO 80016
3beds
3,677sqft
:
Get pre-qualified$3,825/mo
Single Family Residence
Built in 2010
7,166 Square Feet Lot
$597,600 Zestimate®
$163/sqft
$79/mo HOA
What's special
- 7 days |
- 451 |
- 11 |
Zillow last checked:
Listing updated:
Listed by:
Brad Snyders 303-799-9898 bsnyders@remax.net,
RE/MAX Synergy
Source: REcolorado as distributed by MLS GRID,MLS#: 4426368
Facts & features
Interior
Bedrooms & bathrooms
- Bedrooms: 3
- Bathrooms: 3
- Full bathrooms: 2
- 3/4 bathrooms: 1
- Main level bathrooms: 2
- Main level bedrooms: 2
Bedroom
- Level: Main
Bedroom
- Features: Primary Suite
- Level: Main
Bedroom
- Level: Basement
Bathroom
- Level: Main
Bathroom
- Features: Primary Suite
- Level: Main
Bathroom
- Level: Basement
Bonus room
- Level: Basement
Dining room
- Level: Main
Family room
- Level: Main
Kitchen
- Level: Main
Media room
- Level: Basement
Office
- Level: Main
Heating
- Forced Air, Natural Gas
Cooling
- Central Air
Appliances
- Laundry: In Unit
Features
- Built-in Features, Ceiling Fan(s), Five Piece Bath, Granite Counters, High Ceilings, High Speed Internet, Open Floorplan, Pantry, Primary Suite, Smoke Free, Walk-In Closet(s)
- Flooring: Carpet, Tile, Wood
- Windows: Double Pane Windows
- Basement: Cellar,Finished,Full
- Number of fireplaces: 1
- Fireplace features: Family Room, Gas
Interior area
- Total structure area: 3,677
- Total interior livable area: 3,677 sqft
- Finished area above ground: 1,821
- Finished area below ground: 1,330
Property
Parking
- Total spaces: 2
- Parking features: Concrete, Oversized
- Attached garage spaces: 2
Features
- Levels: One
- Stories: 1
- Fencing: Full
Lot
- Size: 7,166 Square Feet
- Features: Level
Details
- Parcel number: 034701982
- Special conditions: Standard
Construction
Type & style
- Home type: SingleFamily
- Architectural style: Traditional
- Property subtype: Single Family Residence
Materials
- Brick, Cement Siding, Frame
- Foundation: Slab
- Roof: Composition
Condition
- Year built: 2010
Utilities & green energy
- Sewer: Public Sewer
- Water: Public
Community & HOA
Community
- Subdivision: Tollgate Crossing
HOA
- Has HOA: Yes
- Amenities included: Clubhouse, Park, Pool
- Services included: Maintenance Grounds, Snow Removal, Trash
- HOA fee: $400 annually
- HOA name: Tollgate HOA
- HOA phone: 720-633-9722
- Second HOA fee: $46 monthly
- Second HOA name: Metro District
- Second HOA phone: 303-779-5710
Location
- Region: Aurora
Financial & listing details
- Price per square foot: $163/sqft
- Tax assessed value: $612,500
- Annual tax amount: $5,507
- Date on market: 7/16/2026
- Listing terms: Cash,Conventional,FHA,VA Loan
- Exclusions: Sellers Personal Property
- Ownership: Individual
- Road surface type: Paved
Estimated market value
$597,600
$568,000 - $627,000
$3,195/mo
Price history
| Date | Event | Price |
|---|---|---|
| 7/17/2026 | Pending sale | $600,000$163/sqft |
Source:  REcolorado as distributed by MLS GRID #4426368 Report a problem REcolorado as distributed by MLS GRID #4426368 Report a problem | ||
| 7/16/2026 | Listed for sale | $600,000+37.9%$163/sqft |
Source: REcolorado as distributed by MLS GRID #4426368 Report a problem | ||
| 11/1/2016 | Sold | $435,000-0.1%$118/sqft |
Source: Public Record Report a problem | ||
| 9/21/2016 | Listed for sale | $435,500+61.1%$118/sqft |
Source: Kentwood Real Estate #2894076 Report a problem | ||
| 5/21/2010 | Sold | $270,300$74/sqft |
Source: Public Record Report a problem | ||
Public tax history
| Year | Property taxes | Tax assessment |
|---|---|---|
| 2025 | $5,476 +9.3% | $38,281 -9% |
| 2024 | $5,010 +18.3% | $42,069 -8.9% |
| 2023 | $4,234 -1.6% | $46,199 +42.1% |
| 2022 | $4,304 | $32,520 -2.8% |
| 2021 | -- | $33,455 +3% |
| 2020 | $4,392 +13.6% | $32,490 |
| 2019 | $3,867 | -- |
| 2018 | $3,867 +6.7% | $28,202 |
| 2017 | $3,624 | $28,202 +9.3% |
| 2016 | -- | $25,814 |
| 2015 | -- | $25,814 +17.5% |
| 2014 | $3,400 +10.5% | $21,970 +0.1% |
| 2013 | $3,078 | $21,950 +7.9% |
| 2012 | -- | $20,350 |
| 2011 | $757 +82.6% | $20,350 +262.7% |
| 2010 | $414 -58.9% | $5,610 +79.2% |
| 2009 | $1,009 | $3,130 -58.6% |
| 2008 | -- | $7,569 +110.9% |
| 2007 | -- | $3,589 |
Find assessor info on the county website
Monthly payment
Est. payment
Payment breakdown
Explore the cost of this home by adjusting the details. Changes won't be saved.Climate risks
Neighborhood: Tollgate Crossing
Nearby schools
GreatSchools rating
- 5/10Buffalo Trail Elementary SchoolGrades: PK-6Distance: 0.7 mi
- 6/10Infinity Middle SchoolGrades: 6-8Distance: 0.9 mi
- 8/10Cherokee Trail High SchoolGrades: 9-12Distance: 2.9 mi
Schools provided by the listing agent
- Elementary: Buffalo Trail
- Middle: Fox Ridge
- High: Cherokee Trail
- District: Cherry Creek 5
Source: REcolorado as distributed by MLS GRID. This data may not be complete. We recommend contacting the local school district to confirm school assignments for this home.
- $576,3003 bd2 ba1.9k sqft4770 S Catawba St, Aurora, CO 80016Off Market
- $553,0003 bd2 ba3.2k sqft4760 S Catawba St, Aurora, CO 80016Sold

- $610,8005 bd3 ba3.2k sqft4780 S Catawba St, Aurora, CO 80016Off Market

- $680,0005 bd3 ba3.6k sqft4771 S Coolidge St, Aurora, CO 80016Sold

- $623,3804 bd3 ba3.2k sqft4750 S Catawba St, Aurora, CO 80016Sold
- $605,9004 bd3 ba3.2k sqft4761 S Coolidge St, Aurora, CO 80016Off Market
- $577,1002 bd3 ba1.6k sqft4781 S Coolidge St, Aurora, CO 80016Off Market
- $575,2003 bd2 ba1.8k sqft4751 S Coolidge St, Aurora, CO 80016Off Market
A local agent can set up tours, give advice and negotiate with sellers.
Similar homes
- $--4 bd3 ba2.9k sqft23950 E Dorado Pl, Aurora, CO 80016AuctionAuction.com 2
- $605,0004 bd4 ba3k sqft5563 S Elk Court, Aurora, CO 80016For Sale
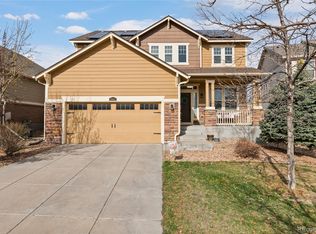
 MLS ID #9930688, Joshua Surver, eXp Realty, LLC. REcolorado as distributed by MLS GRID
 - $559,0004 bd3 ba2.1k sqft24265 E Wagon Trail Avenue, Aurora, CO 80016For Sale
 MLS ID #8748096, Veronica Carcamo-Hernandez, PAK Home Realty. REcolorado as distributed by MLS GRID
 - $610,0002 bd3 ba3.2k sqft23627 E Bellewood Drive, Aurora, CO 80016For Sale
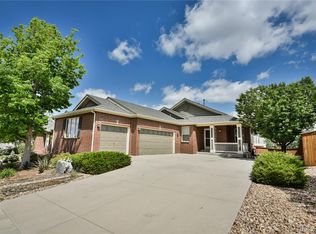 MLS ID #6026587, Rhonda Maki, Keller Williams DTC. REcolorado as distributed by MLS GRID
 - $640,0004 bd3 ba3.3k sqft23767 E Bellewood Dr, Aurora, CO 80016For Sale
 MLS ID #3258364, Maiya Lacy, NextHome Elevation. elevateMLS
 - $630,0004 bd4 ba3.1k sqft24625 E Chenango Drive, Aurora, CO 80016For SaleMLS ID #2817410, Shannon Elliott, LoKation Real Estate. REcolorado as distributed by MLS GRID
- $525,0003 bd3 ba2.6k sqft4765 S Catawba Street, Aurora, CO 80016For SaleMLS ID #4707255, Leo Rowen, RE/MAX of Cherry Creek. REcolorado as distributed by MLS GRID
- $679,9006 bd5 ba3.7k sqft4805 S Catawba Street, Aurora, CO 80016For SaleMLS ID #6164216, Troy Hansford Team, RE/MAX Professionals. REcolorado as distributed by MLS GRID
- $585,0003 bd3 ba2.5k sqft4820 S Kirk Way, Aurora, CO 80015For SaleMLS ID #3605078, Stacie Duffy, Novella Real Estate. REcolorado as distributed by MLS GRID
- $647,0004 bd2 ba4.1k sqft5691 S Catawba Way, Aurora, CO 80016For SaleMLS ID #7460632, Adriana Morandini, Your Castle Realty LLC. REcolorado as distributed by MLS GRID
- $589,0003 bd3 ba2.8k sqft6364 S Harvest Street, Aurora, CO 80016For SaleMLS ID #4347233, Darrel Cates, Equity Colorado Real Estate. REcolorado as distributed by MLS GRID
- $600,0005 bd4 ba2.9k sqft5134 S Ukraine Street, Aurora, CO 80015For SaleMLS ID #6249880, The Keach Group, Redfin Corporation. REcolorado as distributed by MLS GRID
- $549,9004 bd4 ba2.4k sqft5571 S Yakima Street, Aurora, CO 80015For SaleMLS ID #6306633, Viktoria Natale, Realty One Group Elevations, LLC. REcolorado as distributed by MLS GRID
- $539,0003 bd3 ba1.8k sqft22295 E Belleview Lane, Aurora, CO 80015For SaleMLS ID #9118411, David P Danek, HomeSmart. REcolorado as distributed by MLS GRID
- $--4 bd4 ba3.6k sqft4790 S Perth St, Aurora, CO 80015AuctionAuction.com 2
- $700,0005 bd3 ba3.7k sqft22669 E Tufts Place, Aurora, CO 80015For SaleMLS ID #4981622, EMPOWERHOME Team, Keller Williams DTC. REcolorado as distributed by MLS GRID
- $600,0004 bd3 ba2.7k sqft4956 S Malaya Ct, Aurora, CO 80015For Sale By Owner
- $590,0003 bd2 ba2.7k sqft5556 S Rome Street, Aurora, CO 80015For SaleMLS ID #4156428, Reem Saidi, RE/MAX Leaders. REcolorado as distributed by MLS GRID
- $625,0004 bd3 ba3.6k sqft4949 S Valdai Way, Aurora, CO 80015For SaleMLS ID #6792031, Jenny Apodaca, HomeSmart. REcolorado as distributed by MLS GRID
- $680,0004 bd3 ba3.2k sqft6156 S Harvest Court, Aurora, CO 80016For SaleMLS ID #9876481, Christel Doremieux, HomeSmart. REcolorado as distributed by MLS GRID
