This home is also available for $293,290 as a leasehold structure.
Welcome to 4771 S Coolidge Street, a beautifully upgraded home in Aurora’s sought-after Tollgate Crossing community. Designed with care and expanded with vision, this property combines style, comfort, and functionality in every detail. Recent updates include a hail-resistant roof (2023), new HVAC system (Oct 2024), gutters, shutters, and freshly stained deck and fence, giving you confidence in quality and long-term value.
Inside, maple hardwood floors, abundant natural light, and more than 60 recessed lights create a warm and inviting atmosphere. The living room showcases a gas fireplace with custom wood mantle and built-in cherry cabinetry, while Hunter Douglas Silhouette blinds, double-pane cased windows, and upgraded attic and basement insulation ensure year-round efficiency.
The gourmet kitchen is a true centerpiece, featuring granite counters, Bosch dishwasher, gas range, beverage fridge, vented microwave, under-cabinet lighting, and a walk-in pantry. An adjacent dining and family area makes entertaining seamless. The spacious primary suite offers vaulted ceilings, bay window, and spa-like bath, while additional bedrooms provide flexibility for guests, home office, or family needs.
The fully finished walk-out lower level lives like a second home, with a large secondary master suite, third potential master/media room, full kitchenette with fridge, custom cherry storage wall, and luxurious baths—including a 5’6” whirlpool tub with jets, air, and heat, plus an extra-deep soaking tub that maintains warmth.
Outdoor living is equally impressive with mountain views from the covered deck, a landscaped patio, and private fenced yard. The finished, insulated 2½-car garage offers upgraded power for tools, appliances, or hobbies. With Cherry Creek Schools, parks, and trails nearby, this home delivers a rare blend of convenience, craftsmanship, and lifestyle. Schedule your showing today.
Sold for $680,000
$680,000
4771 S Coolidge Street, Aurora, CO 80016
5beds
3,677sqft
Single Family Residence
Built in 2008
8,109 Square Feet Lot
$664,900 Zestimate®
$185/sqft
$3,698 Estimated rent
Home value
$664,900
$618,000 - $711,000
$3,698/mo
Zestimate® history
Owner options
List your home for rent
$3,698/mo
Rent Zestimate®
Find your next renter with Zillow Rental Manager. Plus, with online applications, you can quickly screen prospective tenants – for free.
$3,698/mo
Rent Zestimate®
Refinance and save
$3,369/mo
Est. payment
Refinancing to a lower rate could help reduce your monthly payments and save thousands over the life of the loan.
$3,369/mo
Est. payment
Explore your selling options
Work with a Zillow partner agent
Leverage their expertise and Zillow's premium Showcase listings to get your home seen by more buyers.
Get startedList with your own agent
Get your home in front of millions of buyers by listing it on Zillow.
Learn how to do itSell it yourself
Take full control of how buyers see your home on Zillow by listing For Sale by Owner (FSBO).
List your homeWhat's special
Private fenced yardLarge secondary master suiteSpacious primary suiteWalk-in pantryLuxurious bathsSpa-like bathVaulted ceilings
Zillow last checked:
Listing updated:
Listed by:
Steve deGuzman 843-460-8078 steve.deguzman@gmail.com,
Orchard Brokerage LLC,
Joshua Potts 703-638-0762,
Joshua Potts
Bought with:
Susan Conner, 100099015
EXIT Realty DTC, Cherry Creek, Pikes Peak.
Source: REcolorado as distributed by MLS GRID,MLS#: 6873214
Facts & features
Interior
Bedrooms & bathrooms
- Bedrooms: 5
- Bathrooms: 3
- Full bathrooms: 3
- Main level bathrooms: 3
- Main level bedrooms: 3
Bedroom
- Level: Main
Bedroom
- Level: Main
Bedroom
- Level: Basement
Bedroom
- Level: Basement
Bathroom
- Description: Upgraded Tile
- Level: Main
Bathroom
- Level: Main
Other
- Description: Vaulted, Bay Window, Ceiling Fan, Walk-In Closet
- Level: Main
Other
- Description: 5 Piece
- Level: Main
Family room
- Description: Spacious And Open
- Level: Main
Kitchen
- Description: Gourmet Style, Granite Slabs, Stainless Steel, Walk-In Pantry
- Level: Main
Kitchen
- Description: Kitchenette
- Level: Basement
Living room
- Description: Spacious And Open
- Level: Main
Mud room
- Level: Main
Heating
- Forced Air
Cooling
- Central Air
Appliances
- Included: Dishwasher, Disposal, Microwave, Refrigerator, Self Cleaning Oven, Washer
Features
- Ceiling Fan(s), Eat-in Kitchen, Five Piece Bath, Granite Counters, High Ceilings, Kitchen Island, Open Floorplan, Pantry, Primary Suite, Radon Mitigation System, Smoke Free, Vaulted Ceiling(s), Walk-In Closet(s)
- Basement: Finished,Full,Walk-Out Access
Interior area
- Total structure area: 3,677
- Total interior livable area: 3,677 sqft
- Finished area above ground: 1,936
- Finished area below ground: 1,632
Property
Parking
- Total spaces: 3
- Parking features: Garage - Attached
- Attached garage spaces: 3
Features
- Levels: One
- Stories: 1
- Patio & porch: Covered, Front Porch
- Exterior features: Garden
Lot
- Size: 8,109 Square Feet
- Features: Level
Details
- Parcel number: 034702059
- Special conditions: Standard
Construction
Type & style
- Home type: SingleFamily
- Architectural style: Contemporary
- Property subtype: Single Family Residence
Materials
- Brick, Wood Siding
- Foundation: Slab
Condition
- Updated/Remodeled
- Year built: 2008
Details
- Builder name: D.R. Horton, Inc
Utilities & green energy
- Sewer: Public Sewer
- Water: Public
- Utilities for property: Cable Available, Electricity Connected, Internet Access (Wired), Natural Gas Connected, Phone Available
Community & HOA
Community
- Security: Carbon Monoxide Detector(s), Smoke Detector(s)
- Subdivision: Tollgate Crossing
HOA
- Has HOA: Yes
- Amenities included: Clubhouse, Park, Playground, Pool
- Services included: Road Maintenance, Snow Removal, Trash
- HOA fee: $200 semi-annually
- HOA name: Tollgate Crossing HOA
Location
- Region: Aurora
Financial & listing details
- Price per square foot: $185/sqft
- Tax assessed value: $599,900
- Annual tax amount: $4,351
- Date on market: 9/1/2025
- Listing terms: 1031 Exchange,Cash,Conventional,FHA,Jumbo,Other,VA Loan
- Exclusions: None
- Ownership: Estate
- Electric utility on property: Yes
- Road surface type: Paved
Price history
| Date | Event | Price |
|---|---|---|
| 11/25/2025 | Sold | $680,000-2.2%$185/sqft |
Source:  REcolorado as distributed by MLS GRID #6873214 Report a problem REcolorado as distributed by MLS GRID #6873214 Report a problem | ||
| 11/1/2025 | Pending sale | $695,000$189/sqft |
Source: REcolorado as distributed by MLS GRID #6873214 Report a problem | ||
| 9/1/2025 | Listed for sale | $695,000+152.7%$189/sqft |
Source: REcolorado as distributed by MLS GRID #6873214 Report a problem | ||
| 10/28/2008 | Sold | $275,000$75/sqft |
Source: Public Record Report a problem | ||
Public tax history
| Year | Property taxes | Tax assessment |
|---|---|---|
| 2025 | $4,351 +9.3% | $37,494 -6.6% |
| 2024 | $3,981 +22.9% | $40,126 -9.3% |
| 2023 | $3,240 -1.6% | $44,237 +39% |
| 2022 | $3,293 | $31,832 -2.8% |
| 2021 | -- | $32,748 +4.2% |
| 2020 | $3,282 -10.1% | $31,432 |
| 2019 | $3,651 | -- |
| 2018 | $3,651 +6.7% | $26,626 |
| 2017 | $3,422 | $26,626 +4.3% |
| 2016 | -- | $25,528 |
| 2015 | -- | $25,528 +22.5% |
| 2014 | $3,362 +15.2% | $20,832 +0.6% |
| 2013 | $2,918 | $20,700 |
| 2012 | -- | $20,700 |
| 2011 | $3,127 +1.9% | $20,700 -10.7% |
| 2010 | $3,069 +204.1% | $23,180 |
| 2009 | $1,009 | $23,180 +206.2% |
| 2008 | -- | $7,569 +110.9% |
| 2007 | -- | $3,589 |
Find assessor info on the county website
Neighborhood: Tollgate Crossing
Nearby homes
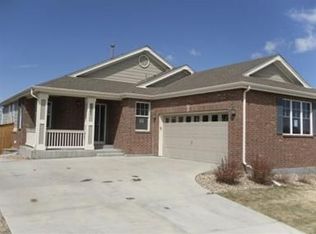
- $605,9004 bd3 ba3.2k sqft4761 S Coolidge St, Aurora, CO 80016Off Market
- $573,1002 bd3 ba1.6k sqft4781 S Coolidge St, Aurora, CO 80016Off Market
- $600,0003 bd3 ba3.6k sqft4790 S Catawba St, Aurora, CO 80016Pending

- $573,0003 bd2 ba1.9k sqft4770 S Catawba St, Aurora, CO 80016Off Market
- $610,8005 bd3 ba3.2k sqft4780 S Catawba St, Aurora, CO 80016Off Market
- $573,2003 bd2 ba1.8k sqft4751 S Coolidge St, Aurora, CO 80016Off Market
- $553,0003 bd2 ba3.2k sqft4760 S Catawba St, Aurora, CO 80016Sold
- $605,2003 bd3 ba1.8k sqft4791 S Coolidge St, Aurora, CO 80016Off Market
Nearby schools
GreatSchools rating
- 5/10Buffalo Trail Elementary SchoolGrades: PK-6Distance: 0.7 mi
- 6/10Infinity Middle SchoolGrades: 6-8Distance: 0.9 mi
- 8/10Cherokee Trail High SchoolGrades: 9-12Distance: 2.9 mi
Schools provided by the listing agent
- Elementary: Buffalo Trail
- Middle: Fox Ridge
- High: Cherokee Trail
- District: Cherry Creek 5
Source: REcolorado as distributed by MLS GRID. This data may not be complete. We recommend contacting the local school district to confirm school assignments for this home.
Get a cash offer in 3 minutes
Find out how much your home could sell for in as little as 3 minutes with a no-obligation cash offer.
Estimated market value
$664,900
Get a cash offer in 3 minutes
Find out how much your home could sell for in as little as 3 minutes with a no-obligation cash offer.
Estimated market value
$664,900
- Colorado
- Arapahoe County
- Aurora
- 80016
- Tollgate Crossing
- 4771 S Coolidge Street
Nearby cities
Nearby neighborhoods
Nearby zip codes
Other Aurora Topics
