Panoramic Lake View, end unit, peaceful and quiet.
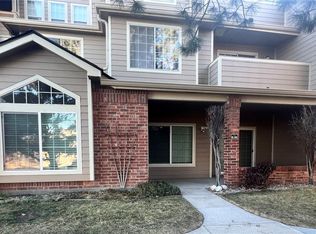
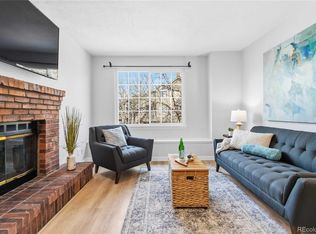
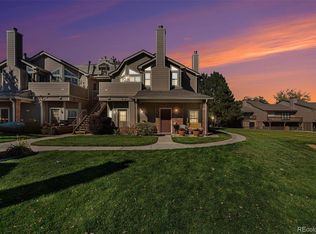
Updated, Contemporary & Move in Ready Lake front condo with unobstructed Lake Views in the exceptionally located, Miralago at Marston Lake community. Open & Bright floor plan. Fresh paint, new carpet and new engineered wood floors. This end unit has a beautifully remodeled kitchen with contemporary cabinets, and granite countertops. The bright and open kitchen opens to a perfectly sized eat-in space on one side and the living area on the other. The adjoining eating nook is next to a large window bringing plenty of natural light into the condo. Engineered hard wood flooring extends in the main area and bathroom. The remodeled bathroom with a soaking tub, has new flooring and a beautiful, tiled bath enclosure. The generously sized bright and airy bedroom has a graceful large sitting window, allowing plenty of natural light and lake views. A large walk-in-closet completes the bedroom. The heart of the living area is a cozy wood burning fireplace to be enjoyed during the cold Colorado winters. Large windows allow plenty of natural light and unobstructed lake views. The dining area opens to a quaint patio and is a great place to sit down and enjoy the peacefulness of the lake and open space. It has a convenient storage unit for your bikes/extra items. HOA fees include water, trash removal, sewer, grounds maintenance, structure maintenance, snow removal, and plenty of amenities, including a club house, Fitness Center, outdoor pool, Spa/Hot tub. This incredible neighborhood is in an excellent location near all shopping, hiking trails, Marston Lake, freeways, and in close proximity to the mountains. Don’t miss seeing this adorable unit!
Sold for $315,000
$315,000
4760 S Wadsworth Boulevard #F108, Littleton, CO 80123
1beds
787sqft
Condominium
Built in 1987
-- sqft lot
$279,000 Zestimate®
$400/sqft
$1,527 Estimated rent
Home value
$279,000
$265,000 - $293,000
$1,527/mo
Zestimate® history
Owner options
List your home for rent
$1,527/mo
Rent Zestimate®
Find your next renter with Zillow Rental Manager. Plus, with online applications, you can quickly screen prospective tenants – for free.
$1,527/mo
Rent Zestimate®
Refinance and save
$2,151/mo
Est. payment
Refinancing to a lower rate could help reduce your monthly payments and save thousands over the life of the loan.
$2,151/mo
Est. payment
Explore your selling options
Work with a Zillow partner agent
Leverage their expertise and Zillow's premium Showcase listings to get your home seen by more buyers.
Get startedList with your own agent
Get your home in front of millions of buyers by listing it on Zillow.
Learn how to do itSell it yourself
Take full control of how buyers see your home on Zillow by listing For Sale by Owner (FSBO).
List your homeWhat's special
Lake viewsMarston lakeQuaint patioRemodeled bathroomNew flooringUnobstructed lake viewsNew carpet
Zillow last checked:
Listing updated:
Listed by:
Maritza Carrera 303-683-3921 maritza@progressiverealtors.net,
Progressive,
Christian Moreau 303-683-3920,
Progressive
Bought with:
Sarah Barber, 100088832
The Cutting Edge
Source: REcolorado as distributed by MLS GRID,MLS#: 1890521
Facts & features
Interior
Bedrooms & bathrooms
- Bedrooms: 1
- Bathrooms: 1
- Full bathrooms: 1
- Main level bathrooms: 1
- Main level bedrooms: 1
Bedroom
- Description: Generously Sized, Bright, With Large Walk-In Closet
- Level: Main
Bathroom
- Description: Updated, Soaking Tub With Beautifully Tile Enclosure
- Level: Main
Dining room
- Description: Dining Area Opens To The Patio With Lakeviews
- Level: Main
Kitchen
- Description: Bright & Open Kitchen, Granite Counterrops W/ Sitting To Gather Around And Pantry
- Level: Main
Laundry
- Description: Washer And Dryer Included
- Level: Main
Living room
- Description: Bright And Sunny, Lakeview, W/ Cozy Woodburning Fireplace
- Level: Main
Heating
- Forced Air
Cooling
- Central Air
Features
- Ceiling Fan(s), Eat-in Kitchen, High Ceilings, No Stairs, Pantry, Walk-In Closet(s)
- Flooring: Carpet, Vinyl
- Has basement: No
- Number of fireplaces: 1
- Fireplace features: Living Room, Wood Burning
- Common walls with other units/homes: End Unit
Interior area
- Total structure area: 787
- Total interior livable area: 787 sqft
- Finished area above ground: 787
Property
Parking
- Total spaces: 1
- Details: Reserved Spaces: 1
Features
- Levels: One
- Stories: 1
- Entry location: Exterior Access
- Patio & porch: Patio
- Fencing: None
- Has view: Yes
- View description: Lake
- Has water view: Yes
- Water view: Lake
Lot
- Size: 12.24 Acres
Details
- Parcel number: 911111512
- Zoning: PUD
- Special conditions: Standard
Construction
Type & style
- Home type: Condo
- Property subtype: Condominium
- Attached to another structure: Yes
Materials
- Frame, Wood Siding
- Roof: Composition
Condition
- Updated/Remodeled
- Year built: 1987
Utilities & green energy
- Sewer: Public Sewer
- Water: Public
- Utilities for property: Cable Available, Electricity Connected
Community & HOA
Community
- Subdivision: Miralago At Marston Lake
HOA
- Has HOA: Yes
- Amenities included: Clubhouse, Fitness Center
- Services included: Maintenance Grounds, Maintenance Structure, Sewer, Snow Removal
- HOA fee: $295 monthly
- HOA name: CAP Management
- HOA phone: 303-832-2971
Location
- Region: Denver
Financial & listing details
- Price per square foot: $400/sqft
- Tax assessed value: $303,000
- Annual tax amount: $1,249
- Date on market: 11/4/2023
- Listing terms: Cash,Conventional,FHA,VA Loan
- Exclusions: Personal Belongings
- Ownership: Individual
- Electric utility on property: Yes
- Road surface type: Paved
Price history
| Date | Event | Price |
|---|---|---|
| 12/1/2023 | Sold | $315,000-1.6%$400/sqft |
Source:  REcolorado as distributed by MLS GRID #1890521 Report a problem REcolorado as distributed by MLS GRID #1890521 Report a problem | ||
| 11/16/2023 | Pending sale | $320,000$407/sqft |
Source: REcolorado as distributed by MLS GRID #1890521 Report a problem | ||
| 11/2/2023 | Listed for sale | $320,000+130.2%$407/sqft |
Source: REcolorado as distributed by MLS GRID #1890521 Report a problem | ||
| 7/21/2014 | Sold | $139,000+42%$177/sqft |
Source: Public Record Report a problem | ||
| 12/13/2010 | Sold | $97,900$124/sqft |
Source: Public Record Report a problem | ||
| 10/16/2010 | Price change | $97,900-14.9%$124/sqft |
Source: RE/MAX Professionals #939229 Report a problem | ||
| 9/25/2010 | Listed for sale | -- |
Source: foreclosure.com Report a problem | ||
| 10/16/2006 | Sold | $115,000$146/sqft |
Source: Public Record Report a problem | ||
Public tax history
| Year | Property taxes | Tax assessment |
|---|---|---|
| 2024 | $1,288 +3.1% | $16,620 -14.7% |
| 2023 | $1,249 +3.5% | $19,480 +24.1% |
| 2022 | $1,206 +5.9% | $15,700 -2.8% |
| 2021 | $1,138 +2.9% | $16,160 +5.4% |
| 2020 | $1,106 +14.6% | $15,337 -0.7% |
| 2019 | $966 | $15,444 +23.8% |
| 2018 | $966 +0.3% | $12,480 |
| 2017 | $963 +27.2% | $12,480 +28.8% |
| 2016 | $757 +38.1% | $9,690 |
| 2015 | $548 0% | $9,690 +46.8% |
| 2014 | $548 -11% | $6,600 |
| 2013 | $616 +17.9% | $6,600 -10% |
| 2012 | $523 -9.2% | $7,330 |
| 2011 | $575 | $7,330 |
Find assessor info on the county website
Neighborhood: Marston
Nearby homes
- $378,0002 bd2 ba988 sqft4760 S Wadsworth Blvd UNIT G104, Denver, CO 80123Sold
- $276,4501 bd1 ba837 sqft4760 S Wadsworth Blvd UNIT E105, Littleton, CO 80123For Sale

- $301,0001 bd1 ba846 sqft4760 S Wadsworth Blvd UNIT B202, Denver, CO 80123Sold
- $300,0001 bd1 ba678 sqft4760 S Wadsworth Blvd UNIT G206, Denver, CO 80123Sold
- $332,0002 bd2 ba993 sqft4760 S Wadsworth Blvd UNIT G101, Denver, CO 80123Sold
- $263,5001 bd1 ba678 sqft4760 Wadsworth, Boulevard, CO 80123Off Market
- $399,900-- bd6 ba-- sqft7400 W Stetson Pl, Denver, CO 80123Off Market
- $725,0003 bd3 ba4.5k sqft7300 W Stetson Pl APT 46, Denver, CO 80123Sold
Nearby schools
GreatSchools rating
- 4/10Grant Ranch K-8 SchoolGrades: PK-8Distance: 1.5 mi
- 3/10John F Kennedy High SchoolGrades: 9-12Distance: 1.9 mi
Schools provided by the listing agent
- Elementary: Grant Ranch E-8
- Middle: Grant Ranch E-8
- High: John F. Kennedy
- District: Denver 1
Source: REcolorado as distributed by MLS GRID. This data may not be complete. We recommend contacting the local school district to confirm school assignments for this home.
Get a cash offer in 3 minutes
Find out how much your home could sell for in as little as 3 minutes with a no-obligation cash offer.
Estimated market value
$279,000
Get a cash offer in 3 minutes
Find out how much your home could sell for in as little as 3 minutes with a no-obligation cash offer.
Estimated market value
$279,000
- Colorado
- Denver County
- Littleton
- 80123
- Marston
- 4760 S Wadsworth Boulevard Unit F108
Nearby cities
Nearby neighborhoods
Nearby zip codes
Other Littleton Topics
