Tired of your window view? Want to look out of a large window to a view of the beautiful Marston Lake? Don’t walk….run!
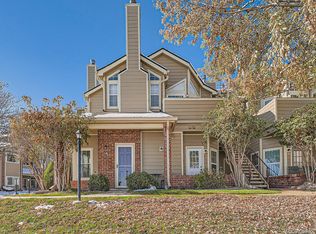
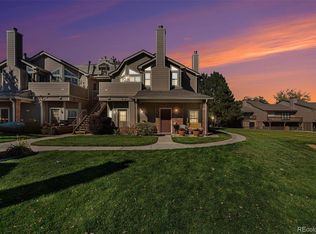
Here is a rare opportunity to have serene lakeside living with this end-ground-level unit located in the sought after community of Miralago at Marston Lake. 2 Bedrooms, 1 car detached garage!
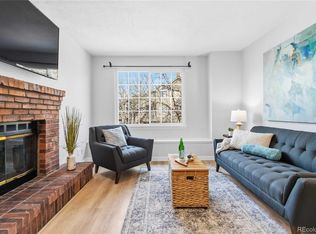
Your new home offers views from every room of the beautiful lake, a large covered front patio. The living room shines with a large window with a built-in seating bench and a cozy wood burning fireplace that flows to the kitchen and 9 foot ceilings throughout. The home has open concept living, the kitchen comes complete with newer stainless steal appliances and if you love to cook, the Samsung oven includes an Air Fryer that will not disappoint. The kitchen also comes with a bar top offering additional seating and opens to the dining area. The primary bedroom has a large walk in closet, private access to the patio and offers an ensuite master bathroom that was recently updated with a walk-in shower. The 2nd bedroom has a large closet with built-in shelving a separate entrance from the patio giving you a few options to have a guest bedroom, a home office or how about a roommate? The home also comes with a deeded detached garage #75 and is in a prime location at the end and a conveniently located deeded parking spot #145. You will have an additional storage area just outside your unit. The community offers a clubhouse, pool, hot tub, workout area, racquetball and sauna. West Littleton is the place to be, giving you convenient access to all types of shopping, restaurants and close proximity to the mountains.
Don’t wait, call today to schedule a private showing.
Sold for $378,000
$378,000
4760 S Wadsworth Boulevard #G104, Littleton, CO 80123
2beds
988sqft
Condominium
Built in 1987
-- sqft lot
$336,700 Zestimate®
$383/sqft
$1,884 Estimated rent
Home value
$336,700
$320,000 - $354,000
$1,884/mo
Zestimate® history
Owner options
List your home for rent
$1,884/mo
Rent Zestimate®
Find your next renter with Zillow Rental Manager. Plus, with online applications, you can quickly screen prospective tenants – for free.
$1,884/mo
Rent Zestimate®
Refinance and save
$2,593/mo
Est. payment
Refinancing to a lower rate could help reduce your monthly payments and save thousands over the life of the loan.
$2,593/mo
Est. payment
Explore your selling options
Work with a Zillow partner agent
Leverage their expertise and Zillow's premium Showcase listings to get your home seen by more buyers.
Get startedList with your own agent
Get your home in front of millions of buyers by listing it on Zillow.
Learn how to do itSell it yourself
Take full control of how buyers see your home on Zillow by listing For Sale by Owner (FSBO).
List your homeWhat's special
Newer stainless steal appliancesLarge windowBuilt-in shelvingLarge closetGuest bedroomEnsuite master bathroomOpen concept living
Zillow last checked:
Listing updated:
Listed by:
Amy Gallegos 720-544-3723 ag.homesmart@gmail.com,
HomeSmart Realty
Bought with:
Beth Lobdell, 40030116
RE/MAX Professionals
Source: REcolorado as distributed by MLS GRID,MLS#: 9694760
Facts & features
Interior
Bedrooms & bathrooms
- Bedrooms: 2
- Bathrooms: 2
- Full bathrooms: 1
- 3/4 bathrooms: 1
- Main level bathrooms: 2
- Main level bedrooms: 2
Primary bedroom
- Description: Master Bedroom With Walk In Closet And Access To Patio
- Level: Main
Bedroom
- Description: Private Access From Patio
- Level: Main
Primary bathroom
- Description: Remodeled With Beautiful Walk In Shower
- Level: Main
Bathroom
- Description: Nice Guest Bathroom Conveniently Located To 2nd Bedroom
- Level: Main
Kitchen
- Description: Newer Appliances Included, New Paint, Bar Top For Additional Seating
- Level: Main
Laundry
- Description: Located Off Kitchen, Newer Full Size Washer And Dryer Included
- Level: Main
Living room
- Description: Sunken Living Room With Wood Burning Fireplace
- Level: Main
Utility room
- Description: Utility Closet Is In The Hallway
- Level: Main
Heating
- Forced Air, Natural Gas
Cooling
- Central Air
Appliances
- Included: Dishwasher, Disposal, Dryer, Gas Water Heater, Oven, Range, Range Hood, Refrigerator, Washer
- Laundry: In Unit, Laundry Closet
Features
- Eat-in Kitchen, Five Piece Bath, Granite Counters, High Ceilings, Pantry, Smoke Free, Walk-In Closet(s)
- Flooring: Carpet, Tile
- Windows: Window Coverings
- Has basement: No
- Number of fireplaces: 1
- Fireplace features: Living Room
- Common walls with other units/homes: End Unit,No One Below,2+ Common Walls
Interior area
- Total structure area: 988
- Total interior livable area: 988 sqft
- Finished area above ground: 988
Property
Parking
- Total spaces: 2
- Parking features: Concrete, Storage
- Garage spaces: 1
- Details: Reserved Spaces: 1
Features
- Levels: One
- Stories: 1
- Entry location: Exterior Access
- Patio & porch: Covered, Front Porch, Patio
- Has view: Yes
- View description: Lake, Water
- Has water view: Yes
- Water view: Lake,Water
- Waterfront features: Waterfront
Lot
- Features: Greenbelt, Landscaped, Open Space
Details
- Parcel number: 911111528
- Zoning: PUD
- Special conditions: Standard
Construction
Type & style
- Home type: Condo
- Architectural style: Contemporary
- Property subtype: Condominium
- Attached to another structure: Yes
Materials
- Brick, Wood Siding
- Roof: Composition
Condition
- Year built: 1987
Utilities & green energy
- Water: Public
Community & HOA
Community
- Security: Smart Security System, Video Doorbell
- Subdivision: Miralago At Marston Lake
HOA
- Has HOA: Yes
- Amenities included: Clubhouse, Fitness Center, Garden Area, Pool, Sauna, Spa/Hot Tub
- Services included: Insurance, Maintenance Grounds, Maintenance Structure, Road Maintenance, Sewer, Snow Removal, Trash, Water
- HOA fee: $365 monthly
- HOA name: Hammersmith
- HOA phone: 303-980-0700
Location
- Region: Denver
Financial & listing details
- Price per square foot: $383/sqft
- Tax assessed value: $332,100
- Annual tax amount: $1,457
- Date on market: 3/3/2024
- Listing terms: Cash,Conventional,FHA,VA Loan
- Exclusions: Sellers Personal Property, Ring Doorbell, Sensor Light With Camera (Like A Smart Camera) Key Holder Next To Front Door, Curtain Sheers And Curtain Rods In Living Room And Dining Room
- Ownership: Individual
- Road surface type: Paved
Price history
| Date | Event | Price |
|---|---|---|
| 5/6/2024 | Sold | $378,000-2.3%$383/sqft |
Source:  REcolorado as distributed by MLS GRID #9694760 Report a problem REcolorado as distributed by MLS GRID #9694760 Report a problem | ||
| 4/14/2024 | Contingent | $386,900$392/sqft |
Source:  HomeSmart #9694760 Report a problem HomeSmart #9694760 Report a problem | ||
| 4/14/2024 | Pending sale | $386,900$392/sqft |
Source: REcolorado as distributed by MLS GRID #9694760 Report a problem | ||
| 3/3/2024 | Listed for sale | $386,900+1.8%$392/sqft |
Source: REcolorado as distributed by MLS GRID #9694760 Report a problem | ||
| 9/7/2022 | Sold | $380,000+40.7%$385/sqft |
Source: Public Record Report a problem | ||
| 9/8/2020 | Sold | $270,000+3.8%$273/sqft |
Source: Public Record Report a problem | ||
| 8/2/2020 | Pending sale | $260,000$263/sqft |
Source: Keller Williams Realty Success #6619235 Report a problem | ||
| 8/1/2020 | Listed for sale | $260,000-2.3%$263/sqft |
Source: Keller Williams Realty Success #6619235 Report a problem | ||
| 10/30/2019 | Sold | $266,000$269/sqft |
Source: Public Record Report a problem | ||
| 10/14/2019 | Pending sale | $266,000$269/sqft |
Source: Addison & Maxwell #1959988 Report a problem | ||
| 10/9/2019 | Price change | $266,000-6%$269/sqft |
Source: Addison & Maxwell #1959988 Report a problem | ||
| 9/19/2019 | Listed for sale | $282,900+86.1%$286/sqft |
Source: Addison & Maxwell #1959988 Report a problem | ||
| 6/25/2014 | Sold | $152,000+2%$154/sqft |
Source: Public Record Report a problem | ||
| 5/23/2014 | Pending sale | $149,000$151/sqft |
Source: RE/MAX 100 INC #7738760 Report a problem | ||
| 5/22/2014 | Listed for sale | $149,000$151/sqft |
Source: RE/MAX 100 INC #7738760 Report a problem | ||
| 5/20/2014 | Pending sale | $149,000$151/sqft |
Source: RE/MAX 100 INC #7738760 Report a problem | ||
| 5/13/2014 | Listed for sale | $149,000+19.2%$151/sqft |
Source: Re/Max 100, Inc. #7738760 Report a problem | ||
| 5/26/2009 | Sold | $125,000$127/sqft |
Source: Public Record Report a problem | ||
Public tax history
| Year | Property taxes | Tax assessment |
|---|---|---|
| 2024 | $1,439 -1.2% | $18,570 -13.5% |
| 2023 | $1,457 +3.6% | $21,460 +17.1% |
| 2022 | $1,407 +5.1% | $18,320 -2.8% |
| 2021 | $1,338 +2.9% | $18,850 +4.5% |
| 2020 | $1,300 +9.2% | $18,032 -0.7% |
| 2019 | $1,191 | $18,158 +18% |
| 2018 | $1,191 +0.3% | $15,390 |
| 2017 | $1,187 +19.9% | $15,390 +21.5% |
| 2016 | $990 +28.7% | $12,670 |
| 2015 | $769 0% | $12,670 +36.8% |
| 2014 | $769 +19% | $9,260 +2.1% |
| 2012 | $647 -4.9% | $9,070 +2.3% |
| 2011 | $680 +2.2% | $8,870 -13.1% |
| 2010 | $665 -7.9% | $10,210 |
| 2009 | $722 -3.8% | $10,210 -10% |
| 2006 | $751 | $11,340 |
Find assessor info on the county website
Neighborhood: Marston
Nearby homes
- $315,0001 bd1 ba787 sqft4760 S Wadsworth Blvd UNIT F108, Denver, CO 80123Sold
- $301,0001 bd1 ba846 sqft4760 S Wadsworth Blvd UNIT B202, Denver, CO 80123Sold
- $300,0001 bd1 ba678 sqft4760 S Wadsworth Blvd UNIT G206, Denver, CO 80123Sold
- $276,4501 bd1 ba837 sqft4760 S Wadsworth Blvd UNIT E105, Littleton, CO 80123For Sale

- $332,0002 bd2 ba993 sqft4760 S Wadsworth Blvd UNIT G101, Denver, CO 80123Sold
- $261,3001 bd1 ba678 sqft4760 Wadsworth, Boulevard, CO 80123Off Market
- $399,900-- bd6 ba-- sqft7400 W Stetson Pl, Denver, CO 80123Off Market
- $725,0003 bd3 ba4.5k sqft7300 W Stetson Pl APT 46, Denver, CO 80123Sold
Nearby schools
GreatSchools rating
- 4/10Grant Ranch K-8 SchoolGrades: PK-8Distance: 1.5 mi
- 3/10John F Kennedy High SchoolGrades: 9-12Distance: 1.9 mi
Schools provided by the listing agent
- Elementary: Grant Ranch E-8
- Middle: Grant Ranch E-8
- High: John F. Kennedy
- District: Denver 1
Source: REcolorado as distributed by MLS GRID. This data may not be complete. We recommend contacting the local school district to confirm school assignments for this home.
Get a cash offer in 3 minutes
Find out how much your home could sell for in as little as 3 minutes with a no-obligation cash offer.
Estimated market value
$336,700
Get a cash offer in 3 minutes
Find out how much your home could sell for in as little as 3 minutes with a no-obligation cash offer.
Estimated market value
$336,700
- Colorado
- Denver County
- Littleton
- 80123
- Marston
- 4760 S Wadsworth Boulevard Unit G104
Nearby cities
Nearby neighborhoods
Nearby zip codes
Other Littleton Topics
