Home appraised for $300,000!! More room to live, work, gather, and enjoy the outdoors! Welcome to 4770 Enochville Road, a remodeled double wide manufactured home featuring NEW luxury vinyl plank flooring throughout, a NEW HVAC system, and a refrigerator that conveys! With three bedrooms, TWO additional flex rooms, and multiple living areas, this home offers the freedom to use the space in ways that fit your lifestyle. Whether you need a home office, hobby room, workout space, or separate areas to relax and entertain, there's room for it all. The split bedroom floor plan provides added privacy, while the primary suite features an ensuite bathroom and walk in closet.
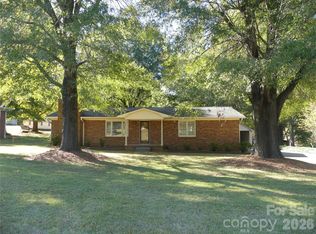
Outside, enjoy generous front and backyards, mature trees, and plenty of opportunities to garden, entertain, or simply enjoy the surrounding greenery.
Enjoy a quieter setting at home while keeping some of the area's favorite destinations within reach! Explore West Avenue in Downtown Kannapolis, with its local restaurants, coffee shops, boutiques, and entertainment. Enjoy concerts and community events at Village Park, outdoor recreation at Bakers Creek Park, or fishing and kayaking at Lake Corriher Wilderness Park. Shopping, groceries, and everyday conveniences are also nearby.
PLUS, this property is USDA eligible, offering qualified buyers the potential for 100% financing!
A refreshed interior, valuable recent improvements, versatile living spaces, and room to enjoy the outdoors, all with convenient access to Kannapolis and surrounding communities. Come see the possibilities at 4770 Enochville Road!
Some of the pictures have been virtually enhanced and/or staged.
Under contract-no show
$297,000
4770 Enochville Rd, Kannapolis, NC 28081
3beds
2,304sqft
Manufactured Home
Built in 2007
1.19 Acres Lot
$-- Zestimate®
$129/sqft
$-- HOA
What's special
Mature treesSplit bedroom floor planGenerous front and backyardsNew hvac systemThree bedroomsRefrigerator that conveysTwo additional flex rooms
- 36 days
- 546
- 67
Likely to sell faster than
Zillow last checked:
Listing updated:
Listed by:
Jessica Rodriguez jessicarodriguez.zen@gmail.com,
COMPASS
Source: Canopy MLS as distributed by MLS GRID,MLS#: 4434247
Facts & features
Interior
Bedrooms & bathrooms
- Bedrooms: 3
- Bathrooms: 3
- Full bathrooms: 3
- Main level bedrooms: 3
Primary bedroom
- Level: Main
Heating
- Electric, Forced Air
Cooling
- Electric, Heat Pump
Appliances
- Included: Electric Cooktop, Electric Oven, Electric Water Heater, Refrigerator, Refrigerator with Ice Maker
- Laundry: Electric Dryer Hookup, Laundry Room, Main Level, Washer Hookup
Features
- Breakfast Bar, Open Floorplan
- Flooring: Vinyl
- Has basement: No
- Fireplace features: Den
Interior area
- Total structure area: 2,304
- Total interior livable area: 2,304 sqft
- Finished area above ground: 2,304
- Finished area below ground: 0
Property
Parking
- Parking features: Driveway
- Has uncovered spaces: Yes
Features
- Levels: One
- Stories: 1
- Patio & porch: Front Porch
- Pool features: Above Ground
Lot
- Size: 1.19 Acres
- Features: Cleared
Details
- Parcel number: 245E335
- Zoning: R
- Special conditions: Standard
Construction
Type & style
- Home type: MobileManufactured
- Property subtype: Manufactured Home
Materials
- Vinyl
- Foundation: Crawl Space
Condition
- New construction: No
- Year built: 2007
Utilities & green energy
- Sewer: Septic Installed
- Water: Well
Community & HOA
Community
- Subdivision: None
Location
- Region: Kannapolis
Financial & listing details
- Price per square foot: $129/sqft
- Tax assessed value: $179,762
- Annual tax amount: $1,186
- Date on market: 10/16/2026
- Cumulative days on market: 37 days
- Listing terms: Cash,Conventional,FHA,USDA Loan,VA Loan
- Road surface type: Gravel, Paved
Estimated market value
Not available
Estimated sales range
Not available
Not available
Price history
| Date | Event | Price |
|---|---|---|
| 11/2/2026 | Pending sale | $297,000$129/sqft |
Source:  Canopy MLS as distributed by MLS GRID #4434247 Report a problem | ||
| 10/16/2026 | Listed for sale | $297,000+56.3%$129/sqft |
Source: Canopy MLS as distributed by MLS GRID #4434247 Report a problem | ||
| 7/12/2023 | Sold | $190,001+35.2%$82/sqft |
Source: Canopy MLS as distributed by MLS GRID #4005586 Report a problem | ||
| 11/8/2022 | Sold | $140,518$61/sqft |
Source: Public Record Report a problem | ||
Public tax history
| Year | Property taxes | Tax assessment |
|---|---|---|
| 2025 | $1,186 | $179,762 |
| 2024 | $1,186 -6.4% | $179,762 -6.4% |
| 2023 | $1,268 +33.7% | $192,073 +49.4% |
| 2022 | $948 | $128,530 |
| 2021 | $948 | $128,530 |
| 2020 | $948 | $128,530 |
| 2019 | $948 +17.9% | $128,530 +18.7% |
| 2018 | $804 +2.9% | $108,318 |
| 2017 | $782 | $108,318 |
| 2016 | $782 | $108,318 |
| 2015 | $782 -1.6% | $108,318 |
| 2014 | $794 | -- |
| 2013 | -- | -- |
| 2012 | -- | -- |
| 2011 | -- | -- |
| 2010 | -- | -- |
| 2008 | -- | -- |
Find assessor info on the county website
Monthly payment
Climate risks
Neighborhood: 28081
Nearby schools
Schools provided by the listing agent
- Elementary: Landis
- Middle: Corriher-Lipe
- High: South Rowan
Source: Canopy MLS as distributed by MLS GRID. This data may not be complete. We recommend contacting the local school district to confirm school assignments for this home.
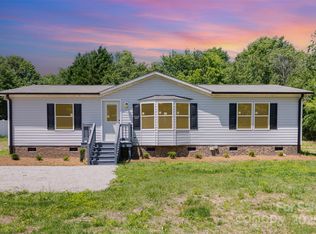
Similar homes
- $299,0003 bd2 ba1.2k sqft2230 Kenwood Dr, Kannapolis, NC 28081For Sale
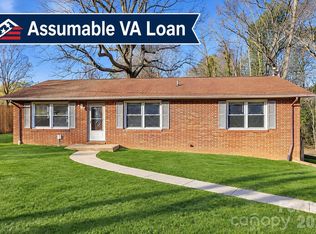
 MLS ID #4442331, Dan Jones, Carolina Real Estate Experts The Dan Jones Group. Canopy MLS as distributed by MLS GRID
- $325,0003 bd2 ba1.5k sqft703 N Enochville Ave, Kannapolis, NC 28081For Sale
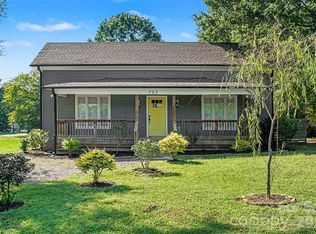 MLS ID #4423409, Gissela Teran, USA Real Estate Group LLC. Canopy MLS as distributed by MLS GRID
- $299,0003 bd2 ba1.5k sqft113 Dexter St, Kannapolis, NC 28081For Sale
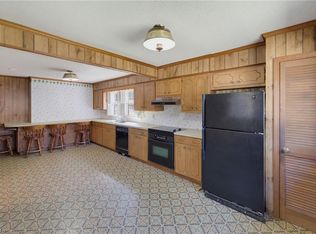
 MLS ID #1236904, Meredith Griffin. Triad MLS
- $315,0002 bd2 ba1.2k sqft7871 Howard Ave, Kannapolis, NC 28081For Sale
 MLS ID #4438199, Ellen Carter, Key Real Estate. Canopy MLS as distributed by MLS GRID
- $310,0003 bd2 ba1.1k sqft1010 McKnight St, Kannapolis, NC 28081For SaleMLS ID #4443565, Teresa Ross, Premier Real Estate Team Inc.. Canopy MLS as distributed by MLS GRID
- $279,0003 bd2 ba1.2k sqft106 Franklin Ave, Kannapolis, NC 28081For SaleMLS ID #4441787, Chris Puckett, Lantern Realty & Development, LLC. Canopy MLS as distributed by MLS GRID
- $324,9003 bd2 ba1.3k sqft5057 Bahama Dr, Concord, NC 28081For SaleMLS ID #4438914, Joan Taylor, J C Properties. Canopy MLS as distributed by MLS GRID
- $300,0003 bd3 ba1.4k sqft702 Margate Ave, Kannapolis, NC 28081For SaleMLS ID #4390854, Tre'Shawn Sketers, Mark Spain Real Estate. Canopy MLS as distributed by MLS GRID
- $435,0003 bd3 ba3.1k sqft114 Tanglewood Dr, Kannapolis, NC 28081For SaleMLS ID #4442646, Teresa Ross, Premier Real Estate Team Inc.. Canopy MLS as distributed by MLS GRID
- $315,0003 bd3 ba1.7k sqft768 Fraternity Row, Kannapolis, NC 28081For SaleMLS ID #4420021, Alisha Allen DeBerry, Keller Williams Unlimited. Canopy MLS as distributed by MLS GRID
- $284,9003 bd2 ba1.1k sqft710 Ben Ave, Kannapolis, NC 28081For SaleMLS ID #4429776, LaShonda Moore, ALBRICK. Canopy MLS as distributed by MLS GRID
- $299,9993 bd2 ba1.3k sqft990 Colonial Dr, China Grove, NC 28023For SaleMLS ID #4442446, Kaitlyn Cofty, Coldwell Banker Realty. Canopy MLS as distributed by MLS GRID
- $420,0003 bd2 ba1.6k sqft411 Alpine St, Kannapolis, NC 28081For SaleMLS ID #4415807, Vanessa Chestnut, NorthGroup Real Estate LLC. Canopy MLS as distributed by MLS GRID
- $258,9003 bd2 ba1.1k sqft231 Rosemont Ave, Kannapolis, NC 28081For SaleMLS ID #4439409, Ryan Graham, DM Properties & Associates. Canopy MLS as distributed by MLS GRID
- $319,0004 bd2 ba1.4k sqft227/229 Pethel St, Kannapolis, NC 28081For SaleMLS ID #4418623, Sunnie Henry, Redwood Realty Group LLC. Canopy MLS as distributed by MLS GRID
- $289,9003 bd2 ba1.2k sqft1017 Elm St, Kannapolis, NC 28081New ConstructionMLS ID #4442509, Brett Metcalf, RJR Real Estate Group, Inc. Canopy MLS as distributed by MLS GRID
- $314,9003 bd2 ba1.6k sqft807 N Walnut St, Kannapolis, NC 28081For SaleMLS ID #4416064, Jade Lindsay, Premier Real Estate Team Inc.. Canopy MLS as distributed by MLS GRID
- $329,8003 bd2 ba1.2k sqft1635 Rollingwood Dr, Kannapolis, NC 28081New ConstructionMLS ID #4425158, Tara Kimble, G2 Real Estate. Canopy MLS as distributed by MLS GRID
- $269,9003 bd2 ba1.1k sqft103 Hemlock Ave, Kannapolis, NC 28081For SaleMLS ID #4388584, Amy Readling, Lantern Realty & Development, LLC. Canopy MLS as distributed by MLS GRID
