This beautifully designed twin home offers 3 bedrooms, 2 bathrooms, and 1,240 sq. ft. of thoughtfully planned living space with a layout that truly stands apart. Unlike most twin homes, there are no shared interior living walls. The only shared wall is in the garage, giving you the privacy of a single-family home. Enjoy zero-entry living and an open, spacious kitchen perfect for entertaining, along with a generous primary suite featuring a large walk-in closet and private en suite bathroom. Step outside to a fenced back patio with turf and hardscaping, creating a low-maintenance outdoor space you can enjoy year-round. Located in Valley Center, just minutes from the highway, this home combines convenience with comfort. The HOA covers yard maintenance and irrigation, making homeownership simple, affordable, and easy. A rare opportunity to enjoy privacy, smart design, and low-maintenance living in one incredible home.
Active
$175,000
478 E Harper St, Valley Center, KS 67147
3beds
1,240sqft
Duplex
Built in 2025
-- sqft lot
$-- Zestimate®
$141/sqft
$50/mo HOA
What's special
- 4 days
- 49
- 2
Zillow last checked:
Listing updated:
Listed by:
Dustin Lynam 316-259-9184,
Heritage 1st Realty
Source: SCKMLS as distributed by MLS GRID,MLS#: 679360
Facts & features
Interior
Bedrooms & bathrooms
- Bedrooms: 3
- Bathrooms: 2
- Full bathrooms: 2
Primary bedroom
- Description: Wood Laminate
- Level: Main
- Area: 154
- Dimensions: 14 X 11
Bedroom
- Description: Wood Laminate
- Level: Main
- Area: 125.4
- Dimensions: 11.4 X 11
Bedroom
- Description: Wood Laminate
- Level: Main
- Area: 125.4
- Dimensions: 11.4 X 11
Dining room
- Description: Wood Laminate
- Level: Main
- Area: 88
- Dimensions: 11 X 8
Kitchen
- Description: Wood Laminate
- Level: Main
- Area: 154
- Dimensions: 14 X 11
Living room
- Description: Wood Laminate
- Level: Main
- Area: 315
- Dimensions: 21 X 15
Heating
- Forced Air, Natural Gas
Cooling
- Central Air, Electric
Appliances
- Included: Dishwasher, Disposal, Microwave, Range
- Laundry: Main Level
Features
- Ceiling Fan(s), Walk-In Closet(s), Vaulted Ceiling(s)
- Basement: None
- Has fireplace: No
Interior area
- Total interior livable area: 1,240 sqft
- Finished area above ground: 1,240
- Finished area below ground: 0
Property
Parking
- Total spaces: 2
- Parking features: Attached, Garage Door Opener
- Garage spaces: 2
Features
- Levels: One
- Stories: 1
- Patio & porch: Patio
- Exterior features: Guttering - ALL, Sprinkler System
Lot
- Size: 5,227 Square Feet
- Features: Standard
Details
- Parcel number: 0930602102003.12
Construction
Type & style
- Home type: MultiFamily
- Architectural style: Ranch
- Property subtype: Duplex
Materials
- Frame
- Foundation: None
- Roof: Composition
Condition
- Year built: 2025
Details
- Builder name: Artistic Builders
Utilities & green energy
- Gas: Natural Gas Available
- Utilities for property: Sewer Available, Natural Gas Available, Public
Community & HOA
Community
- Security: Smoke Detector(s)
- Subdivision: SUNFLOWER
HOA
- Has HOA: Yes
- Services included: Maintenance Grounds
- HOA fee: $600 annually
Location
- Region: Valley Center
Financial & listing details
- Price per square foot: $141/sqft
- Date on market: 9/19/2026
- Cumulative days on market: 5 days
- Ownership: Individual
- Road surface type: Paved
Estimated market value
Not available
Estimated sales range
Not available
Not available
Price history
Price history is unavailable.
Public tax history
Tax history is unavailable.
Monthly payment
Est. payment
Payment breakdown
Explore the cost of this home by adjusting the details. Changes won't be saved.Climate risks
Neighborhood: 67147
Nearby schools
Schools provided by the listing agent
- Elementary: Valley Center
- Middle: Valley Center
- High: Valley Center
Source: SCKMLS as distributed by MLS GRID. This data may not be complete. We recommend contacting the local school district to confirm school assignments for this home.

Similar homes
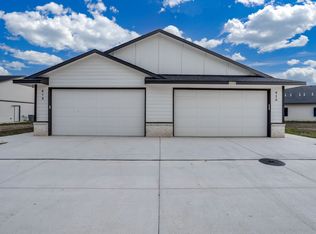
- $175,0003 bd2 ba1.2k sqft474 E Harper St, Valley Center, KS 67147For Sale
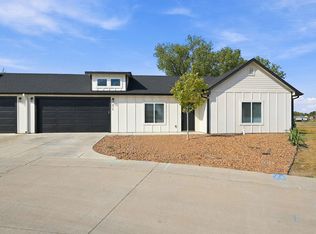 MLS ID #679359, Dustin Lynam, Heritage 1st Realty. SCKMLS as distributed by MLS GRID
 - $175,0003 bd2 ba1.2k sqft472 E Harper St, Valley Center, KS 67147For Sale
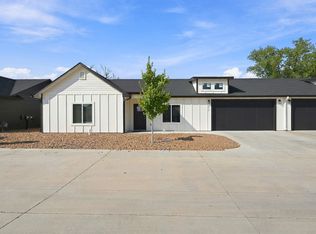 MLS ID #679358, Dustin Lynam, Heritage 1st Realty. SCKMLS as distributed by MLS GRID
 - $175,0003 bd2 ba1.2k sqft819 S Jay St, Valley Center, KS 67147For Sale
 MLS ID #679361, Dustin Lynam, Heritage 1st Realty. SCKMLS as distributed by MLS GRID
 - $175,0003 bd2 ba1.2k sqft482 E Hayes St, Valley Center, KS 67147For Sale
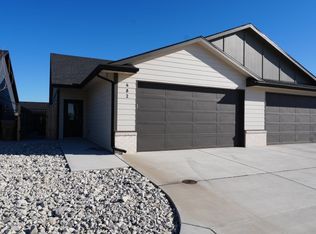 MLS ID #669699, Tanner Ternes, Keller Williams Hometown Partners. SCKMLS as distributed by MLS GRID
