Welcome to 1416 E. Cloverdale Dr., a charming ranch with 3BR, 1BA, living room and Family Room. New High Impact Resistant Roof, New Windows, New sewer line. This home has a great open layout with an abundance of natural light, kitchen has a lot of storage, coffee nook area and a pantry! Master bedroom is spacious and a private retreat. Two additional bedrooms for the main floor. Enjoy the outdoors with a large private backyard with an over-sized patio area, mature trees and landscaping. This home is within walking distance to schools, easy access to I-135. This one has it all. Schedule your showing today!
Active
$168,000
1416 Cloverdale St, Wichita, KS 67219
3beds
1,176sqft
Single Family Onsite Built
Built in 1958
6,969 Square Feet Lot
$-- Zestimate®
$143/sqft
$-- HOA
What's special
- 1 day
- 145
- 19
Zillow last checked:
Listing updated:
Listed by:
Shannon Gaskill 316-686-7121,
Coldwell Banker Plaza Real Estate
Source: SCKMLS as distributed by MLS GRID,MLS#: 681658
Facts & features
Interior
Bedrooms & bathrooms
- Bedrooms: 3
- Bathrooms: 1
- Full bathrooms: 1
Primary bedroom
- Description: Carpet
- Level: Main
- Area: 140
- Dimensions: 14X10
Kitchen
- Description: Vinyl
- Level: Main
- Area: 128
- Dimensions: 16X8
Living room
- Description: Carpet
- Level: Main
- Area: 208
- Dimensions: 16X13
Heating
- Forced Air
Cooling
- Central Air, Electric
Appliances
- Included: Dishwasher, Range
- Laundry: Main Level, Laundry Room, 220 equipment
Features
- Ceiling Fan(s)
- Flooring: Laminate
- Windows: Skylight(s)
- Basement: None
- Has fireplace: No
Interior area
- Total interior livable area: 1,176 sqft
- Finished area above ground: 1,176
- Finished area below ground: 0
Video & virtual tour
Property
Parking
- Parking features: None
Features
- Levels: One
- Stories: 1
- Patio & porch: Patio
- Exterior features: Guttering - ALL
- Has spa: Yes
- Spa features: Bath
- Fencing: Wood
Lot
- Size: 6,969 Square Feet
- Features: Standard
Details
- Additional structures: Storage
- Parcel number: 201730951601108018.00
Construction
Type & style
- Home type: SingleFamily
- Architectural style: Ranch
- Property subtype: Single Family Onsite Built
Materials
- Frame w/Less than 50% Mas, Brick
- Foundation: None
- Roof: Composition
Condition
- Year built: 1958
Utilities & green energy
- Gas: Natural Gas Available
- Utilities for property: Sewer Available, Natural Gas Available, Public
Community & HOA
Community
- Subdivision: FORSEE
HOA
- Has HOA: No
Location
- Region: Wichita
Financial & listing details
- Price per square foot: $143/sqft
- Annual tax amount: $1,936
- Date on market: 11/7/2026
- Cumulative days on market: 2 days
- Ownership: Individual
- Road surface type: Paved
Estimated market value
Not available
Estimated sales range
Not available
Not available
Price history
Price history is unavailable.
Public tax history
Tax history is unavailable.
Monthly payment
Est. payment
Payment breakdown
Explore the cost of this home by adjusting the details. Changes won't be saved.Climate risks
Neighborhood: 67219
Nearby schools
Schools provided by the listing agent
- Elementary: Chisholm Trail
- Middle: Pleasant Valley
- High: Heights
Source: SCKMLS as distributed by MLS GRID. This data may not be complete. We recommend contacting the local school district to confirm school assignments for this home.

Similar homes
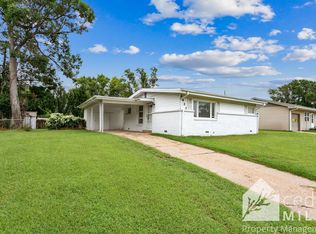
- $--3 bd1 ba1k sqft6027 N Parkview Dr, Wichita, KS 67219Auction
 Auction.com 2
- $155,0003 bd1 ba1k sqft1315 E Ashford Dr, Wichita, KS 67219For Sale
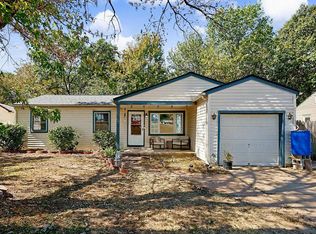 MLS ID #679273, Larry Snodgrass, Berkshire Hathaway PenFed Realty. SCKMLS as distributed by MLS GRID
- $175,0003 bd1 ba1.2k sqft6345 N Tarrytown St, Wichita, KS 67219For Sale
 MLS ID #679933, Ashton Callison, Reece Nichols South Central Kansas. SCKMLS as distributed by MLS GRID
- $185,0003 bd1 ba1.2k sqft6413 N Longmont St, Wichita, KS 67219For Sale
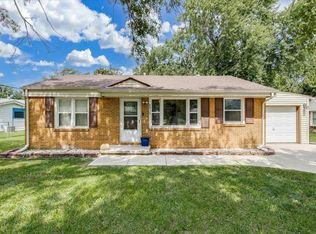 MLS ID #675768, Lindsey Magana, At Home Wichita Real Estate. SCKMLS as distributed by MLS GRID
