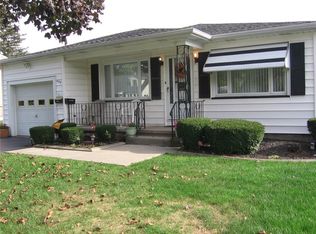
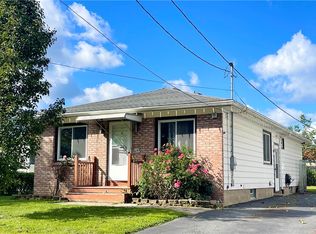
DON'T WAIT, SCHEDULE YOUR SHOWING OF THIS CHARMING RANCH HOME TODAY! A GREAT FLOOR PLAN, AND USE OF ADDED LIVING SPACE IN THE FINISHED GARAGE & FINISHED BASEMENT MAKE THIS HOME FEEL MUCH LARGER. THE LAYOUT OF THE SPACIOUS EAT-IN KITCHEN WITH AMPLE OAK CABINETS, SOLID SURFACE COUNTER TOPS, AN ISLAND, NEW LUXURY VINYL PLANK FLOORING & STAINLESS STEEL APPLIANCES, NOT ONLY MAKE THIS KITCHEN BEAUTIFUL, BUT VERY FUNCTIONAL AS WELL. THE KITCHEN FLOWS INTO A LARGE, BRIGHT, YET COZY LIVING ROOM. THE LARGE FINISHED BASEMENT HAS A HALF BATH, A SEPERATE LAUNDRY ROOM WITH CABINETS, COUNTER & SINK, AND LOADS OF CLOSETS AND BUILT-INS FOR ADDED STORAGE. THIS SPACE IS PERFECT AS A REC-ROOM WITH PLENTY OF ROOM FOR A WORK-OUT AREA, OR A HOME OFFICE SPACE. A FINISHED 1.5 CAR GARAGE WITH A SEPERATE STORAGE ROOM, ADDS MORE USEFULL LIVING SPACE TO THE HOME. IT ALSO HOUSES A 6-PERSON HOT TUB (ONLY 2 YRS OLD) THAT IS **INCLUDED IN THE SALE**. THE GARAGE LEADS TO THE FULLY FENCED PRIVATE BACK YARD, WHICH MAKES THIS HOME PERFECT FOR ENTERTAINING FRIENDS AND FAMILY OR JUST RELAXING AND ENJOYING BEING HOME!!
ALL OF THIS, AND LOCATED ON A QUIET NEIGHBORHOOD STREET ONLY MINUTES AWAY FROM EXPRESSWAYS, SHOPPING, RESTAURANTS, DURAND EASTMAN PARK, SEA BREEZE PARK, IRONDEQUOIT BAY, LAKE ONTARIO, DOWNTOWN ROCHESTER AND MUCH MORE! COME SEE IT TODAY!
DELAYED NEGOTIATIONS UNTIL WED. 9/23 @ 6:00PM
**OPEN HOUSE SATURDAY 9/19 FROM 10:00AM - 1:00PM ** BE SURE TO STOP BY!
Pending
$169,900
478 N Park Dr, Rochester, NY 14609
2beds
972sqft
Single Family Residence
Built in 1953
6,969 Square Feet Lot
$-- Zestimate®
$175/sqft
$-- HOA
What's special
Finished basementStainless steel appliancesAmple oak cabinetsQuiet neighborhood streetSolid surface counter topsSpacious eat-in kitchen
- 20 days
- 2,003
- 221
Zillow last checked:
Listing updated:
Listed by:
Upstate Prestige Properties 585-202-6864,
Kim M. Popen 585-202-6864
Source: NYSAMLSs,MLS#: R1714435 Originating MLS: Rochester
Originating MLS: RochesterFacts & features
Interior
Bedrooms & bathrooms
- Bedrooms: 2
- Bathrooms: 2
- Full bathrooms: 1
- 1/2 bathrooms: 1
- Main level bathrooms: 1
- Main level bedrooms: 2
Heating
- Gas, Forced Air
Cooling
- Central Air
Appliances
- Included: Dryer, Dishwasher, Electric Oven, Electric Range, Electric Water Heater, Free-Standing Range, Disposal, Microwave, Oven, Refrigerator, Washer
- Laundry: In Basement
Features
- Ceiling Fan(s), Eat-in Kitchen, Separate/Formal Living Room, Hot Tub/Spa, Kitchen Island, Solid Surface Counters, Bedroom on Main Level, Programmable Thermostat
- Flooring: Carpet, Laminate, Luxury Vinyl, Tile, Varies
- Windows: Thermal Windows
- Basement: Full,Finished
- Has fireplace: No
Interior area
- Total structure area: 972
- Total interior livable area: 972 sqft
Property
Parking
- Total spaces: 1.5
- Parking features: Attached, Garage, Driveway
- Attached garage spaces: 1.5
Features
- Levels: One
- Stories: 1
- Exterior features: Blacktop Driveway, Fully Fenced, Hot Tub/Spa
- Has spa: Yes
- Spa features: Hot Tub
- Fencing: Full
Lot
- Size: 6,969 Square Feet
- Dimensions: 70 x 100
- Features: Near Public Transit, Rectangular, Rectangular Lot, Residential Lot
Details
- Additional structures: Shed(s), Storage
- Parcel number: 2634000920900003024000
- Special conditions: Standard
Construction
Type & style
- Home type: SingleFamily
- Architectural style: Ranch
- Property subtype: Single Family Residence
Materials
- Vinyl Siding, Copper Plumbing
- Foundation: Block
Condition
- Resale
- Year built: 1953
Utilities & green energy
- Electric: Circuit Breakers
- Sewer: Connected
- Water: Connected, Public
- Utilities for property: Cable Available, High Speed Internet Available, Sewer Connected, Water Connected
Community & HOA
Community
- Subdivision: Norton Park
Location
- Region: Rochester
Financial & listing details
- Price per square foot: $175/sqft
- Tax assessed value: $133,000
- Annual tax amount: $5,607
- Date on market: 9/16/2026
- Cumulative days on market: 19 days
- Listing terms: Cash,Conventional,FHA,VA Loan
Estimated market value
Not available
Estimated sales range
Not available
Not available
Price history
| Date | Event | Price |
|---|---|---|
| 9/26/2026 | Pending sale | $169,900$175/sqft |
Source:  NYSAMLSs #R1714435 Report a problem NYSAMLSs #R1714435 Report a problem | ||
| 9/16/2026 | Listed for sale | $169,900+35.9%$175/sqft |
Source: NYSAMLSs #R1714435 Report a problem | ||
| 12/22/2020 | Sold | $125,000+8.7%$129/sqft |
Source: NYSAMLSs #R1304156 Report a problem | ||
| 11/9/2020 | Pending sale | $115,000$118/sqft |
Source: Keller Williams Realty Greater Rochester #R1304156 Report a problem | ||
| 11/5/2020 | Listed for sale | $115,000+38.7%$118/sqft |
Source: Keller Williams Realty Greater Rochester #R1304156 Report a problem | ||
| 7/3/2013 | Sold | $82,900-3.6%$85/sqft |
Source: Public Record Report a problem | ||
| 7/16/2009 | Sold | $86,000$88/sqft |
Source: Public Record Report a problem | ||
Public tax history
| Year | Property taxes | Tax assessment |
|---|---|---|
| 2025 | -- | $133,000 |
| 2024 | -- | $133,000 |
| 2023 | -- | $133,000 +35.9% |
| 2022 | -- | $97,900 |
| 2021 | -- | $97,900 +14.6% |
| 2020 | -- | $85,400 |
| 2018 | -- | $85,400 +10.3% |
| 2017 | $2,439 | $77,400 |
| 2016 | -- | $77,400 |
| 2015 | -- | $77,400 |
| 2014 | -- | $77,400 |
| 2013 | -- | $77,400 |
| 2012 | -- | $77,400 |
| 2011 | -- | $77,400 |
| 2010 | -- | $77,400 |
| 2009 | -- | $77,400 +22.9% |
| 2007 | -- | $63,000 |
| 2006 | -- | $63,000 |
| 2005 | -- | $63,000 |
| 2004 | -- | $63,000 |
| 2003 | -- | $63,000 |
| 2002 | -- | $63,000 |
| 2001 | -- | $63,000 |
| 2000 | -- | $63,000 |
Find assessor info on the county website
Monthly payment
Climate risks
Neighborhood: 14609
Nearby schools
Schools provided by the listing agent
- District: East Irondequoit
Source: NYSAMLSs. This data may not be complete. We recommend contacting the local school district to confirm school assignments for this home.
Similar homes
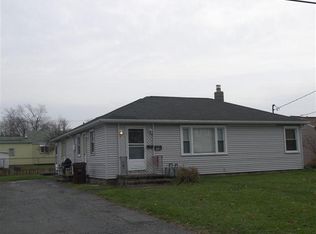
- $149,9003 bd1 ba1.2k sqft147 Clark Ave, Rochester, NY 14609For Sale
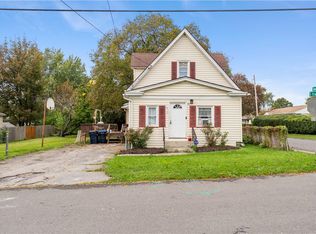
 MLS ID #R1717069, Sharon R. Sigas, Listing by: Hunt Real Estate ERA/Columbus. NYSAMLSs
 - $179,9003 bd2 ba1.3k sqft130 Bedford St, Rochester, NY 14609For Sale
 MLS ID #R1718519, Ethan Vaiana, Listing by: Elysian Homes by Mark Siwiec and Associates. NYSAMLSs
 - $175,0004 bd2 ba1.4k sqft328 Northland Ave, Rochester, NY 14609For Sale
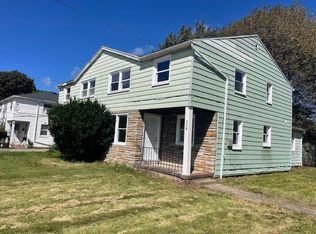 MLS ID #R1702420, Ignazio Vaccaro, Listing by: Keller Williams Realty Greater Rochester. NYSAMLSs
 - $169,0003 bd2 ba1.1k sqft143 Northampton St, Rochester, NY 14606For Sale
 MLS ID #R1720158, Tara Morgan, Listing by: GEOCA Homes LLC. NYSAMLSs
 - $140,0002 bd1 ba1k sqft202 Pennsylvania Ave, Rochester, NY 14609For SaleMLS ID #R1717152, Zach Warner, Listing by: Elysian Homes by Mark Siwiec and Associates. NYSAMLSs
- $184,0183 bd2 ba1.2k sqft56 Northlane Dr, Rochester, NY 14621For SaleMLS ID #R1716708, Ashley M. Zeiner, Listing by: RE/MAX Plus. NYSAMLSs
- $199,9003 bd1 ba1.4k sqft215 Laurelton Rd, Rochester, NY 14609For SaleMLS ID #R1717733, Dianne Ferguson, Listing by: Howard Hanna. NYSAMLSs
- $159,0004 bd2 ba1.2k sqft865 N Goodman St, Rochester, NY 14609For SaleMLS ID #R1717784, Erika Ayala-Jackson, Listing by: Hunt Real Estate ERA/Columbus. NYSAMLSs
- $189,9003 bd2 ba1.1k sqft32 Walzer Rd, Rochester, NY 14622For SaleMLS ID #R1717177, Gregory P. Tacconi, Listing by: Howard Hanna. NYSAMLSs
- $199,9004 bd2 ba1.3k sqft1531 N Goodman St, Rochester, NY 14609For SaleMLS ID #R1718698, Sarah McCrackan, Listing by: Elysian Homes by Mark Siwiec and Associates. NYSAMLSs
- $164,9002 bd2 ba1k sqft2723 Titus Avenue Ext, Rochester, NY 14622For SaleMLS ID #R1713417, Elayna Lanie Bittner, Listing by: RE/MAX Plus. NYSAMLSs
- $169,9004 bd1 ba1.2k sqft67 Resolute St, Rochester, NY 14621For SaleMLS ID #R1715733, Tricia L. Magin, Listing by: RE/MAX Plus. NYSAMLSs
- $164,9003 bd1 ba1.2k sqft12 Willow St, Rochester, NY 14606For SaleMLS ID #R1715943, Joseph Deleguardia, Listing by: RE/MAX Realty Group. NYSAMLSs
- $179,9002 bd2 ba1.2k sqft187 Wisconsin St, Rochester, NY 14609For SaleMLS ID #R1713968, Colin Dombek, Listing by: RE/MAX Plus. NYSAMLSs
- $149,9003 bd1 ba1k sqft78 Sayne St, Rochester, NY 14621For SaleMLS ID #R1712963, Scott Briscoe, Listing by: Empire Realty Group. NYSAMLSs
- $169,9003 bd1 ba1.3k sqft95 Castle Rd, Rochester, NY 14623For SaleMLS ID #R1710644, Michael D Lee, Listing by: WCI Realty. NYSAMLSs
- $189,9002 bd2 ba1.1k sqft4 Sanford Pl, Rochester, NY 14620For SaleMLS ID #R1718629, Richard J. Testa, Listing by: Howard Hanna. NYSAMLSs
- $170,0002 bd1 ba1.2k sqft37 Glenora Dr, Rochester, NY 14615For SaleMLS ID #R1708871, Octavio Garcia, Listing by: Howard Hanna. NYSAMLSs
- $195,0003 bd2 ba1.4k sqft2137 W Ridge Rd, Rochester, NY 14626For SaleMLS ID #R1718961, Joyce Jarvis, Listing by: Keller Williams Realty Greater Rochester. NYSAMLSs
