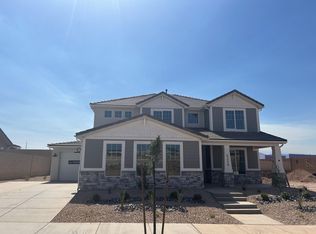
Welcome to the highly sought-after Marina plan by Holmes Homes, located in the vibrant Desert Color community in St. George. This beautifully designed, move-in ready home offers the perfect blend of modern style, functional living, and access to one of Southern Utah's most exciting master-planned communities. Featuring approximately 2,498 sq ft, this thoughtfully laid-out home includes 3 spacious bedrooms, 2.5 bathrooms, Office,& loft , and a 3-car garage. The open-concept main level is ideal for both everyday living and entertaining, stylish cabinetry, and seamless flow into the dining and living areas. Upstairs, you'll find a versatile loft space, generously sized bedrooms, and a private primary suite complete with a walk-in closet and well-appointed bath One of the things that really sets this home apart is the extra-large corner lot. In addition to the covered back patio, the home also features a pergola in the side yard, creating a second outdoor gathering space. It's perfect for entertaining, relaxing, enjoying the beautiful Southern Utah weather, or simply having a little more outdoor space and privacy than you typically find with a new-construction home. Designed with comfort and efficiency in mind, this home includes quality finishes, smart home features, and energy-efficient construction throughout. Living in Desert Color means enjoying a true lifestyle experience, residents have access to a stunning lagoon, resort-style pool, walking trails, parks, and community events, all surrounded by breathtaking scenery and year-round sunshine. Reach out for further details & schedule a tour .
For sale
$695,500
478 W Avery Ln #628, Saint George, UT 84790
3beds
2,498sqft
Single Family Residence
Built in 2025
8,712 Square Feet Lot
$689,200 Zestimate®
$278/sqft
$187/mo HOA
What's special
Quality finishesStylish cabinetryExtra-large corner lotCovered back patioOpen-concept main levelSecond outdoor gathering spacePrivate primary suite
- 26 days
- 124
- 4
Zillow last checked:
Listing updated:
Listed by:
Jeannie L Miller 801-931-8318,
Holmes Homes Realty
Source: UtahRealEstate.com,MLS#: 2182511
Facts & features
Interior
Bedrooms & bathrooms
- Bedrooms: 3
- Bathrooms: 3
- Full bathrooms: 2
- 1/2 bathrooms: 1
- Partial bathrooms: 1
Rooms
- Room types: Den/Office, Great Room
Heating
- Forced Air, Central, >= 95% efficiency
Cooling
- Central Air, Ceiling Fan(s)
Appliances
- Included: Microwave, Disposal, Gas Oven, Free-Standing Range
Features
- Separate Bath/Shower, Walk-In Closet(s), Smart Thermostat
- Flooring: Carpet, Tile
- Doors: Sliding Doors
- Windows: None, Double Pane Windows
- Has fireplace: No
Interior area
- Total structure area: 2,498
- Total interior livable area: 2,498 sqft
- Finished area above ground: 2,498
Property
Parking
- Total spaces: 3
- Parking features: Garage - Attached
- Attached garage spaces: 3
Features
- Levels: Two
- Stories: 2
- Patio & porch: Covered, Covered Patio
- Pool features: Association
- Fencing: Partial
- Has view: Yes
- View description: Mountain(s), Red Rock
Lot
- Size: 8,712 Square Feet
- Features: Corner Lot, Curb & Gutter
- Residential vegetation: Landscaping: Full, Xeriscaped
Details
- Additional structures: Gazebo
- Parcel number: SGSAH6628
- Zoning: R1
- Zoning description: Single-Family
Construction
Type & style
- Home type: SingleFamily
- Property subtype: Single Family Residence
Materials
- Stone, Stucco
- Foundation: Slab
- Roof: Tile
Condition
- Blt./Standing
- New construction: No
- Year built: 2025
- Major remodel year: 2026
Utilities & green energy
- Water: Culinary
- Utilities for property: Natural Gas Connected, Electricity Connected, Sewer Connected, Water Connected
Community & HOA
Community
- Features: Sidewalks
- Subdivision: Sage Haven
HOA
- Has HOA: Yes
- Amenities included: Biking Trails, Trail(s), Pool
- HOA fee: $187 monthly
Location
- Region: Saint George
Financial & listing details
- Price per square foot: $278/sqft
- Annual tax amount: $2,200
- Date on market: 9/1/2026
- Listing terms: Cash,Conventional,FHA,VA Loan
- Inclusions: Ceiling Fan, Gazebo, Microwave, Smart Thermostat(s)
- Acres allowed for irrigation: 0
- Electric utility on property: Yes
Estimated market value
$689,200
$655,000 - $724,000
$3,317/mo
Price history
| Date | Event | Price |
|---|---|---|
| 9/1/2026 | Listed for sale | $695,500$278/sqft |
Source:  UtahRealEstate.com #2182511 Report a problem UtahRealEstate.com #2182511 Report a problem | ||
Public tax history
Tax history is unavailable.
Monthly payment
Est. payment
Payment breakdown
Explore the cost of this home by adjusting the details. Changes won't be saved.Climate risks
Neighborhood: 84790
Nearby schools
Schools provided by the listing agent
- Middle: Desert Hills Middle
- High: Desert Hills
- District: Washington
Source: UtahRealEstate.com. This data may not be complete. We recommend contacting the local school district to confirm school assignments for this home.
- $695,5003 bd3 ba2.4k sqft478 W Avery Ln, Saint George, UT 84790For Sale

- $676,4003 bd2 ba2.5k sqft483 W Emerald Point Dr, Saint George, UT 84790Off Market
- $560,7283 bd3 ba1.7k sqft491 W Emerald Point Dr, Saint George, UT 84790For Sale

- $660,5004 bd2 ba2.3k sqft6135 S Jasper Ridge Dr, Saint George, UT 84790Off Market
Similar homes
- $695,5003 bd3 ba2.4k sqft478 W Avery Ln, Saint George, UT 84790For SaleMLS ID #26-275755, Jeannie L Miller, Holmes Homes Realty. WCBR
- $724,9904 bd3 ba2.4k sqft6258 S Rock Rose Dr Lot 1507, Saint George, UT 84790New Construction
 WCBR
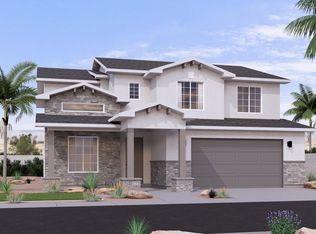
WCBR - from $719,9905 bd4 ba3k sqftSahara Plan, Desert Color - St. George, Saint George, UT 84790New Construction
 Visionary Homes
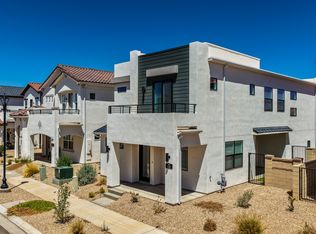
 - $565,0003 bd3 ba2.3k sqft628 Juniper Hill Dr, Saint George, UT 84790For Sale
 MLS ID #26-274761, Elle Demetropoulos, COLDWELL BANKER PREMIER REALTY. WCBR
