4782 Chalk Flats is perfectly situated in the highly sought after Riverstone at West Pointe community. This beautiful, two story home with 5 generously sized bedrooms with owner's retreat downstairs, 3.5 bathrooms and 2678 sf is well taken care of and in like- new condition! Featuring an open concept kitchen with stainless steel appliances, granite countertops, white subway tile backsplash, and angled kitchen island faces the large family room that is perfect for entertaining. The private downstairs main bedroom provides a tranquil escape and private haven for relaxation complete with a soaking tub, separate walk-in shower, double vanities and oversized walk-in closet. The second floor features a versatile loft filled with natural light, two full bathrooms and four spacious secondary bedrooms. Additional features include a covered porch and patio, tall 9 foot ceilings, 2 inch faux wood blinds, luxury vinyl plank flooring, ceramic tile in wet areas, plumbed for water softener, and full front/back irrigation system! To top it all off, the state of the art recreational facilities include a pool, gym, community center, park/playground, and so much more! It's time to make this house YOUR HOME!
Sold
Price Unknown
4782 Chalk Flats, San Antonio, TX 78253
5beds
2,675sqft
Single Family Residence
Built in 2022
5,619 Square Feet Lot
$248,700 Zestimate®
$--/sqft
$2,808 Estimated rent
Home value
$248,700
$234,000 - $264,000
$2,808/mo
Zestimate® history
Owner options
List your home for rent
$2,808/mo
Rent Zestimate®
Find your next renter with Zillow Rental Manager. Plus, with online applications, you can quickly screen prospective tenants – for free.
$2,808/mo
Rent Zestimate®
Refinance and save
$195/mo
Est. payment
Refinancing to a lower rate could help reduce your monthly payments and save thousands over the life of the loan.
$195/mo
Est. payment
Explore your selling options
Work with a Zillow partner agent
Leverage their expertise and Zillow's premium Showcase listings to get your home seen by more buyers.
Get startedList with your own agent
Get your home in front of millions of buyers by listing it on Zillow.
Learn how to do itSell it yourself
Take full control of how buyers see your home on Zillow by listing For Sale by Owner (FSBO).
List your homeWhat's special
Two story homeStainless steel appliancesGranite countertopsCovered porch and patioSoaking tubWhite subway tile backsplashOversized walk-in closet
Zillow last checked:
Listing updated:
Listed by:
Michael Boyd TREC #670226 (317) 339-5392,
Vylla Home
Source: LERA MLS,MLS#: 1896076
Facts & features
Interior
Bedrooms & bathrooms
- Bedrooms: 5
- Bathrooms: 4
- Full bathrooms: 3
- 1/2 bathrooms: 1
Primary bedroom
- Area: 176
- Dimensions: 16 x 11
Bedroom 2
- Area: 132
- Dimensions: 12 x 11
Bedroom 3
- Area: 120
- Dimensions: 12 x 10
Bedroom 4
- Area: 121
- Dimensions: 11 x 11
Bedroom 5
- Area: 110
- Dimensions: 11 x 10
Primary bathroom
- Features: Tub/Shower Separate
- Area: 70
- Dimensions: 10 x 7
Dining room
- Area: 132
- Dimensions: 12 x 11
Kitchen
- Area: 195
- Dimensions: 15 x 13
Living room
- Area: 225
- Dimensions: 15 x 15
Heating
- Central, Natural Gas
Cooling
- Central Air
Appliances
- Included: Gas Cooktop, Refrigerator, Dishwasher, Plumbed For Ice Maker, Plumb for Water Softener
- Laundry: Laundry Room, Washer Hookup, Dryer Connection
Features
- Two Living Area, Separate Dining Room, Eat-in Kitchen, Breakfast Bar, Game Room, Utility Room Inside, High Ceilings, High Speed Internet, Walk-In Closet(s), Master Downstairs, Ceiling Fan(s)
- Flooring: Carpet, Ceramic Tile, Laminate
- Windows: Double Pane Windows
- Has basement: No
- Has fireplace: No
- Fireplace features: Not Applicable
Interior area
- Total interior livable area: 2,675 sqft
Property
Parking
- Total spaces: 2
- Parking features: Two Car Garage, Garage Door Opener
- Garage spaces: 2
Features
- Levels: Two
- Stories: 2
- Patio & porch: Patio, Covered
- Exterior features: Sprinkler System, Rain Gutters
- Pool features: None, Community
- Fencing: Privacy
Lot
- Size: 5,619 Square Feet
- Features: Curbs, Sidewalks, Streetlights
Details
- Parcel number: 043881160330
Construction
Type & style
- Home type: SingleFamily
- Property subtype: Single Family Residence
Materials
- Brick, Fiber Cement
- Foundation: Slab
- Roof: Composition
Condition
- Pre-Owned
- New construction: No
- Year built: 2022
Details
- Builder name: D.R. Horton
Utilities & green energy
- Electric: CPS
- Gas: CPS
- Sewer: SAWS
- Water: SAWS
Community & HOA
Community
- Features: Tennis Court(s), Clubhouse, Playground, Jogging Trails, Sports Court, Lake/River Park, Fishing
- Security: Smoke Detector(s), Prewired, Carbon Monoxide Detector(s)
- Subdivision: Riverstone-Ut
HOA
- Has HOA: Yes
- HOA fee: $195 annually
- HOA name: RIVERSTONE AT WESTPOINTE HOA
Location
- Region: San Antonio
Financial & listing details
- Annual tax amount: $8,425
- Date on market: 8/27/2025
- Cumulative days on market: 208 days
- Listing terms: Conventional,FHA,VA Loan
- Road surface type: Paved
Price history
| Date | Event | Price |
|---|---|---|
| 4/30/2026 | Sold | -- |
Source:  LERA MLS #1896076 Report a problem LERA MLS #1896076 Report a problem | ||
| 3/22/2026 | Pending sale | $274,900$103/sqft |
Source: LERA MLS #1896076 Report a problem | ||
| 3/4/2026 | Price change | $274,900-5.2%$103/sqft |
Source: LERA MLS #1896076 Report a problem | ||
| 2/2/2026 | Price change | $289,900-3.3%$108/sqft |
Source: LERA MLS #1896076 Report a problem | ||
| 12/30/2025 | Price change | $299,900-4.8%$112/sqft |
Source: LERA MLS #1896076 Report a problem | ||
| 12/5/2025 | Price change | $314,900-13.7%$118/sqft |
Source: LERA MLS #1896076 Report a problem | ||
| 8/27/2025 | Price change | $364,900+5.2%$136/sqft |
Source: LERA MLS #1896076 Report a problem | ||
| 2/7/2025 | Price change | $347,000-2.3%$130/sqft |
Source: LERA MLS #1786363 Report a problem | ||
| 10/29/2024 | Price change | $355,000-4.1%$133/sqft |
Source: LERA MLS #1786363 Report a problem | ||
| 8/2/2024 | Price change | $370,000-0.7%$138/sqft |
Source: LERA MLS #1786363 Report a problem | ||
| 7/11/2024 | Price change | $372,500-0.7%$139/sqft |
Source: LERA MLS #1786363 Report a problem | ||
| 6/20/2024 | Listed for sale | $375,000+1.7%$140/sqft |
Source: LERA MLS #1786363 Report a problem | ||
| 3/27/2023 | Sold | -- |
Source: LERA MLS #1659976 Report a problem | ||
| 1/16/2023 | Pending sale | $368,800$138/sqft |
Source: LERA MLS #1659976 Report a problem | ||
| 1/10/2023 | Listed for sale | $368,800$138/sqft |
Source: LERA MLS #1659976 Report a problem | ||
Public tax history
Tax history is unavailable.
Neighborhood: 78253
Nearby homes
- $302,2003 bd3 ba2.2k sqft4206 Chalk Flts, San Antonio, TX 78253Off Market

- $287,5004 bd3 ba2.3k sqft4618 Chalk Flts, San Antonio, TX 78253For Sale
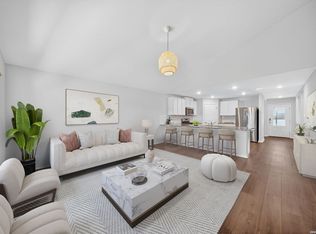
- $319,0005 bd3 ba2.5k sqft4734 Chalk Flts, San Antonio, TX 78253Pending
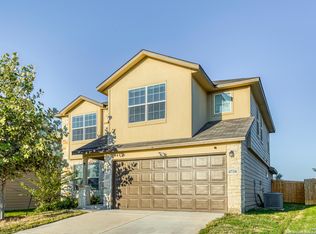
- $--4 bd3 ba2.4k sqft4702 Chalk Flts, San Antonio, TX 78253Sold
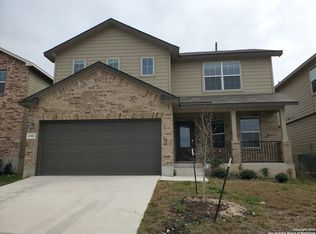
- $312,7005 bd2 ba2.3k sqft4210 Chalk Flts, San Antonio, TX 78253Off Market
- $250,3004 bd2 ba1.4k sqft4214 Chalk Flts, San Antonio, TX 78253Off Market
- $319,7005 bd2 ba2.6k sqft14106 Minette Loop, San Antonio, TX 78253Off Market
- $315,8005 bd2 ba2.5k sqft14109 Minette Loop, San Antonio, TX 78253Off Market
- $346,8003 bd2 ba2.5k sqft4222 Chalk Flts, San Antonio, TX 78253Off Market
Nearby schools
GreatSchools rating
- 8/10Cole Elementary SchoolGrades: PK-5Distance: 1.6 mi
- 7/10Bernal MiddleGrades: 6-8Distance: 3.3 mi
- 6/10Harlan High SchoolGrades: 9-12Distance: 2.9 mi
Schools provided by the listing agent
- Elementary: Cole
- Middle: Bernal
- High: Harlan Hs
- District: Northside
Source: LERA MLS. This data may not be complete. We recommend contacting the local school district to confirm school assignments for this home.
Get a cash offer in 3 minutes
Find out how much your home could sell for in as little as 3 minutes with a no-obligation cash offer.
Estimated market value
$248,700
Get a cash offer in 3 minutes
Find out how much your home could sell for in as little as 3 minutes with a no-obligation cash offer.
Estimated market value
$248,700
- Texas
- Bexar County
- San Antonio
- 78253
- 4782 Chalk Flats
Nearby cities
Nearby neighborhoods
Nearby zip codes
Other San Antonio Topics
