Farmhouse charm, personality, space, and over two acres-all for $189,900! Built in 1900 and thoughtfully renovated over the years, this one-of-a-kind home at 4782 Barnesville Hwy is packed with character and the kind of fun, unexpected details you simply don't find in newer construction. From the sprawling front porch and mature shade trees to the colorful doors, high ceilings, fireplaces, and charming architectural details inside, this home has a personality all its own. The flexible floor plan offers three bedrooms with the option for a fourth, depending on how you choose to use the space, plus a separate office, dedicated laundry room, and an incredible kitchen that serves as the heart of the home. Generously sized rooms and approximately 1,800 square feet provide plenty of room to spread out, while the home's updates allow you to enjoy modern functionality without sacrificing its original farmhouse character. Outside may be just as special. Situated on approximately 2.1 acres, the property is filled with mature trees and open lawn, along with split-rail fencing, a large storage building, play and gathering areas, and an old brick outdoor fireplace that creates an especially charming spot beneath the trees. There's room here to garden, entertain, play, relax, or simply enjoy a little breathing room. This one is not a cookie-cutter house-and that's exactly what makes it special. If you're looking for an older home with farmhouse charm, flexible living space, plenty of land, and loads of personality at an approachable price point, this one deserves a look. Offered at just $189,900. Cash or conventional financing only.
Active
Price cut: $10K (10/24)
$189,900
4782 E Main St, The Rock, GA 30285
4beds
1,800sqft
Single Family Residence
Built in 1900
2.1 Acres Lot
$-- Zestimate®
$106/sqft
$-- HOA
What's special
High ceilingsSplit-rail fencingMature shade treesSeparate officeSprawling front porchColorful doorsCharming architectural details inside
- 42 days
- 1,827
- 193
Zillow last checked:
Listing updated:
Listed by:
Jeri-Lee Vermeer 706-975-5100,
Century 21 Adams-Harvey & Associates
Source: GAMLS,MLS#: 10851955
Facts & features
Interior
Bedrooms & bathrooms
- Bedrooms: 4
- Bathrooms: 1
- Full bathrooms: 1
- Main level bathrooms: 1
- Main level bedrooms: 4
Rooms
- Room types: Office
Heating
- None
Cooling
- Ceiling Fan(s)
Appliances
- Included: Dishwasher
- Laundry: Mud Room
Features
- Beamed Ceilings, High Ceilings, Master On Main Level
- Flooring: Laminate
- Basement: Crawl Space
- Number of fireplaces: 1
Interior area
- Total structure area: 1,800
- Total interior livable area: 1,800 sqft
- Finished area above ground: 1,800
- Finished area below ground: 0
Property
Parking
- Parking features: Carport
- Has carport: Yes
Features
- Levels: One
- Stories: 1
Lot
- Size: 2.1 Acres
- Features: Private
Details
- Parcel number: 066A 024
Construction
Type & style
- Home type: SingleFamily
- Architectural style: Craftsman,Traditional
- Property subtype: Single Family Residence
Materials
- Other
- Roof: Composition
Condition
- Resale
- New construction: No
- Year built: 1900
Utilities & green energy
- Sewer: Septic Tank
- Water: Well
- Utilities for property: Cable Available, Electricity Available, High Speed Internet, Phone Available
Community & HOA
Community
- Features: None
- Subdivision: 2+ Acres!
HOA
- Has HOA: No
- Services included: None
Location
- Region: The Rock
Financial & listing details
- Price per square foot: $106/sqft
- Annual tax amount: $1,617
- Date on market: 9/23/2026
- Cumulative days on market: 42 days
- Listing agreement: Exclusive Right To Sell
- Electric utility on property: Yes
Estimated market value
Not available
Estimated sales range
Not available
$1,546/mo
Price history
| Date | Event | Price |
|---|---|---|
| 10/24/2026 | Price change | $189,900-5%$106/sqft |
Source:  GAMLS #10851955 Report a problem | ||
| 9/24/2026 | Listed for sale | $199,900+153%$111/sqft |
Source: GAMLS #10851955 Report a problem | ||
| 3/24/2021 | Listing removed | -- |
Source: Owner Report a problem | ||
| 9/4/2016 | Listing removed | $79,000$44/sqft |
Source: Owner Report a problem | ||
| 4/13/2016 | Listed for sale | $79,000$44/sqft |
Source: Owner Report a problem | ||
| 2/29/2016 | Listing removed | $79,000$44/sqft |
Source: Owner Report a problem | ||
| 10/16/2015 | Listed for sale | $79,000$44/sqft |
Source: Owner Report a problem | ||
Public tax history
Tax history is unavailable.
Monthly payment
Est. payment
Payment breakdown
Explore the cost of this home by adjusting the details. Changes won't be saved.Climate risks
Neighborhood: 30285
Nearby schools
Schools provided by the listing agent
- Elementary: Upson Lee
- Middle: Upson Lee
- High: Upson Lee
Source: GAMLS. This data may not be complete. We recommend contacting the local school district to confirm school assignments for this home.
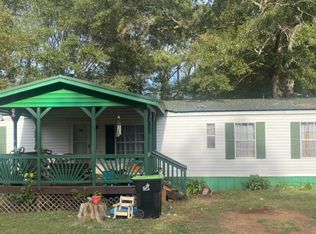
- $182,7002 bd1 ba1.7k sqft4782 Barnesville Hwy, The Rock, GA 30285Off Market

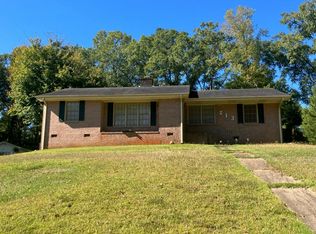
- $210,5002 bd1 ba1.8k sqft4779 Barnesville Hwy, The Rock, GA 30285Off Market
- $312,6004 bd3 ba3.8k sqft4754 Barnesville Hwy, The Rock, GA 30285Off Market

- $265,8004 bd3 ba4.3k sqft4724 Barnesville Hwy, The Rock, GA 30285Off Market

Similar homes
- $--3 bd1 ba1.1k sqft580 Colquitt St, Thomaston, GA 30286Auction
 Auction.com 1
- $--2 bd1 ba1k sqft104 Denham St, Thomaston, GA 30286Auction
 Xome
- $179,9003 bd2 ba1.2k sqft395 Stewart Rd, Meansville, GA 30256Active
 MLS ID #10879320, Jennifer Pritchett, Day Realty. GAMLS
- $--2 bd1 ba1k sqft213 Jefferson St, Thomaston, GA 30286Auction
 Auction.com 2
- $210,0004 bd2 ba2k sqft203 Dallas Dr, Thomaston, GA 30286ActiveMLS ID #10808741, Judy Greene, BHHS Georgia Properties. GAMLS
- $189,0003 bd2 ba1.4k sqft1239 Hendricks Church Rd, Thomaston, GA 30286ActiveMLS ID #10780845, Judy Greene, BHHS Georgia Properties. GAMLS
- $189,0002 bd2 ba1.3k sqft121 O St SW, Thomaston, GA 30286ActiveMLS ID #10881829, Jennifer Pritchett, Day Realty. GAMLS
- $192,0002 bd1 ba1k sqft318 North St, Thomaston, GA 30286ActiveMLS ID #10846485, Jennifer Pritchett, Day Realty. GAMLS
- $199,5003 bd2 ba1.1k sqft126 B St NE, Thomaston, GA 30286ActiveMLS ID #10881657, Joni Becerra, Haven Realty. GAMLS
- $195,0002 bd1 ba1.7k sqft807 Triune Mill Rd, Thomaston, GA 30286ActiveMLS ID #10709719, Sky D Slagle, Over the Moon Real Estate Pros. GAMLS
- $220,0004 bd2 ba1.4k sqft128 Hillview Dr, Thomaston, GA 30286ActiveMLS ID #10771867, Judy Greene, BHHS Georgia Properties. GAMLS
- $180,0003 bd2 ba1.1k sqft211 Wheeless Rd, Thomaston, GA 30286ActiveMLS ID #10828152, Jenny Fellows, Haven Realty. GAMLS
- $209,9004 bd2 ba1.5k sqft287 Dumas Rd, Forsyth, GA 31029ActiveMLS ID #10857581, Amber C Cochran, Investment Realty Group. GAMLS
- $210,0003 bd2 ba1.3k sqft127 3rd St, Thomaston, GA 30286ActiveMLS ID #10857695, Sheri Pettus, Keller Williams Realty Atl. Partners. GAMLS
- $199,9002 bd1 ba1.2k sqft517 S Green St, Thomaston, GA 30286ActiveMLS ID #10877528, Emily O'Steen, McLeRoy Realty. GAMLS
- $199,0003 bd2 ba1.8k sqft424 S Green St, Thomaston, GA 30286ActiveMLS ID #10835192, Craig Gordon, House To Home Properties &Commercial. GAMLS
