Welcome home to this charming all-brick, 3-bedroom, 1.5-bath home tucked away on a quiet cul-de-sac street! The open-concept living and dining areas create a comfortable, inviting space that's perfect for everyday living, family time, or entertaining. The cute and cozy kitchen features an oversized sink beneath a window overlooking the expansive backyard, along with appliances replaced in 2025. Both bathrooms have been updated, plumbing updates were completed in 2025, and the carpet was replaced in 2024-giving you several of those big-ticket improvements already taken care of. Outside, you'll find a covered carport, utility shed, additional outbuilding, and a large backyard with plenty of room to garden, play, entertain, or simply enjoy having a little extra space. Whether you're looking for the perfect starter home, ready to downsize, or simply want an affordable home that you can still put some of your touches on, with a great yard - this one checks all the right boxes. Charming, functional, and ready for its next chapter!
Active
Price cut: $9.5K (9/6)
$195,000
211 Wheeless Rd, Thomaston, GA 30286
3beds
1,118sqft
Single Family Residence
Built in 1971
0.31 Acres Lot
$187,400 Zestimate®
$174/sqft
$-- HOA
What's special
Additional outbuildingGreat yardCovered carportUtility shedComfortable inviting spaceQuiet cul-de-sac streetCute and cozy kitchen
- 43 days
- 282
- 14
Zillow last checked:
Listing updated:
Listed by:
Jenny Fellows 706-975-4568,
Haven Realty
Source: GAMLS,MLS#: 10828152
Facts & features
Interior
Bedrooms & bathrooms
- Bedrooms: 3
- Bathrooms: 2
- Full bathrooms: 1
- 1/2 bathrooms: 1
- Main level bathrooms: 1
- Main level bedrooms: 3
Rooms
- Room types: Family Room
Heating
- Central, Heat Pump
Cooling
- Ceiling Fan(s), Central Air, Electric
Appliances
- Included: Cooktop, Dishwasher, Gas Water Heater, Microwave, Oven, Refrigerator
- Laundry: Other
Features
- Master On Main Level
- Flooring: Carpet, Laminate
- Basement: Crawl Space
- Number of fireplaces: 1
- Fireplace features: Gas Log, Living Room, Masonry
Interior area
- Total structure area: 1,118
- Total interior livable area: 1,118 sqft
- Finished area above ground: 1,118
- Finished area below ground: 0
Property
Parking
- Parking features: Attached, Carport, Off Street, Parking Pad, Side/Rear Entrance
- Has carport: Yes
- Has uncovered spaces: Yes
Features
- Levels: One
- Stories: 1
- Patio & porch: Porch
Lot
- Size: 0.31 Acres
- Features: Level
Details
- Additional structures: Outbuilding
- Parcel number: 042D 159
Construction
Type & style
- Home type: SingleFamily
- Architectural style: Brick 4 Side,Ranch
- Property subtype: Single Family Residence
Materials
- Brick
- Roof: Composition
Condition
- Resale
- New construction: No
- Year built: 1971
Utilities & green energy
- Sewer: Septic Tank
- Water: Public
- Utilities for property: Cable Available, Electricity Available, High Speed Internet, Natural Gas Available, Phone Available, Water Available
Community & HOA
Community
- Features: None
- Subdivision: none
HOA
- Has HOA: No
- Services included: None
Location
- Region: Thomaston
Financial & listing details
- Price per square foot: $174/sqft
- Tax assessed value: $90,907
- Annual tax amount: $952
- Date on market: 8/18/2026
- Cumulative days on market: 43 days
- Listing agreement: Exclusive Right To Sell
- Listing terms: Cash,Conventional
- Electric utility on property: Yes
Estimated market value
$187,400
$178,000 - $197,000
$1,527/mo
Price history
| Date | Event | Price |
|---|---|---|
| 9/6/2026 | Price change | $195,000-4.6%$174/sqft |
Source:  GAMLS #10828152 Report a problem GAMLS #10828152 Report a problem | ||
| 8/18/2026 | Listed for sale | $204,500$183/sqft |
Source: GAMLS #10828152 Report a problem | ||
Public tax history
| Year | Property taxes | Tax assessment |
|---|---|---|
| 2025 | $599 -2.3% | $36,363 |
| 2024 | $613 -1.1% | $36,363 |
| 2023 | $620 +29% | $36,363 +35.2% |
| 2022 | $481 +40.2% | $26,894 +19.4% |
| 2021 | $343 -7.7% | $22,526 +6% |
| 2020 | $371 +14.7% | $21,260 +7.9% |
| 2019 | $324 -10.5% | $19,700 |
| 2018 | $362 -10.5% | $19,700 -5.2% |
| 2017 | $404 +8% | $20,786 +4.4% |
| 2016 | $374 | $19,915 |
| 2015 | $374 +5% | $19,915 +2.7% |
| 2014 | $357 | $19,398 |
| 2013 | -- | -- |
| 2012 | -- | -- |
| 2011 | -- | -- |
| 2010 | -- | -- |
| 2009 | -- | $21,872 |
| 2008 | -- | $21,872 -3.8% |
| 2007 | -- | $22,736 |
| 2006 | -- | $22,736 |
| 2005 | -- | $22,736 |
| 2004 | -- | $22,736 +28.9% |
| 2003 | -- | $17,644 -1.2% |
| 2002 | -- | $17,860 |
| 2001 | -- | $17,860 |
| 1999 | -- | $17,860 |
Find assessor info on the county website
Monthly payment
Est. payment
Payment breakdown
Explore the cost of this home by adjusting the details. Changes won't be saved.Climate risks
Neighborhood: 30286
Nearby schools
Schools provided by the listing agent
- Elementary: Upson Lee
- Middle: Upson Lee
- High: Upson Lee
Source: GAMLS. This data may not be complete. We recommend contacting the local school district to confirm school assignments for this home.
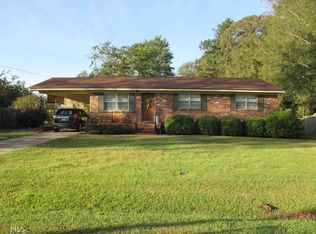
Similar homes
- $214,9003 bd2 ba1.5k sqft100 Marlon St, Thomaston, GA 30286Active

 MLS ID #10853994, Brandy M Fields, SouthSide, REALTORS. GAMLS
 - $220,0004 bd2 ba1.4k sqft128 Hillview Dr, Thomaston, GA 30286Active
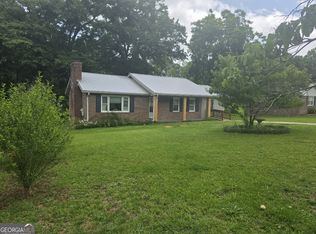 MLS ID #10771867, Judy Greene, BHHS Georgia Properties. GAMLS
 - $209,9003 bd1 ba1.2k sqft410 Mallory St, Thomaston, GA 30286Active
 MLS ID #10854029, Wesley Neal, A.K. Neal Realty. GAMLS
 - $229,0003 bd2 ba1.2k sqft162 Fallin St, Thomaston, GA 30286Active
 MLS ID #10831344, Judy Greene, BHHS Georgia Properties. GAMLS
 - $200,0004 bd2 ba1.6k sqft106 Garden Ter, Thomaston, GA 30286ActiveMLS ID #10814980, Angi M Pilkenton, McLeRoy Realty. GAMLS
- $210,0003 bd2 ba1.1k sqft315 Dallas Dr, Thomaston, GA 30286For Sale
 MLS ID #7819808, Danielle Moore, Real Time Realty Of Georgia, LLC.. FMLS GA
 - $192,0002 bd1 ba1k sqft318 North St, Thomaston, GA 30286ActiveMLS ID #10846485, Jennifer Pritchett, Day Realty. GAMLS
- $189,9002 bd1 ba1.1k sqft113 O St SW, Thomaston, GA 30286ActiveMLS ID #10845343, Jeri-Lee Vermeer, Century 21 Adams-Harvey & Associates. GAMLS
- $179,9003 bd2 ba1.4k sqft618 S Green St, Thomaston, GA 30286ActiveMLS ID #10835236, Donna R Knowles, Keller Williams River Cities. GAMLS
- $234,9003 bd2 ba1.2k sqft202 Forrest Ave, Thomaston, GA 30286ActiveMLS ID #10831876, Jeri-Lee Vermeer, Century 21 Adams-Harvey & Associates. GAMLS
- $179,9003 bd1 ba1.3k sqft300 4th Ave, Thomaston, GA 30286ActiveMLS ID #10835959, Patsy Marsh, Century 21 Adams-Harvey & Associates. GAMLS
- $199,9004 bd2 ba1.6k sqft524 W Goodrich Ave, Thomaston, GA 30286ActiveMLS ID #10758465, Jeri-Lee Vermeer, Century 21 Adams-Harvey & Associates. GAMLS
- $184,5002 bd1 ba1.2k sqft201 C St SE, Thomaston, GA 30286ActiveMLS ID #10832578, Joni Becerra, Haven Realty. GAMLS
- $169,0003 bd2 ba1.1k sqft146 N St NW, Thomaston, GA 30286ActiveMLS ID #10719889, Jennifer Pritchett, Day Realty. GAMLS
- $217,0003 bd2 ba1.5k sqft103 Meeks Ter, Thomaston, GA 30286ActiveMLS ID #10813894, Mary Ann Wells, Benham Realty Group. GAMLS
