Nestled within a sprawling 33 +/- acre estate, this magnificent 8,300 square foot home offers an unparalleled blend of luxury, comfort, and serenity, perfectly suited for discerning homeowners seeking an opulent country lifestyle just minutes away from local amenities. The residence boasts five generously sized bedrooms and six bathrooms, ensuring ample space for family and guests alike. The inclusion of a full mother-in-law suite adds a layer of convenience and flexibility, making it ideal for extended family or visitors. Central to the home’s allure is its gourmet kitchen, a masterpiece of design and functionality. Outfitted with high-end Monogram appliances and custom inset cabinetry, this culinary space is both stunning and highly practical. The kitchen’s luxury is further enhanced by its 6cm thick marble and granite countertops, offering both durability and a touch of elegance. The home’s living spaces are defined by their sophisticated European white oak flooring, providing a seamless flow throughout. The grandeur of the interior is amplified by a dramatic 15-foot pocket slider, which opens expansively to integrate the indoor living area with a screened-in porch. This transition seamlessly extends the living space into the outdoors, overlooking a meticulously designed pool and tranquil lake, epitomizing indoor-outdoor living. Entertainment and leisure are brilliantly catered to within this agricultural zoned property, outside of city limits, where you can enjoy the three privately stocked Ponds for fishing, boating and hunting. Waterfowl, Turkey, and Trophy Whitetail frequent the property on the quarter mile of privately owned Saint Vrain river. An outdoor kitchen and a substantial 6,600 square foot shop provide additional facilities that are both practical and indulgent. This property represents a rare opportunity to own a significant estate that promises a lifestyle of peaceful privacy, sophisticated entertaining, and boundless outdoor activity.
Sold for $2,900,000
$2,900,000
4789 County Road 24 3/4, Longmont, CO 80504
5beds
8,300sqft
Single Family Residence
Built in 1999
33 Acres Lot
$-- Zestimate®
$349/sqft
$5,207 Estimated rent
Home value
Not available
Estimated sales range
Not available
$5,207/mo
Zestimate® history
Owner options
List your home for rent
$5,207/mo
Rent Zestimate®
Find your next renter with Zillow Rental Manager. Plus, with online applications, you can quickly screen prospective tenants – for free.
$5,207/mo
Rent Zestimate®
Refinance and save
$13,638/mo
Est. payment
Refinancing to a lower rate could help reduce your monthly payments and save thousands over the life of the loan.
$13,638/mo
Est. payment
Explore your selling options
Work with a Zillow partner agent
Leverage their expertise and Zillow's premium Showcase listings to get your home seen by more buyers.
Get startedList with your own agent
Get your home in front of millions of buyers by listing it on Zillow.
Learn how to do itSell it yourself
Take full control of how buyers see your home on Zillow by listing For Sale by Owner (FSBO).
List your homeWhat's special
Full mother-in-law suiteFour privately stocked pondsMeticulously designed poolScreened-in porchCustom inset cabinetryGenerously sized bedroomsHigh-end monogram appliances
Zillow last checked:
Listing updated:
Listed by:
Marshall Marquardt 402-980-0090,
Equity Colorado Real Estate
Bought with:
Marshall Marquardt, 100076738
Equity Colorado Real Estate
Source: REcolorado as distributed by MLS GRID,MLS#: 6159240
Facts & features
Interior
Bedrooms & bathrooms
- Bedrooms: 5
- Bathrooms: 7
- Full bathrooms: 1
- 3/4 bathrooms: 5
- 1/2 bathrooms: 1
- Main level bathrooms: 3
- Main level bedrooms: 2
Primary bedroom
- Description: Fireplace, Ceiling Fan
- Level: Main
- Area: 306 Square Feet
- Dimensions: 17 x 18
Primary bedroom
- Description: 2nd Primary Bedroom, En Suite Bathroom
- Level: Upper
- Area: 428.75 Square Feet
- Dimensions: 17.5 x 24.5
Primary bedroom
- Description: Mil Suite
- Level: Upper
- Area: 330 Square Feet
- Dimensions: 16.5 x 20
Bedroom
- Description: Ceiling Fan, En Suite Bathroom
- Level: Main
- Area: 130 Square Feet
- Dimensions: 10 x 13
Bedroom
- Description: En Suite Bathroom
- Level: Basement
- Area: 201.5 Square Feet
- Dimensions: 13 x 15.5
Primary bathroom
- Description: Steam Shower
- Level: Main
- Area: 165 Square Feet
- Dimensions: 11 x 15
Primary bathroom
- Level: Upper
- Area: 81 Square Feet
- Dimensions: 9 x 9
Bathroom
- Description: Tub/Shower Combo
- Level: Main
- Area: 43.75 Square Feet
- Dimensions: 5 x 8.75
Bathroom
- Description: Powder Room
- Level: Main
- Area: 26 Square Feet
- Dimensions: 3.25 x 8
Bathroom
- Level: Basement
- Area: 80 Square Feet
- Dimensions: 8 x 10
Bathroom
- Level: Basement
- Area: 67.5 Square Feet
- Dimensions: 4.5 x 15
Bathroom
- Description: Mil Suite Bathroom
- Level: Upper
- Area: 80 Square Feet
- Dimensions: 8 x 10
Dining room
- Description: Wood Floors
- Level: Main
- Area: 177.63 Square Feet
- Dimensions: 12.25 x 14.5
Family room
- Description: Fireplace
- Level: Main
- Area: 430.5 Square Feet
- Dimensions: 20.5 x 21
Game room
- Description: Wet Bar, Ice Maker, Dishwasher, Drink Fridge, Polished Concrete, Walk Out
- Level: Basement
- Area: 1028.5 Square Feet
- Dimensions: 17 x 60.5
Kitchen
- Description: 55 Sq Feet Hidden Butler Pantry, Monogram Appliances, 2 Islands
- Level: Main
- Area: 483.75 Square Feet
- Dimensions: 21.5 x 22.5
Laundry
- Description: Picket Marble Walls, Dag Wash Station, Utility Sink, Island, Dog Door To Dog Run
- Level: Main
- Area: 346.88 Square Feet
- Dimensions: 18.5 x 18.75
Laundry
- Description: Built Ins
- Level: Basement
- Area: 156.25 Square Feet
- Dimensions: 12.5 x 12.5
Laundry
- Description: Mil Suite Laundry Room
- Level: Upper
- Area: 85 Square Feet
- Dimensions: 8.5 x 10
Media room
- Level: Upper
- Area: 212.19 Square Feet
- Dimensions: 8.75 x 24.25
Mud room
- Description: Built In Cabinets, Fridge, Utility Sink
- Level: Main
- Area: 275 Square Feet
- Dimensions: 11 x 25
Office
- Description: Built In Cabinets
- Level: Main
- Area: 136.5 Square Feet
- Dimensions: 10.5 x 13
Office
- Description: Open Office Space
- Level: Upper
- Area: 57 Square Feet
- Dimensions: 6 x 9.5
Sun room
- Description: Off-Kitchen, Add. Dining Room If Needed
- Level: Main
- Area: 255.06 Square Feet
- Dimensions: 13.25 x 19.25
Sun room
- Description: 15 Foot Pocket Slider Door, Motorized Screens
- Level: Main
- Area: 224 Square Feet
- Dimensions: 14 x 16
Heating
- Electric, Forced Air
Cooling
- Central Air
Appliances
- Included: Bar Fridge, Cooktop, Dishwasher, Disposal, Double Oven, Dryer, Gas Water Heater, Humidifier, Microwave, Range, Range Hood, Refrigerator, Self Cleaning Oven, Tankless Water Heater, Washer
- Laundry: In Unit
Features
- Ceiling Fan(s), Eat-in Kitchen, Entrance Foyer, Five Piece Bath, Kitchen Island, Pantry, Primary Suite, Quartz Counters, Smart Thermostat, Smoke Free, Vaulted Ceiling(s), Walk-In Closet(s), Wet Bar
- Flooring: Concrete, Tile, Wood
- Basement: Bath/Stubbed,Crawl Space,Daylight,Exterior Entry,Finished,Walk-Out Access
- Number of fireplaces: 2
- Fireplace features: Bedroom, Gas, Living Room
Interior area
- Total structure area: 8,300
- Total interior livable area: 8,300 sqft
- Finished area above ground: 6,300
- Finished area below ground: 1,700
Property
Parking
- Total spaces: 4
- Parking features: Asphalt, Concrete, Dry Walled, Exterior Access Door, Floor Coating, Heated Garage, Insulated Garage, Garage Door Opener
- Attached garage spaces: 4
Features
- Levels: Two
- Stories: 2
- Patio & porch: Covered, Deck, Front Porch, Patio
- Exterior features: Balcony, Barbecue, Dog Run, Fire Pit, Gas Grill, Lighting, Playground, Private Yard, Rain Gutters
- Has private pool: Yes
- Pool features: Outdoor Pool, Private
- Has spa: Yes
- Spa features: Steam Room, Spa/Hot Tub
- Fencing: Partial
- Has view: Yes
- View description: Lake, Mountain(s), Water
- Has water view: Yes
- Water view: Lake,Water
- Waterfront features: Pond, River Front, Stream
Lot
- Size: 33 Acres
- Features: Irrigated, Landscaped, Many Trees, Sprinklers In Front, Sprinklers In Rear, Subdividable
Details
- Parcel number: R7900099
- Special conditions: Standard
- Horses can be raised: Yes
Construction
Type & style
- Home type: SingleFamily
- Architectural style: Traditional
- Property subtype: Single Family Residence
Materials
- Brick, Cement Siding
- Foundation: Concrete Perimeter
- Roof: Composition
Condition
- Updated/Remodeled
- Year built: 1999
Utilities & green energy
- Electric: 110V, 220 Volts
- Water: Public, Well
- Utilities for property: Electricity Connected, Natural Gas Connected
Community & HOA
Community
- Security: Carbon Monoxide Detector(s), Security System, Smart Cameras, Smoke Detector(s)
- Subdivision: None
HOA
- Has HOA: No
Location
- Region: Frederick
Financial & listing details
- Price per square foot: $349/sqft
- Tax assessed value: $1,862,441
- Annual tax amount: $8,660
- Date on market: 7/31/2024
- Listing terms: Cash,Conventional,Jumbo,Other
- Exclusions: Sellers Personal Property, Duck Blinds And Boat Lift (Both Negotiable)
- Ownership: Individual
- Electric utility on property: Yes
- Road surface type: Paved
Price history
| Date | Event | Price |
|---|---|---|
| 5/7/2025 | Sold | $2,900,000-39.6%$349/sqft |
Source:  REcolorado as distributed by MLS GRID #6159240 Report a problem REcolorado as distributed by MLS GRID #6159240 Report a problem | ||
| 4/3/2025 | Pending sale | $4,800,000$578/sqft |
Source: REcolorado as distributed by MLS GRID #6159240 Report a problem | ||
| 1/15/2025 | Price change | $4,800,000-29.4%$578/sqft |
Source: REcolorado as distributed by MLS GRID #6159240 Report a problem | ||
| 11/2/2024 | Price change | $6,800,000+14.3%$819/sqft |
Source: REcolorado as distributed by MLS GRID #6159240 Report a problem | ||
| 7/31/2024 | Listed for sale | $5,950,000-15%$717/sqft |
Source: REcolorado as distributed by MLS GRID #6159240 Report a problem | ||
| 7/19/2024 | Listing removed | -- |
Source: REcolorado as distributed by MLS GRID #6159240 Report a problem | ||
| 4/17/2024 | Listed for sale | $7,000,000$843/sqft |
Source: REcolorado as distributed by MLS GRID #6159240 Report a problem | ||
Public tax history
| Year | Property taxes | Tax assessment |
|---|---|---|
| 2025 | $9,024 +4.2% | $116,400 +18.3% |
| 2024 | $8,660 -1.9% | $98,410 -1% |
| 2023 | $8,830 +57.9% | $99,360 +7.6% |
| 2022 | $5,592 +38.7% | $92,340 +56.4% |
| 2021 | $4,032 | $59,040 +37.5% |
| 2020 | $4,032 | $42,940 |
| 2019 | -- | $42,940 -16.6% |
| 2018 | $4,024 -15.6% | $51,470 |
| 2017 | $4,766 +1.3% | $51,470 -5.4% |
| 2015 | $4,703 | $54,380 |
Find assessor info on the county website
Neighborhood: 80504
Nearby homes
- $612,1403 bd5 ba5.2k sqft4789 County Road 24 #3/4, Weld, CO 80504Off Market

- $225,349-- bd-- ba-- sqft4791 County Road 24 3/4, Weld, CO 80504Off Market
- $1,249,9999.5 Acres4791 County Road 24 3/4, Longmont, CO 80504Lot/Land
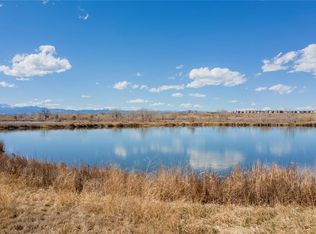
- $3,950,0005 bd4 ba7.9k sqft4795 County Road 24 3/4, Longmont, CO 80504Sold
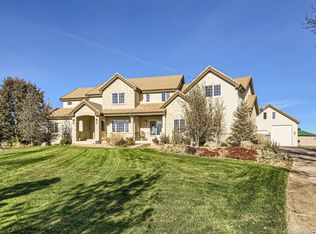
- $992,0004 bd4 ba2k sqft4781 County Road 24 3/4, Longmont, CO 80504Off Market
- $1,052,6004 bd4 ba4.2k sqft4777 County Road 24 3/4, Longmont, CO 80504Off Market
- $1,400,0005 bd4 ba4.6k sqft4785 County Road 24 3/4, Longmont, CO 80504Sold
- $252,8702 bd1 ba1.4k sqft4879 County Road 24 3/4, Longmont, CO 80504Off Market
Nearby schools
GreatSchools rating
- 9/10Mead Elementary SchoolGrades: PK-5Distance: 4.5 mi
- 8/10Mead Middle SchoolGrades: 6-8Distance: 4.5 mi
- 7/10Mead High SchoolGrades: 9-12Distance: 1.5 mi
Schools provided by the listing agent
- Elementary: Mead
- Middle: Mead
- High: Mead
- District: St. Vrain Valley RE-1J
Source: REcolorado as distributed by MLS GRID. This data may not be complete. We recommend contacting the local school district to confirm school assignments for this home.
- Colorado
- Weld County
- Firestone
- 80504
- 4789 County Road 24 3/4
Nearby cities
Nearby zip codes
Other Firestone Topics
